Lovingly maintained Dutch Colonial, proudly owned by the same family for 46 years. This timeless residence exudes classic charm and enduring character, featuring elegant architecture, spacious rooms, and thoughtful updates made over the years. Step into the impressive 30-foot living room, where a wood-burning fireplace and coffered ceiling create a warm and inviting atmosphere. Oak hardwood floors flow throughout the home, continuing into the sun-filled dining room, where the coffered ceiling adds style and distinction. The sliding glass doors open to an expansive deck overlooking the beautifully landscaped rear yard, perfect for outdoor dining and relaxation. The kitchen blends vintage charm and modern convenience with its tin ceiling, cherry cabinetry, and Corian countertops, complemented by a nearby half bath. Upstairs, the second level offers three comfortable bedrooms and a full bathroom. Continue to the third level, where a spacious multipurpose room with skylights and a carpeted floor provides flexibility for an additional bedroom, office, or playroom. The walk-out basement features a laundry area and abundant storage space. Outside, enjoy the covered front porch, take in the colorful landscaped flower beds, or unwind in the peaceful backyard. Pride of ownership shines through every detail—inside and out. This is a rare opportunity to own a home so lovingly cared for and cherished across generations, conveniently located just minutes from Frear Park, Hoosick Street, and nearby local amenities.
Closed
$300,000
190 N Lake Avenue, Brunswick, NY 12180
3beds
2,015sqft
Single Family Residence
Built in 1938
0.28 Acres Lot
$307,900 Zestimate®
$149/sqft
$2,139 Estimated rent
Home value
$307,900
$265,000 - $357,000
$2,139/mo
Zestimate® history
Owner options
List your home for rent
$2,139/mo
Rent Zestimate®
Find your next renter with Zillow Rental Manager. Plus, with online applications, you can quickly screen prospective tenants – for free.
$2,139/mo
Rent Zestimate®
Refinance and save
$2,099/mo
Est. payment
Refinancing to a lower rate could help reduce your monthly payments and save thousands over the life of the loan.
$2,099/mo
Est. payment
Explore your selling options
Work with a Zillow partner agent
Leverage their expertise and Zillow's premium Showcase listings to get your home seen by more buyers.
Get startedList with your own agent
Get your home in front of millions of buyers by listing it on Zillow.
Learn how to do itSell it yourself
Take full control of how buyers see your home on Zillow by listing For Sale by Owner (FSBO).
List your homeWhat's special
Modern conveniencePeaceful backyardBeautifully landscaped rear yardExpansive deckCovered front porchCarpeted floorVintage charm
Zillow last checked:
Listing updated:
Listed by:
Peter Forget 518-229-4373,
Berkshire Hathaway HomeService
Bought with:
NON MLS HVCRMLS
HV Catskill Region MLS
Source: HVCRMLS,MLS#: 20255475
Facts & features
Interior
Bedrooms & bathrooms
- Bedrooms: 3
- Bathrooms: 2
- Full bathrooms: 1
- 1/2 bathrooms: 1
Bedroom
- Level: Second
Bedroom
- Level: Second
Bedroom
- Level: Second
Bathroom
- Level: Second
Other
- Level: First
Basement
- Level: Basement
Bonus room
- Level: Third
Dining room
- Level: First
Kitchen
- Level: First
Living room
- Level: First
Heating
- Baseboard, Electric, Fireplace(s), Hot Water, Natural Gas
Appliances
- Included: Water Heater, Washer, Refrigerator, Electric Oven, Dryer, Dishwasher
- Laundry: Electric Dryer Hookup, In Basement, Inside, Washer Hookup
Features
- Built-in Features, Chandelier, Coffered Ceiling(s), Entrance Foyer, High Speed Internet, Natural Woodwork, Storage
- Flooring: Carpet, Ceramic Tile, Hardwood, Tile
- Doors: Storm Door(s)
- Windows: Blinds, Double Pane Windows, Screens, Shutters, Skylight(s), Window Treatments
- Basement: Exterior Entry,Full,Interior Entry,Storage Space,Unfinished,Walk-Out Access,Walk-Up Access
- Number of fireplaces: 1
- Fireplace features: Heatilator, Living Room, Wood Burning
Interior area
- Total structure area: 2,015
- Total interior livable area: 2,015 sqft
- Finished area above ground: 2,015
- Finished area below ground: 0
Property
Parking
- Total spaces: 2
- Parking features: Asphalt, Shared Driveway, Paved, Outside, Off Street, Driveway, Deeded
- Uncovered spaces: 2
Features
- Levels: Three Or More
- Stories: 3
- Patio & porch: Covered, Deck, Front Porch
- Exterior features: Paved Walkway
- Pool features: None
- Has view: Yes
- View description: Neighborhood, Trees/Woods
Lot
- Size: 0.28 Acres
- Dimensions: 80 x 150
- Features: Back Yard, Cleared, Front Yard, Landscaped, Rectangular Lot, Views
Details
- Parcel number: 90.1635
- Zoning: Residential
- Special conditions: Standard
- Other equipment: Dehumidifier
Construction
Type & style
- Home type: SingleFamily
- Architectural style: Colonial
- Property subtype: Single Family Residence
Materials
- Batts Insulation, Block, Clapboard, Frame, Plaster, Wood Siding
- Foundation: Block
- Roof: Asphalt,Shingle
Condition
- New construction: No
- Year built: 1938
Utilities & green energy
- Electric: 150 Amp Service, Circuit Breakers
- Sewer: Public Sewer
- Water: Public
- Utilities for property: Cable Connected, Electricity Connected, Natural Gas Connected, Phone Connected, Sewer Connected, Water Connected
Community & HOA
Community
- Security: Carbon Monoxide Detector(s), Smoke Detector(s)
- Subdivision: Other
Location
- Region: Troy
Financial & listing details
- Price per square foot: $149/sqft
- Tax assessed value: $36,500
- Annual tax amount: $2,500
- Date on market: 11/3/2025
- Electric utility on property: Yes
- Road surface type: Asphalt, Paved
Price history
| Date | Event | Price |
|---|---|---|
| 12/23/2025 | Sold | $300,000+0%$149/sqft |
Source:  HVCRMLS #20255475 Report a problem HVCRMLS #20255475 Report a problem | ||
| 11/11/2025 | Pending sale | $299,900$149/sqft |
Source: HVCRMLS #20255475 Report a problem | ||
| 11/3/2025 | Listed for sale | $299,900$149/sqft |
Source:  Global MLS #202528911 Report a problem Global MLS #202528911 Report a problem | ||
Public tax history
| Year | Property taxes | Tax assessment |
|---|---|---|
| 2025 | -- | $36,500 |
| 2024 | -- | $36,500 |
| 2023 | -- | $36,500 |
| 2022 | -- | $36,500 |
| 2021 | -- | $36,500 |
| 2020 | -- | $36,500 |
| 2019 | -- | $36,500 |
| 2018 | -- | $36,500 |
| 2017 | $3,675 | $36,500 |
| 2016 | -- | $36,500 |
| 2015 | -- | $36,500 |
| 2014 | -- | $36,500 |
| 2013 | -- | $36,500 |
| 2012 | -- | $36,500 |
| 2011 | -- | $36,500 |
| 2010 | -- | -- |
| 2009 | -- | $36,500 |
| 2008 | -- | $36,500 |
| 2007 | -- | $36,500 |
| 2006 | -- | $36,500 |
| 2005 | -- | $36,500 |
| 2004 | -- | $36,500 |
| 2003 | -- | $36,500 |
| 2002 | -- | $36,500 |
| 2001 | -- | $36,500 |
| 2000 | -- | $36,500 |
Find assessor info on the county website
Neighborhood: 12180
Nearby homes
- $352,0004 bd2 ba2.2k sqft192 N Lake Ave, Troy, NY 12180Sold
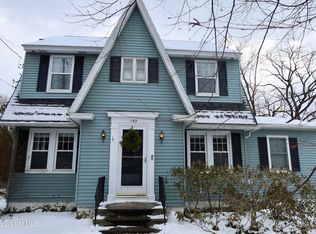
- $290,8003 bd1 ba1.2k sqft186 N Lake Ave, Troy, NY 12180Off Market
- $295,7003 bd1 ba1.8k sqft189 N Lake Ave, Troy, NY 12180Off Market
- $300,1003 bd1 ba1.5k sqft187 N Lake Ave, Troy, NY 12180Off Market
- $250,9003 bd1 ba1.3k sqft193 N Lake Ave, Troy, NY 12180Off Market
- $318,3003 bd2 ba1.6k sqft185 N Lake Ave, Troy, NY 12180Off Market
- $244,0004 bd1 ba1.4k sqft194 N Lake Ave, Troy, NY 12180Sold
- $230,0003 bd2 ba1.6k sqft183 N Lake Ave, Troy, NY 12180Sold
Nearby schools
GreatSchools rating
- 5/10Ps 18Grades: K-5Distance: 1 mi
- 4/10Troy Middle SchoolGrades: 6-8Distance: 1.8 mi
- 4/10Troy High SchoolGrades: 9-12Distance: 1.8 mi
Sell for more on Zillow
Get a Zillow Showcase℠ listing at no additional cost and you could sell for .
$307,900
2% more
+$6,158
With Zillow Showcase(estimated)
$314,058
- New York
- Rensselaer County
- Troy
- 12180
- 190 N Lake Avenue
Nearby cities
Nearby neighborhoods
Nearby zip codes
Other Troy Topics
