Well-crafted INCREDIBLE home nestled on 14+ acres and 673 feet of private shoreline on coveted Loon Lake, treasured by locals, visitors and wildlife. This exquisite 3 bedroom, 3 bath home was built with exceptional attention to detail and designed to highlight the beauty of the outdoors. Towering old growth cedar trees, trickling streams and walking/snowshoeing trails offer year-round delight. The primary bedroom suite is optimally located on the main floor complete with its own fireplace and walk-in closet. The meticulous home design ensures ease and comfort in all seasons with radiant heat flooring, energy efficient windows/doors, central vacuum and airduct filtration, in-line backup generator system, gas and electric water heaters, and top of the line mechanicals. The attached heated garage with handheld hot/cold shower, workshop, immaculate utility room and deluxe laundry room make it easy to enjoy winters and all-season outdoor activities. Fishing off the private dock or shoreline is exceptional. Nothing is lacking. Fireflies, starry skies and Northern Lights will light up your time along the scenic Gunflint Trail. Cozy up in the four-season sunroom with impressive stone faced wood-burning fireplace, surrounding windows and arched wooden ceiling. The floor-to-ceiling main level windows and window seats upstairs showcase the stunning forest while relaxing inside. Well-laid out storage abounds to organize a full-time home or support seasonal visits. High-end cabinetry, top tier appliances, walk-in pantry, and tasteful hardware elevate the quality of this cabin. The home has been well maintained since its build. Seller is open to selling many of the furnishings. This home checks all the boxes with modern amenities, proximity to the BWCA, accessibility to premier hiking, ski and snowmobile trails, outstanding lake/ice fishing, nearby fine dining, year-round enjoyment on 14 expansive acres along a pristine lake. Recent landscaping has been completed to create a shoreline oasis while maintaining privacy. The waterfront features gentle sloping; providing easy water access for boating or swimming. Come and see for yourself!
For sale
$1,049,000
190 N Loon Lake Rd, Grand Marais, MN 55604
3beds
2,797sqft
Single Family Residence
Built in 2008
14.14 Acres Lot
$-- Zestimate®
$375/sqft
$-- HOA
What's special
- 32 days
- 343
- 14
Zillow last checked:
Listing updated:
Listed by:
Susan Nichols 218-370-1226,
Red Pine Realty
Source: Lake Superior Area Realtors as distributed by MLS GRID,MLS#: 6126257
Facts & features
Interior
Bedrooms & bathrooms
- Bedrooms: 3
- Bathrooms: 3
- Full bathrooms: 1
- 3/4 bathrooms: 1
- 1/2 bathrooms: 1
Primary bedroom
- Level: Main
- Area: 208 Square Feet
- Dimensions: 13 x 16
Bedroom
- Level: Upper
- Area: 276 Square Feet
- Dimensions: 12 x 23
Bedroom
- Level: Upper
- Area: 234 Square Feet
- Dimensions: 13 x 18
Dining room
- Level: Main
- Area: 132 Square Feet
- Dimensions: 11 x 12
Other
- Level: Main
- Area: 195 Square Feet
- Dimensions: 13 x 15
Kitchen
- Level: Main
- Area: 208 Square Feet
- Dimensions: 13 x 16
Laundry
- Level: Main
- Area: 189 Square Feet
- Dimensions: 9 x 21
Living room
- Level: Main
- Area: 195 Square Feet
- Dimensions: 13 x 15
Loft
- Level: Upper
- Area: 196 Square Feet
- Dimensions: 14 x 14
Utility room
- Level: Main
- Area: 140 Square Feet
- Dimensions: 10 x 14
Workshop
- Level: Main
- Area: 140 Square Feet
- Dimensions: 10 x 14
Heating
- In Floor Heat
Appliances
- Included: Water Filtration System, Water Heater-Electric, Cooktop, Dishwasher, Dryer, Exhaust Fan, Microwave, Refrigerator, Wall Oven, Washer
- Laundry: Main Level
Features
- Ceiling Fan(s), Natural Woodwork, Vaulted Ceilings, Walk-In Closet(s), Foyer-Entrance
- Flooring: Tiled Floors
- Windows: Energy Windows
- Has basement: Yes
- Number of fireplaces: 3
- Fireplace features: Multiple
Interior area
- Total interior livable area: 2,797 sqft
- Finished area above ground: 2,797
- Finished area below ground: 0
Property
Parking
- Total spaces: 2
- Parking features: Gravel, Attached
- Attached garage spaces: 2
Features
- Patio & porch: Deck, Porch
- Exterior features: Rain Gutters
- Fencing: Partial
- On waterfront: Yes
- Waterfront features: Inland Lake, Waterfront Access(Public)
- Body of water: Loon
- Frontage length: 673
Lot
- Size: 14.14 Acres
- Dimensions: 490 x 1250
- Features: Landscaped, Tree Coverage - Heavy, Rolling Slope, BWCA Access
Details
- Parcel number: 505600060
- Other equipment: Generator
Construction
Type & style
- Home type: SingleFamily
- Architectural style: Contemporary
- Property subtype: Single Family Residence
Materials
- Composition, Frame/Wood
- Foundation: Concrete Perimeter
- Roof: Asphalt Shingle
Condition
- Previously Owned
- Year built: 2008
Utilities & green energy
- Electric: Arrowhead Electric
- Sewer: Private Sewer
- Water: Private, Drilled
- Utilities for property: Fiber Optic
Community & HOA
HOA
- Has HOA: No
Location
- Region: Grand Marais
Financial & listing details
- Price per square foot: $375/sqft
- Tax assessed value: $1,099,500
- Annual tax amount: $8,714
- Date on market: 8/3/2026
- Cumulative days on market: 59 days
- Listing terms: Cash,Conventional,MHFA/WHEDA
Estimated market value
Not available
Estimated sales range
Not available
Not available
Price history
| Date | Event | Price |
|---|---|---|
| 8/3/2026 | Listed for sale | $1,049,000$375/sqft |
Source:  Lake Superior Area Realtors as distributed by MLS GRID #6126257 Report a problem Lake Superior Area Realtors as distributed by MLS GRID #6126257 Report a problem | ||
| 7/24/2026 | Listing removed | $1,049,000$375/sqft |
Source: Lake Superior Area Realtors as distributed by MLS GRID #6126257 Report a problem | ||
| 6/23/2026 | Listed for sale | $1,049,000$375/sqft |
Source: Lake Superior Area Realtors as distributed by MLS GRID #6126257 Report a problem | ||
Public tax history
| Year | Property taxes | Tax assessment |
|---|---|---|
| 2025 | $8,472 +8.1% | $1,099,500 +2.4% |
| 2024 | $7,840 +14% | $1,074,100 +6.2% |
| 2023 | $6,876 +1.7% | $1,011,800 +18.4% |
| 2022 | $6,762 +5.6% | $854,500 +26.1% |
| 2021 | $6,406 -20.6% | $677,600 +4.3% |
| 2020 | $8,070 +51.2% | $649,500 +20.4% |
| 2018 | $5,336 +223% | $539,400 +166% |
| 2017 | $1,652 +9.4% | $202,800 |
| 2016 | $1,510 +5.6% | $202,800 |
| 2015 | $1,430 +3.5% | $202,800 |
| 2014 | $1,382 | $202,800 |
| 2012 | -- | $202,800 -16.7% |
| 2010 | $1,394 | $243,400 |
Find assessor info on the county website
Monthly payment
Est. payment
Payment breakdown
Explore the cost of this home by adjusting the details. Changes won't be saved.Climate risks
Neighborhood: 55604

- $161,3003 bd3 ba2.6k sqft190 N Loon Lake Rd, Grand Marais, MN 55604Off Market
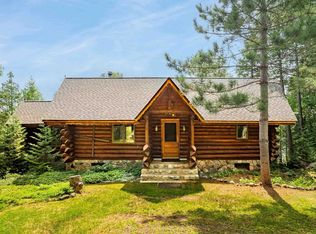
- $419,3002 bd1 ba1.4k sqft182 N Loon Lake Rd, Grand Marais, MN 55604Off Market
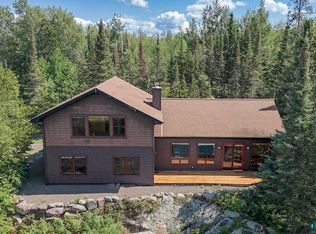
- $1,031,1002 bd1 ba990 sqft200 N Loon Lake Rd, Grand Marais, MN 55604Off Market
- $322,700-- bd-- ba-- sqft176 N Loon Lake Rd, Grand Marais, MN 55604Off Market
Similar homes
- $1,399,0003 bd3 ba3.1k sqft48 Wolf Point Tr, Grand Marais, MN 55604For Sale
 MLS ID #6125852, John Oberholtzer, TimberWolff Realty LLC. Lake Superior Area Realtors as distributed by MLS GRID
 - $849,9002 bd1 ba2.2k sqft16 Carlson Rd, Grand Marais, MN 55604For Sale
 MLS ID #6126714, Julie J. Carlson, Coldwell Banker North Shore. Lake Superior Area Realtors as distributed by MLS GRID
 - $965,9003 bd3 ba2.3k sqft16 Osprey Tr, Lutsen, MN 55612For Sale
 MLS ID #6127277, Linda Garrity, Songbird Realty MN. Lake Superior Area Realtors as distributed by MLS GRID
 - $1,349,9004 bd3 ba2.8k sqft185 & 187 Sag Lake Tr, Grand Marais, MN 55604For Sale
 MLS ID #6127278, Susan Nichols, Red Pine Realty. Lake Superior Area Realtors as distributed by MLS GRID
