Located in one of the most sought-after neighborhoods in the Town of Abingdon and within walking distance to downtown, this well-built brick ranch offers timeless appeal along with thoughtful updates throughout. Featuring 4 bedrooms, 2 baths, and beautiful hardwood flooring, this home provides comfortable living spaces, abundant storage, and an inviting layout perfect for everyday living and entertaining. The main level includes a spacious open living and dining area, a wood-burning fireplace, three bedrooms, and a large picture window overlooking the impressive yard. The fully renovated kitchen, completed in 2024, adds modern style and functionality, while major improvements including a new HVAC system (2025), all new windows (2025), and new gutters (2021) enhance both efficiency and curb appeal. The finished basement offers even more living space with a large den featuring a second fireplace, a fourth bedroom, and an additional full bathroom — ideal for guests, a home office, or multi-generational living. You'll also appreciate the oversized storage room and convenient walk-out access to the patio and backyard, creating excellent indoor and outdoor living opportunities. Properties like this do not last long, so don't delay! All information taken from public records is deemed reliable. Buyer or buyer's agent to verify all information.
Sold for $375,000
$375,000
190 NE Crestview Dr, Abingdon, VA 24210
4beds
2,632sqft
Single Family Residence
Built in 1964
0.59 Acres Lot
$375,100 Zestimate®
$142/sqft
$1,955 Estimated rent
Home value
$375,100
Estimated sales range
Not available
$1,955/mo
Zestimate® history
Owner options
List your home for rent
$1,955/mo
Rent Zestimate®
Find your next renter with Zillow Rental Manager. Plus, with online applications, you can quickly screen prospective tenants – for free.
$1,955/mo
Rent Zestimate®
Refinance and save
$2,197/mo
Est. payment
Refinancing to a lower rate could help reduce your monthly payments and save thousands over the life of the loan.
$2,197/mo
Est. payment
Explore your selling options
Work with a Zillow partner agent
Leverage their expertise and Zillow's premium Showcase listings to get your home seen by more buyers.
Get startedList with your own agent
Get your home in front of millions of buyers by listing it on Zillow.
Learn how to do itSell it yourself
Take full control of how buyers see your home on Zillow by listing For Sale by Owner (FSBO).
List your homeWhat's special
Zillow last checked:
Listing updated:
Listed by:
Dianna Roberts 276-356-6645,
eXp Realty 866-825-7169
Bought with:
Non Member Non Member
Non Member Office
Source: SWVAR,MLS#: 110075
Facts & features
Interior
Bedrooms & bathrooms
- Bedrooms: 4
- Bathrooms: 2
- Full bathrooms: 2
Rooms
- Room types: Basement
Primary bedroom
- Level: First
Bedroom 2
- Level: First
Bedroom 3
- Level: First
Bedroom 4
- Level: Basement
Bathroom
- Level: First
Bathroom 2
- Level: First
Family room
- Level: Basement
Kitchen
- Level: Lower
Living room
- Level: First
Basement
- Area: 1411
Heating
- Electric, Heat Pump
Cooling
- Central Air, Heat Pump
Appliances
- Included: Built-In Oven, Cooktop, Dishwasher, Electric Water Heater, Microwave, Refrigerator
- Laundry: In Basement
Features
- Flooring: Carpet, Luxury Vinyl, Wood
- Windows: Insulated Windows
- Has basement: Yes
- Number of fireplaces: 2
- Fireplace features: Brick, Wood Burning, Two
Interior area
- Total structure area: 2,913
- Total interior livable area: 2,632 sqft
- Finished area above ground: 1,502
- Finished area below ground: 1,411
Property
Parking
- Parking features: Attached Carport, Driveway, Paved
- Has carport: Yes
Features
- Stories: 1
- Patio & porch: Patio, Porch
- Exterior features: Mature Trees
- Fencing: None
- Water view: None
- Waterfront features: None
Lot
- Size: 0.59 Acres
- Dimensions: 105 x 266 x 75 x 292
- Features: Level
Details
- Zoning: R1
Construction
Type & style
- Home type: SingleFamily
- Architectural style: Ranch
- Property subtype: Single Family Residence
Materials
- Brick, Dry Wall
- Foundation: Block, Brick/Mortar
- Roof: Shingle
Condition
- Exterior Condition: Good,Interior Condition: Good
- Year built: 1964
Utilities & green energy
- Sewer: Public Sewer
- Water: Public
- Utilities for property: Natural Gas Not Available
Community & HOA
Community
- Security: Radon Mitigation System
HOA
- Has HOA: No
- Services included: None
Location
- Region: Abingdon
Financial & listing details
- Price per square foot: $142/sqft
- Annual tax amount: $1,543
- Date on market: 5/13/2026
- Road surface type: Paved
Price history
| Date | Event | Price |
|---|---|---|
| 6/24/2026 | Sold | $375,000$142/sqft |
Source:  SWVAR #110075 Report a problem SWVAR #110075 Report a problem | ||
| 5/15/2026 | Contingent | $375,000$142/sqft |
Source: SWVAR #110075 Report a problem | ||
| 5/13/2026 | Listed for sale | $375,000$142/sqft |
Source: SWVAR #110075 Report a problem | ||
Public tax history
Tax history is unavailable.
Neighborhood: 24210
Nearby homes
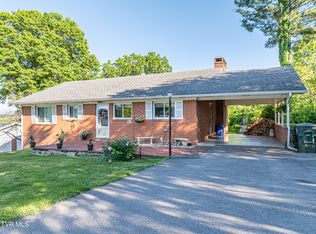
- $375,0004 bd2 ba2.6k sqft190 Crestview Dr, Abingdon, VA 24210Sold
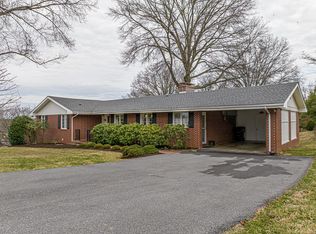
- $375,0004 bd3 ba3.6k sqft196 Crestview Dr, Abingdon, VA 24210Sold
- $429,9004 bd4 ba2.5k sqft186 Crestview Dr, Abingdon, VA 24210Off Market

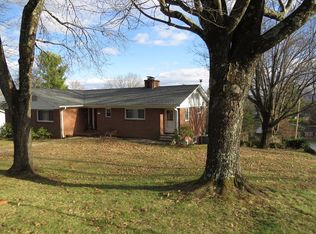
- $332,8003 bd3 ba2.5k sqft180 Crestview Dr, Abingdon, VA 24210Off Market
- $436,6004 bd3 ba3k sqft495 Court St, Abingdon, VA 24210Off Market
- $510,9004 bd3 ba3k sqft495 N Court St, Abingdon, VA 24210Off Market
- $346,6003 bd2 ba2.7k sqft191 Crestview Dr, Abingdon, VA 24210Off Market
- $562,3003 bd3 ba3.9k sqft187 Crestview Dr, Abingdon, VA 24210Off Market
Nearby schools
GreatSchools rating
- 8/10Abingdon Elementary SchoolGrades: PK-5Distance: 2.3 mi
- 8/10E.B. Stanley Middle SchoolGrades: 6-8Distance: 1.2 mi
- 5/10Abingdon High SchoolGrades: 9-12Distance: 1.2 mi
Schools provided by the listing agent
- Elementary: Abingdon
- Middle: E B Stanley
- High: Abingdon
Source: SWVAR. This data may not be complete. We recommend contacting the local school district to confirm school assignments for this home.


Get pre-qualified for a loan
At Zillow Home Loans, we can pre-qualify you in as little as 5 minutes with no impact to your credit score.An equal housing lender. NMLS #10287.
- Virginia
- Washington County
- Abingdon
- 24210
- 190 NE Crestview Dr
Nearby cities
Nearby zip codes
Other Abingdon Topics
