Skip main navigation
Sold
  • $810,000

    190 NE Lower Basso Cir, Stevenson, WA 98648

    5beds
    2,696sqft
    Residential, Single Family Residence
    Built in 2022
    7,840 Square Feet Lot
    $844,000 Zestimate®
    $300/sqft
    $4,204 Estimated rent

    Home value

    $844,000

    $802,000 - $886,000

    $4,204/mo

    Zestimate® history
    Loading
    Loading...

    Owner options

    List your home for rent

    $4,204/mo

    Rent Zestimate®

    Find your next renter with Zillow Rental Manager. Plus, with online applications, you can quickly screen prospective tenants – for free.

    Learn more

    $4,204/mo

    Rent Zestimate®

    Refinance and save

    $4,984/mo

    Est. payment

    Refinancing to a lower rate could help reduce your monthly payments and save thousands over the life of the loan.

    See today's rates

    $4,984/mo

    Est. payment

    Explore your selling options

    Work with a Zillow partner agent

    Leverage their expertise and Zillow's premium Showcase listings to get your home seen by more buyers.

    Get started

    List with your own agent

    Get your home in front of millions of buyers by listing it on Zillow.

    Learn how to do it

    Sell it yourself

    Take full control of how buyers see your home on Zillow by listing For Sale by Owner (FSBO).

    List your home

    What's special

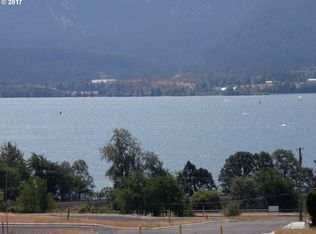
    Chinidere Mountain Estates, a prestigious subdivision in the heart of Stevenson, WA offering a stunning two-year-old home that blends modern luxury with breathtaking natural beauty. This rare find in the Columbia River Gorge features panoramic views of the Columbia River & Cascade Mountains, providing a breathtaking backdrop that you will never tire of enjoying. This two-story gem boasts 5 bedrooms & 3 baths. The thoughtful floor plan includes family rooms on both levels. The main floor living area has an exceptional layout, accommodating any stage of life. Inside, the home features an open concept floor plan that connects the kitchen, dining room, & living room. The kitchen has quartz countertops, custom cabinetry, & stainless steel appliances, including an induction cooktop. The large island provides plenty of space for meal preparation & entertaining. The primary bedroom is a true retreat, located on the main floor with an en-suite bathroom that has a stunning floor-to-ceiling tiled shower, a double sink vanity with quartz counters & large walk-in closet. Additional features include custom built-in shelving & cabinets in the living room, a gas fireplace, and waterproof laminate flooring throughout. The exterior is equally impressive. The beautifully landscaped property includes a paver patio, custom rock retaining walls, & beautiful river rock, enhancing the curb appeal & providing a serene outdoor space. The prime location of this home offers access to the natural beauty & vibrant community of Stevenson. Just a short walk away, you'll find the waterfront & boat launch, ideal for those who love water activities & exploring all The Gorge has to offer. Downtown Stevenson is also within walking distance, offering a charming selection of shops, restaurants, brew pubs, & more. Could you imagine yourself waking up to panoramic views of the Columbia River every day? This home offers unparalleled luxury, allowing you to live the Gorge lifestyle you've always dreamed of.

    Zillow last checked:

    Listing updated:

    Listed by:

    Christina Wood wacontracts@therealbrokerage.com,

    Real Broker LLC,

    Brock Wood 509-637-4400,

    Real Broker LLC

    Bought with:

    Quincy Anderson, 126517

    John L. Scott Real Estate

    Source: RMLS (OR),MLS#: 24008093MLS Logo

    Facts & features

    Interior

    Bedrooms & bathrooms
    • Bedrooms: 5
    • Bathrooms: 3
    • Full bathrooms: 3
    • Main level bathrooms: 2
    Rooms
    • Room types: Utility Room, Bedroom 4, Bedroom 5, Bedroom 2, Bedroom 3, Dining Room, Family Room, Kitchen, Living Room, Primary Bedroom
    Primary bedroom
    • Features: Bathroom, Double Sinks, Ensuite, High Ceilings, Walkin Closet, Walkin Shower
    • Level: Main
    • Area: 204
    • Dimensions: 17 x 12
    Bedroom 2
    • Features: Closet
    • Level: Main
    • Area: 110
    • Dimensions: 11 x 10
    Bedroom 3
    • Features: Closet
    • Level: Main
    • Area: 110
    • Dimensions: 11 x 10
    Bedroom 4
    • Features: High Ceilings, Walkin Closet
    • Level: Lower
    • Area: 170
    • Dimensions: 17 x 10
    Bedroom 5
    • Features: Closet, High Ceilings
    • Level: Lower
    • Area: 130
    • Dimensions: 13 x 10
    Dining room
    • Features: Deck, Sliding Doors, High Ceilings
    • Level: Main
    Family room
    • Features: Deck, Barn Door, Flex Room, High Ceilings
    • Level: Lower
    • Area: 480
    • Dimensions: 24 x 20
    Kitchen
    • Features: Dishwasher, Island, Microwave, High Ceilings
    • Level: Main
    Living room
    • Features: Deck, Fireplace, Sliding Doors, High Ceilings
    • Level: Main
    • Area: 546
    • Dimensions: 21 x 26
    Heating
    • ENERGY STAR Qualified Equipment, Forced Air 95 Plus, Fireplace(s)
    Cooling
    • Central Air, ENERGY STAR Qualified Equipment
    Appliances
    • Included: Convection Oven, Dishwasher, ENERGY STAR Qualified Appliances, Free-Standing Range, Free-Standing Refrigerator, Gas Appliances, Microwave, Plumbed For Ice Maker, Range Hood, Stainless Steel Appliance(s), Washer/Dryer, ENERGY STAR Qualified Water Heater, Gas Water Heater
    • Laundry: Laundry Room
    Features
    • Quartz, Vaulted Ceiling(s), High Ceilings, Walk-In Closet(s), Closet, Kitchen Island, Bathroom, Double Vanity, Walkin Shower, Pantry
    • Flooring: Tile
    • Doors: Sliding Doors
    • Windows: Double Pane Windows, Vinyl Frames
    • Basement: Crawl Space,Unfinished
    • Number of fireplaces: 1
    • Fireplace features: Gas
    Interior area
    • Total structure area: 2,696
    • Total interior livable area: 2,696 sqft

    Property

    Parking
    • Total spaces: 2
    • Parking features: Driveway, Garage Door Opener, Attached, Extra Deep Garage
    • Attached garage spaces: 2
    • Has uncovered spaces: Yes
    Accessibility
    • Accessibility features: Accessible Entrance, Accessible Full Bath, Bathroom Cabinets, Builtin Lighting, Garage On Main, Kitchen Cabinets, Main Floor Bedroom Bath, Parking, Utility Room On Main, Walkin Shower, Accessibility
    Features
    • Levels: Two
    • Stories: 2
    • Patio & porch: Covered Deck, Covered Patio, Deck, Patio
    • Exterior features: Garden, Gas Hookup, Yard
    • Fencing: Fenced
    • Has view: Yes
    • View description: Mountain(s), River, Trees/Woods
    • Has water view: Yes
    • Water view: River
    Lot
    • Size: 7,840 Square Feet
    • Features: Corner Lot, Gentle Sloping, SqFt 7000 to 9999
    Details
    • Additional structures: GasHookup
    • Parcel number: 03753630120100
    • Zoning: R-1

    Construction

    Type & style
    • Home type: SingleFamily
    • Architectural style: Contemporary
    • Property subtype: Residential, Single Family Residence
    Materials
    • Cement Siding, Lap Siding
    • Foundation: Concrete Perimeter
    • Roof: Metal
    Condition
    • Resale
    • New construction: No
    • Year built: 2022

    Utilities & green energy

    • Gas: Gas Hookup, Gas
    • Sewer: Public Sewer
    • Water: Public
    • Utilities for property: Cable Connected

    Community & HOA

    Community
    • Subdivision: Chinidere Mtn Est
    HOA
    • Has HOA: Yes
    • HOA fee: $150 annually
    Location
    • Region: Stevenson

    Financial & listing details

    • Price per square foot: $300/sqft
    • Tax assessed value: $752,400
    • Annual tax amount: $5,896
    • Date on market: 6/18/2024
    • Cumulative days on market: 73 days
    • Listing terms: Cash,Conventional,VA Loan
    • Road surface type: Paved

    Price history

    DateEventPrice
    8/29/2024Sold$810,000-3%$300/sqft
    Source: RMLS (OR) #24008093 Report a problem
    7/25/2024Pending sale$835,000$310/sqft
    Source: RMLS (OR) #24008093 Report a problem
    7/9/2024Price change$835,000-2.9%$310/sqft
    Source: RMLS (OR) #24008093 Report a problem
    6/18/2024Listed for sale$859,900+18.6%$319/sqft
    Source: RMLS (OR) #24008093 Report a problem
    5/25/2022Sold$725,000+758%$269/sqft
    Source: Public Record Report a problem
    5/24/2021Sold$84,500$31/sqft
    Source: Public Record Report a problem

    Public tax history

    YearProperty taxesTax assessment
    2024$6,085 +3.2%$752,400 +6.5%
    2023$5,896 -0.1%$706,200 +5.7%
    2022$5,899 +589.8%$667,900 +685.8%
    2021$855 -4.3%$85,000
    2020$894 +9.4%$85,000
    2019$817 -11.9%$85,000
    2018$927 $85,000
    Find assessor info on the county website

    Neighborhood: 98648

    Nearby schools

    GreatSchools rating
    Schools provided by the listing agent
    • Elementary: Stevenson
    • Middle: Windriver
    • High: Stevenson

    Source: RMLS (OR). This data may not be complete. We recommend contacting the local school district to confirm school assignments for this home.

    Get a cash offer in 3 minutes
    Find out how much your home could sell for in as little as 3 minutes with a no-obligation cash offer.
    Estimated market value
    $844,000
    Get a cash offer in 3 minutes
    Find out how much your home could sell for in as little as 3 minutes with a no-obligation cash offer.
    Estimated market value
    $844,000