Skip main navigation
Closed
  • Listed by: RE/MAX Synergy • Ashley Rioux • 603-472-3900
    Bought with: REAL Broker NH, LLC
    $638,000

    190 Nashua Road, Bedford, NH 03110

    3beds
    2,033sqft
    Single Family Residence
    Built in 1959
    2.16 Acres Lot
    $638,300 Zestimate®
    $314/sqft
    $3,534 Estimated rent

    Home value

    $638,300

    $600,000 - $683,000

    $3,534/mo

    Zestimate® history
    Loading
    Loading...

    Owner options

    List your home for rent

    $3,534/mo

    Rent Zestimate®

    Find your next renter with Zillow Rental Manager. Plus, with online applications, you can quickly screen prospective tenants – for free.

    Learn more

    $3,534/mo

    Rent Zestimate®

    Refinance and save

    $4,402/mo

    Est. payment

    Refinancing to a lower rate could help reduce your monthly payments and save thousands over the life of the loan.

    See today's rates

    $4,402/mo

    Est. payment

    Explore your selling options

    Work with a Zillow partner agent

    Leverage their expertise and Zillow's premium Showcase listings to get your home seen by more buyers.

    Get started

    List with your own agent

    Get your home in front of millions of buyers by listing it on Zillow.

    Learn how to do it

    Sell it yourself

    Take full control of how buyers see your home on Zillow by listing For Sale by Owner (FSBO).

    List your home

    What's special

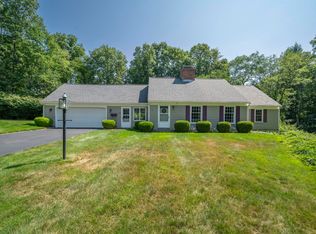
    Fall in love with this quaint and inviting Cape Cod, perfectly situated in the heart of Bedford and close to schools, major highways, restaurants, shopping, and everyday conveniences. From the moment you arrive, this warm and welcoming home feels like the perfect place to create lasting memories. The updated kitchen features quartz countertops and stainless-steel appliances, offering both style and functionality. Gather with family and friends in the inviting family room, where a wood-burning fireplace creates a cozy atmosphere on chilly evenings. The finished basement provides wonderful additional living space, perfect for a man cave, playroom, home office, or recreation area. Enjoy your morning coffee or unwind in the three-season sunroom, overlooking the gorgeous level backyard. Outside, the fully fenced yard and patio provide a wonderful setting for summer barbecues, entertaining, playtime, or simply relaxing in your own private oasis. This home is perfectly situated just minutes from the high school, elementary school, town playground, grocery stores and restaurants! With its charming character, versatile living spaces, and unbeatable location, this delightful home is ready to welcome you and become the backdrop for your next chapter. Showings begin at the open houses on Saturday 9/26/26 from 10:00-1:00 and Sunday 9/27/26 from 1:30-3:30.

    Zillow last checked:

    Listing updated:

    Listed by:

    Ashley Rioux,

    RE/MAX Synergy Cell:603-315-8790

    Bought with:

    Kim M Bonenfant

    REAL Broker NH, LLC

    Source: PrimeMLS,MLS#: 5111041MLS Logo

    Facts & features

    Interior

    Bedrooms & bathrooms
    • Bedrooms: 3
    • Bathrooms: 2
    • Full bathrooms: 1
    • 1/2 bathrooms: 1
    Heating
    • Oil, Hot Water
    Cooling
    • None
    Appliances
    • Included: Dishwasher, Dryer, Microwave, Refrigerator, Washer, Electric Stove
    Features
    • Dining Area, Kitchen/Family, Natural Light
    • Flooring: Hardwood, Laminate, Tile
    • Basement: Partially Finished,Interior Entry
    • Number of fireplaces: 1
    • Fireplace features: Wood Burning, 1 Fireplace
    Interior area
    • Total structure area: 2,458
    • Total interior livable area: 2,033 sqft
    • Finished area above ground: 1,608
    • Finished area below ground: 425

    Property

    Parking
    • Total spaces: 2
    • Parking features: Paved
    • Garage spaces: 2
    Features
    • Levels: Two
    • Stories: 2
    • Patio & porch: Patio, Porch
    • Fencing: Full
    Lot
    • Size: 2.16 Acres
    • Features: Level
    Details
    • Parcel number: BEDDM32B13L
    • Zoning description: RA
    • Special conditions: Standard

    Construction

    Type & style
    • Home type: SingleFamily
    • Architectural style: Cape
    • Property subtype: Single Family Residence
    Materials
    • Asphalt Exterior
    • Foundation: Concrete
    • Roof: Shingle
    Condition
    • New construction: No
    • Year built: 1959

    Utilities & green energy

    • Electric: 200+ Amp Service
    • Sewer: Private Sewer, Septic Tank
    • Utilities for property: Cable at Site

    Community & HOA

    Location
    • Region: Bedford

    Financial & listing details

    • Price per square foot: $314/sqft
    • Tax assessed value: $545,300
    • Annual tax amount: $8,992
    • Date on market: 9/22/2026

    Price history

    DateEventPrice
    10/28/2026Sold$638,000-1.8%$314/sqft
    Source: PrimeMLS #5111041 Report a problem
    9/26/2026Listed for sale$650,000+97%$320/sqft
    Source: PrimeMLS #5111041 Report a problem
    6/2/2017Sold$330,000+3.2%$162/sqft
    Source: PrimeMLS #4626189 Report a problem
    4/12/2017Pending sale$319,900$157/sqft
    Source: Keller Williams - Metropolitan #4626189 Report a problem
    4/10/2017Listed for sale$319,900+28%$157/sqft
    Source: Keller Williams Realty-Metropolitan #4626189 Report a problem
    4/30/2013Sold$249,900$123/sqft
    Source: Agent Provided Report a problem
    4/24/2013Listed for sale$249,900$123/sqft
    Source: Keller Williams Realty-Metropolitan #4221510 Report a problem
    3/16/2013Listing removed$249,900$123/sqft
    Source: Keller Williams Realty Metropolitan #4221510 Report a problem
    3/13/2013Listed for sale$249,900-10.7%$123/sqft
    Source: Keller Williams Realty Metropolitan #4221510 Report a problem
    10/4/2010Listing removed$279,900$138/sqft
    Source: Better Homes and Gardens Real Estate The Masiello Group #2826406 Report a problem
    5/9/2010Price change$279,900-1.8%$138/sqft
    Source: Better Homes and Gardens Real Estate The Masiello Group #2826406 Report a problem
    4/2/2010Listed for sale$284,900+16.3%$140/sqft
    Source: The Masiello Group Real Estate #2826406 Report a problem
    5/20/2008Sold$245,000$121/sqft
    Source: Public Record Report a problem

    Public tax history

    YearProperty taxesTax assessment
    2024$8,621 +6.8%$545,300
    2023$8,070 +7.3%$545,300 +27.6%
    2022$7,519 +2.7%$427,200
    2021$7,322 +4.3%$427,200 +21.9%
    2020$7,017 +5.6%$350,500
    2019$6,642 -0.5%$350,500 +7.2%
    2018$6,673 +7.9%$327,100
    2017$6,185 +19.8%$327,100 +41.8%
    2016$5,161 -1.7%$230,700
    2015$5,251 +1.2%$230,700
    2014$5,191 +1.5%$230,700
    2013$5,115 -10.7%$230,700 -18.1%
    2012$5,726 $281,800
    2011-- $281,800
    2010-- $281,800
    2009-- $281,800
    2008-- $281,800
    2003-- --
    2001-- $150,000
    Find assessor info on the county website

    Neighborhood: 03110

    Nearby schools

    GreatSchools rating
    Schools provided by the listing agent
    • Elementary: Peter Woodbury Sch
    • Middle: Ross A Lurgio Middle School
    • High: Bedford High School
    • District: Bedford Sch District SAU #25

    Source: PrimeMLS. This data may not be complete. We recommend contacting the local school district to confirm school assignments for this home.

    Get a cash offer in 3 minutes
    Find out how much your home could sell for in as little as 3 minutes with a no-obligation cash offer.
    Estimated market value

    $638,300

    Get a cash offer in 3 minutes
    Find out how much your home could sell for in as little as 3 minutes with a no-obligation cash offer.
    Estimated market value

    $638,300