Spacious duplex in sought-after Cambridge Lakes! Open-concept floor plan featuring a stylish kitchen with designer cabinets, recessed lighting, large peninsula, pantry, and dining area overlooking the family room. Offers 3 bedrooms, loft, 2.5 baths, a primary suite with dual sinks, and a 2-car garage. Enjoy community amenities including 12 parks, 12 lakes, walking trails, fitness center, indoor gym, party room, and 3 pools. Move-in ready!
Pending
$330,000
190 Norfolk Ln, Pingree Grove, IL 60140
3beds
1,864sqft
Duplex, Single Family Residence
Built in 2017
-- sqft lot
$-- Zestimate®
$177/sqft
$86/mo HOA
What's special
Recessed lightingLarge peninsulaOpen-concept floor planDesigner cabinetsStylish kitchen
- 45 days |
- 55 |
- 3 |
Zillow last checked:
Listing updated:
Listed by:
Jesus Perez 630-878-9064,
Realty of America, LLC
Source: MRED as distributed by MLS GRID,MLS#: 12667651
Facts & features
Interior
Bedrooms & bathrooms
- Bedrooms: 3
- Bathrooms: 3
- Full bathrooms: 2
- 1/2 bathrooms: 1
Rooms
- Room types: Breakfast Room
Primary bedroom
- Features: Bathroom (Full)
- Level: Second
- Area: 169 Square Feet
- Dimensions: 13X13
Bedroom 2
- Level: Second
- Area: 110 Square Feet
- Dimensions: 11X10
Bedroom 3
- Level: Second
- Area: 169 Square Feet
- Dimensions: 13X13
Breakfast room
- Level: Main
- Area: 99 Square Feet
- Dimensions: 9X11
Family room
- Level: Main
- Area: 210 Square Feet
- Dimensions: 15X14
Kitchen
- Features: Kitchen (Eating Area-Breakfast Bar, Pantry-Closet)
- Level: Main
- Area: 140 Square Feet
- Dimensions: 10X14
Laundry
- Level: Main
- Area: 70 Square Feet
- Dimensions: 7X10
Living room
- Level: Main
- Area: 120 Square Feet
- Dimensions: 10X12
Heating
- Natural Gas
Cooling
- Central Air
Appliances
- Included: Range, Microwave, Dishwasher
Features
- Basement: None
Interior area
- Total structure area: 0
- Total interior livable area: 1,864 sqft
Property
Parking
- Total spaces: 2
- Parking features: Asphalt, Yes, Garage Owned, Attached, Garage
- Attached garage spaces: 2
Accessibility
- Accessibility features: No Disability Access
Features
- Patio & porch: Porch
Lot
- Size: 5,060 Square Feet
- Dimensions: 44 X 115
Details
- Parcel number: 0233436018
- Special conditions: None
Construction
Type & style
- Home type: MultiFamily
- Property subtype: Duplex, Single Family Residence
Materials
- Vinyl Siding
- Foundation: Concrete Perimeter
Condition
- New construction: No
- Year built: 2017
Details
- Builder model: LILY
Utilities & green energy
- Electric: 100 Amp Service
- Sewer: Public Sewer
- Water: Public
Community & HOA
Community
- Security: Carbon Monoxide Detector(s)
- Subdivision: Cambridge Lakes
HOA
- Has HOA: Yes
- Amenities included: Bike Room/Bike Trails, Exercise Room, Health Club, Park, Pool
- Services included: Clubhouse, Exercise Facilities, Pool
- HOA fee: $86 monthly
Location
- Region: Pingree Grove
Financial & listing details
- Price per square foot: $177/sqft
- Tax assessed value: $294,285
- Annual tax amount: $6,134
- Date on market: 6/4/2026
- Ownership: Fee Simple w/ HO Assn.
Estimated market value
Not available
Estimated sales range
Not available
Not available
Price history
| Date | Event | Price |
|---|---|---|
| 6/9/2026 | Pending sale | $330,000$177/sqft |
Source:  MRED as distributed by MLS GRID #12667651 Report a problem MRED as distributed by MLS GRID #12667651 Report a problem | ||
| 6/4/2026 | Listed for sale | $330,000+53.5%$177/sqft |
Source: MRED as distributed by MLS GRID #12667651 Report a problem | ||
| 3/24/2021 | Listing removed | -- |
Source: Owner Report a problem | ||
| 9/21/2019 | Listing removed | $2,000$1/sqft |
Source: Owner Report a problem | ||
| 8/21/2019 | Listed for rent | $2,000$1/sqft |
Source: Owner Report a problem | ||
| 5/8/2018 | Sold | $215,000$115/sqft |
Source: Public Record Report a problem | ||
Public tax history
| Year | Property taxes | Tax assessment |
|---|---|---|
| 2024 | $5,889 +4.5% | $98,095 +10.6% |
| 2023 | $5,633 +4% | $88,710 +8.5% |
| 2022 | $5,415 +2.9% | $81,790 +6.3% |
| 2021 | $5,261 +1.7% | $76,928 +2.6% |
| 2020 | $5,172 +2.3% | $74,964 +4.2% |
| 2019 | $5,055 +44.9% | $71,950 +50% |
| 2018 | $3,489 +3682.1% | $47,977 +4145.8% |
| 2017 | $92 -0.1% | $1,130 +5% |
| 2016 | $92 | $1,076 +5.9% |
| 2015 | -- | $1,016 |
| 2014 | -- | $1,016 -1.8% |
| 2013 | -- | $1,035 -9% |
| 2012 | -- | $1,137 -9.4% |
| 2011 | -- | $1,255 -7.2% |
| 2010 | -- | $1,353 -4.2% |
| 2009 | -- | $1,413 +3.4% |
| 2008 | -- | $1,366 +4.4% |
| 2007 | -- | $1,309 |
Find assessor info on the county website
Monthly payment
Est. payment
Payment breakdown
Explore the cost of this home by adjusting the details. Changes won't be saved.Climate risks
Neighborhood: 60140
Nearby schools
GreatSchools rating
- 6/10Gary D Wright Elementary SchoolGrades: PK-5Distance: 5.2 mi
- 5/10Hampshire Middle SchoolGrades: 6-8Distance: 6.1 mi
- 8/10Hampshire High SchoolGrades: 9-12Distance: 5.4 mi
Schools provided by the listing agent
- Elementary: Gary Wright Elementary School
- Middle: Hampshire Middle School
- High: Hampshire High School
- District: 300
Source: MRED as distributed by MLS GRID. This data may not be complete. We recommend contacting the local school district to confirm school assignments for this home.
- $333,7003 bd3 ba1.7k sqft198 Norfolk Ln, Pingree Grove, IL 60140Off Market
- $---- bd-- ba-- sqft198 Norfolk Ln, Hampshire, IL 60140Off Market
- $364,600-- bd-- ba-- sqft182 Norfolk Ln, Pingree Grove, IL 60140Off Market

- $366,200-- bd-- ba-- sqft206 Norfolk Ln, Pingree Grove, IL 60140Off Market
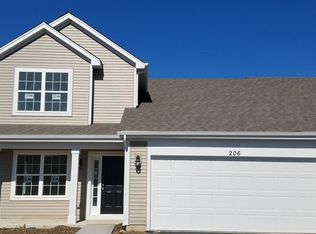
- $320,0003 bd3 ba1.8k sqft174 Norfolk Ln, Pingree Grove, IL 60140Sold
- $355,800-- bd-- ba-- sqft179 Maryland Ln, Pingree Grove, IL 60140Off Market
- $354,5003 bd3 ba1.9k sqft187 Maryland Ln, Pingree Grove, IL 60140Off Market
- $310,0002 bd3 ba1.4k sqft171 Maryland Ln, Pingree Grove, IL 60140Sold
A local agent can set up tours, give advice and negotiate with sellers.
Similar homes
- $371,0003 bd3 ba1.8k sqft673 Anchorage Ct, Pingree Grove, IL 60140Active
 MLS ID #12696420, Ginny Leamy, Compass. MRED as distributed by MLS GRID
 - $348,0002 bd2 ba1.7k sqft1682 Francis Dr, Hampshire, IL 60140Active
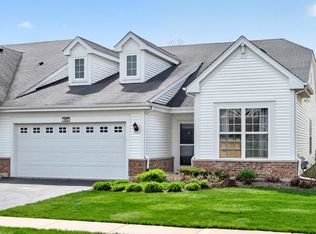 MLS ID #12661428, Debbie Reyna, HomeSmart Connect LLC. MRED as distributed by MLS GRID
 - $305,0003 bd3 ba1.7k sqft2426 Alison Ave #2464, Hampshire, IL 60140Active
 MLS ID #12686274, Angela Bjork, Baird & Warner. MRED as distributed by MLS GRID
 - $320,0002 bd2 ba1.7k sqft246 Red Hawk Rd, Hampshire, IL 60140Active
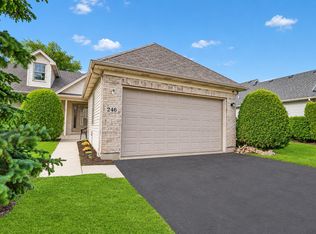 MLS ID #12687057, Sarah Leonard, E-PRO, Legacy Properties, A Sarah Leonard Company, LLC. MRED as distributed by MLS GRID
 - $329,9003 bd3 ba2.2k sqft8992 Disbrow St, Huntley, IL 60142NewMLS ID #12707253, Angela Bjork, Baird & Warner. MRED as distributed by MLS GRID
- $299,0002 bd3 ba1.5k sqft2517 Alison Ave, Pingree Grove, IL 60140ActiveMLS ID #12687409, Maureen Frederick, Baird & Warner. MRED as distributed by MLS GRID
- $310,0002 bd3 ba1.1k sqft316 Old Mill Ln, Hampshire, IL 60140ActiveMLS ID #12676541, Dina House, Brokerocity Inc. MRED as distributed by MLS GRID
- $328,9902 bd2 ba1.3k sqft2411 Glacier St, Pingree Grove, IL 60140ActiveMLS ID #12668358, Daynae Gaudio, Daynae Gaudio. MRED as distributed by MLS GRID
- $437,9003 bd2 ba2k sqft833 Americana Ave, Hampshire, IL 60140ActiveMLS ID #12653722, Diana Matichyn, Coldwell Banker Realty. MRED as distributed by MLS GRID
- $399,9002 bd2 ba1.8k sqft1155 Heritage Ct, Pingree Grove, IL 60140ActiveMLS ID #12683218, Matthew Crow, Huntley Realty. MRED as distributed by MLS GRID
- $319,0003 bd3 ba2k sqft122 Town Center Blvd, Gilberts, IL 60136ActiveMLS ID #12702100, Patty Wojtach, Real Broker, LLC. MRED as distributed by MLS GRID
- $449,9002 bd2 ba1.8k sqft980 Prescott Ln, Pingree Grove, IL 60140ActiveMLS ID #12667721, Rebecca Sampson, Brokerocity Inc. MRED as distributed by MLS GRID
- $362,0003 bd3 ba1.7k sqft176 Goldenrod Dr, Elgin, IL 60124ActiveMLS ID #12696973, Mayra Perez, Whyrent Real Estate Company. MRED as distributed by MLS GRID
- $310,0003 bd3 ba1.7k sqft818 Briar Glen Ct, Hampshire, IL 60140ActiveMLS ID #12599115, Daniel Bryan, Flatland Homes, LTD. MRED as distributed by MLS GRID
- $340,0003 bd3 ba1.8k sqft8946 Disbrow St, Huntley, IL 60142ActiveMLS ID #12684237, Gisselle Corral, Realty of America. MRED as distributed by MLS GRID
- $324,9002 bd3 ba1.5k sqft796 Pointe Dr #796, Crystal Lake, IL 60014NewMLS ID #12709283, Sheila Thomas, ABR,BPOR,E-PRO,GRI, RE/MAX Plaza. MRED as distributed by MLS GRID
- $368,0003 bd3 ba1.7k sqft3834 Gansett Pkwy, Elgin, IL 60124ActiveMLS ID #12674425, Tina Durfor, Century 21 Circle. MRED as distributed by MLS GRID
- $389,0003 bd3 ba1.9k sqft1154 Kingsmill Dr, Algonquin, IL 60102ActiveMLS ID #12695994, James Pellegrino, Berkshire Hathaway HomeServices Starck Real Estate. MRED as distributed by MLS GRID
- $350,0003 bd2 ba1.6k sqft3837 Currant Ln, Elgin, IL 60124ActiveMLS ID #12660396, Halyna Hrabar, ABR, Exit Realty Redefined. MRED as distributed by MLS GRID
- $430,0002 bd2 ba1.7k sqft12655 Horseshoe Trl, Huntley, IL 60142NewMLS ID #12705600, Matthew Crow, Huntley Realty. MRED as distributed by MLS GRID
