Skip main navigation
Sold for $682,000
  • $682,000

    190 Nutmeg Place, Cheshire, CT 06410

    3beds
    3,154sqft
    Single Family Residence
    Built in 1979
    0.64 Acres Lot
    $749,400 Zestimate®
    $216/sqft
    $3,559 Estimated rent

    Home value

    $749,400

    $712,000 - $787,000

    $3,559/mo

    Zestimate® history
    Loading
    Loading...

    Owner options

    List your home for rent

    $3,559/mo

    Rent Zestimate®

    Find your next renter with Zillow Rental Manager. Plus, with online applications, you can quickly screen prospective tenants – for free.

    Learn more

    $3,559/mo

    Rent Zestimate®

    Refinance and save

    $4,922/mo

    Est. payment

    Refinancing to a lower rate could help reduce your monthly payments and save thousands over the life of the loan.

    See today's rates

    $4,922/mo

    Est. payment

    Explore your selling options

    Work with a Zillow partner agent

    Leverage their expertise and Zillow's premium Showcase listings to get your home seen by more buyers.

    Get started

    List with your own agent

    Get your home in front of millions of buyers by listing it on Zillow.

    Learn how to do it

    Sell it yourself

    Take full control of how buyers see your home on Zillow by listing For Sale by Owner (FSBO).

    List your home

    What's special

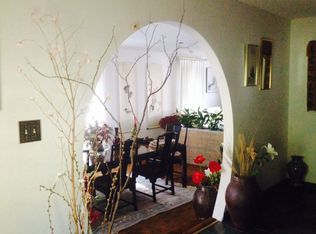
    Nestled on a tranquil cul-de-sac in the Deaconwood neighborhood of South Cheshire, 190 Nutmeg Pl offers a serene escape. The kitchen showcases Corian countertops with a peninsula featuring an ogee edge, complemented by a tile backsplash. Enjoy the view of the backyard through the picture window over the sink. With 3 generous size bedrooms and 3 full bathrooms, there is room for everyone! The property boasts professional landscaping and a newly fenced yard for added privacy. Updated bathroom vanity, fixtures, shower, bathroom flooring, upstairs flooring, new driveway in 2022, trex deck, and wooden estate fence all of the work is done for you. A brand new Navien NFC-200H Propane Boiler/Water Heater for efficient heating with over 95% efficiency was completed in October of 2023. This home also features an attached 2-car garage for convenience. With over $80,000 invested in upgrades over the past 3 years, 190 Nutmeg Pl offers a turnkey opportunity for comfortable living in Cheshire, CT. Don't miss the chance to make this meticulously maintained property your own. Schedule a viewing today.

    Zillow last checked:

    Listing updated:

    Listed by:

    Heidi Derusso 203-444-4075,

    William Raveis Real Estate 203-453-0391

    Bought with:

    Carrie Vass Brainerd, RES.0800172

    Carbutti & Co., Realtors

    Source: Smart MLS,MLS#: 24010422MLS Logo

    Facts & features

    Interior

    Bedrooms & bathrooms
    • Bedrooms: 3
    • Bathrooms: 2
    • Full bathrooms: 2
    Primary bedroom
    • Features: Full Bath, Walk-In Closet(s), Laminate Floor
    • Level: Upper
    • Area: 204 Square Feet
    • Dimensions: 12 x 17
    Bedroom
    • Features: Laminate Floor
    • Level: Upper
    • Area: 143 Square Feet
    • Dimensions: 13 x 11
    Bedroom
    • Features: Laminate Floor
    • Level: Upper
    • Area: 156 Square Feet
    • Dimensions: 13 x 12
    Primary bathroom
    • Features: Remodeled, Tile Floor
    • Level: Upper
    Bathroom
    • Level: Main
    Dining room
    • Features: Fireplace, Sliders, Hardwood Floor
    • Level: Main
    • Area: 323 Square Feet
    • Dimensions: 17 x 19
    Family room
    • Features: Bookcases, Engineered Wood Floor
    • Level: Main
    • Area: 276 Square Feet
    • Dimensions: 12 x 23
    Great room
    • Features: Wet Bar, Wall/Wall Carpet, Tile Floor
    • Level: Lower
    • Area: 480 Square Feet
    • Dimensions: 16 x 30
    Kitchen
    • Features: Corian Counters, Tile Floor
    • Level: Main
    • Area: 192 Square Feet
    • Dimensions: 8 x 24
    Office
    • Level: Lower
    • Area: 99 Square Feet
    • Dimensions: 9 x 11
    Study
    • Features: Parquet Floor
    • Level: Main
    • Area: 165 Square Feet
    • Dimensions: 15 x 11
    Heating
    • Forced Air, Propane
    Cooling
    • Central Air
    Appliances
    • Included: Oven/Range, Microwave, Refrigerator, Dishwasher, Disposal, Washer, Dryer, Water Heater
    • Laundry: Main Level
    Features
    • Doors: French Doors
    • Basement: Full,Storage Space,Finished,Interior Entry,Liveable Space
    • Attic: Access Via Hatch
    • Number of fireplaces: 1
    Interior area
    • Total structure area: 3,154
    • Total interior livable area: 3,154 sqft
    • Finished area above ground: 2,354
    • Finished area below ground: 800

    Property

    Parking
    • Total spaces: 2
    • Parking features: Attached
    • Attached garage spaces: 2
    Features
    • Patio & porch: Porch, Deck
    • Exterior features: Rain Gutters, Garden
    Lot
    • Size: 0.64 Acres
    • Features: Cul-De-Sac, Landscaped
    Details
    • Parcel number: 1090844
    • Zoning: R-40

    Construction

    Type & style
    • Home type: SingleFamily
    • Architectural style: Colonial
    • Property subtype: Single Family Residence
    Materials
    • Vinyl Siding
    • Foundation: Concrete Perimeter
    • Roof: Asphalt
    Condition
    • New construction: No
    • Year built: 1979

    Utilities & green energy

    • Sewer: Public Sewer
    • Water: Public
    • Utilities for property: Underground Utilities

    Community & HOA

    Community
    • Subdivision: Deaconwood
    HOA
    • Has HOA: Yes
    • Services included: Maintenance Grounds
    • HOA fee: $80 annually
    Location
    • Region: Cheshire

    Financial & listing details

    • Price per square foot: $216/sqft
    • Tax assessed value: $267,750
    • Annual tax amount: $9,395
    • Date on market: 6/25/2024

    Price history

    DateEventPrice
    6/24/2024Sold$682,000+8.3%$216/sqft
    Source: Smart MLS #24010422 Report a problem
    5/24/2024Pending sale$630,000$200/sqft
    Source: William Raveis Real Estate, Mortgage & Insurance #24010422 Report a problem
    5/16/2024Listed for sale$630,000+48.2%$200/sqft
    Source: Smart MLS #24010422 Report a problem
    9/30/2020Sold$425,000$135/sqft
    Source: Smart MLS #170317785 Report a problem
    8/19/2020Price change$425,000-2.3%$135/sqft
    Source: William Raveis Real Estate #170317785 Report a problem
    7/27/2020Price change$435,000-2.9%$138/sqft
    Source: William Raveis Real Estate #170317785 Report a problem
    7/18/2020Listed for sale$448,000$142/sqft
    Source: William Raveis Real Estate #170317785 Report a problem

    Public tax history

    YearProperty taxesTax assessment
    2025$10,767 +8.5%$362,040 +0.2%
    2024$9,926 +5.7%$361,480 +35%
    2023$9,395 +2.2%$267,750
    2022$9,189 +2.9%$267,750 +1.1%
    2021$8,934 +0%$264,940
    2020$8,934 +1.5%$264,940
    2019$8,801 +0.7%$264,940 -1.1%
    2018$8,741 +2.5%$267,960 +0.3%
    2017$8,531 +2.4%$267,080
    2016$8,330 +1.6%$267,080
    2015$8,197 +1.5%$267,080
    2014$8,079 -2.6%$267,080 -11.2%
    2013$8,298 +1.4%$300,660
    2012$8,187 +1.4%$300,660
    2011$8,073 +1.8%$300,660 +0.5%
    2010$7,929 +1.7%$299,210
    2009$7,794 +0.5%$299,210 +8.3%
    2008$7,753 +1.6%$276,390
    2007$7,628 +1.7%$276,390
    2006$7,504 +1.9%$276,390
    2005$7,366 +21.9%$276,390 +47.5%
    2002$6,042 -3.9%$187,350 -17.1%
    1997$6,286 $226,100
    Find assessor info on the county website

    Neighborhood: 06410

    Nearby schools

    GreatSchools rating
    Get pre-qualified for a loan
    At Zillow Home Loans, we can pre-qualify you in as little as 5 minutes with no impact to your credit score.

    An equal housing lender. NMLS #10287.

    Sell for more on Zillow
    Get a Zillow Showcase℠ listing at no additional cost and you could sell for .
    $749,400
    2% more
    +$14,988
    With Zillow Showcase(estimated)
    $764,388