Welcome to 190 Old Mt Hebron Rd-a spacious and well-maintained home set on 1.44 acres in a peaceful rural setting, just minutes from Lake Hartwell and downtown Hartwell. This 4-bedroom, 2-bath home features a functional split-bedroom floor plan designed for comfortable everyday living. The large primary suite offers ample space along with his-and-her closets, plus an additional walk-in closet located in the master bath. The ensuite bath includes dual vanities, a soaking tub, and a separate shower. The main living area features a cozy living room with built-in cabinetry and a stack stone wood-burning fireplace, creating a natural gathering space. The kitchen is generously sized with abundant cabinet storage, a walk-in pantry, and a breakfast bar with seating, and flows into the dining area highlighted by a built-in buffet. Down the hallway, you'll find a built-in desk area ideal for a home office or study space, along with three additional bedrooms, a full bath, and a dedicated laundry room. At the end of the home, a separate family room with a built-in bar offers flexible space for entertaining, recreation, or a playroom. Outside, enjoy the wide-open backyard with plenty of usable space for outdoor activities, gardening, or simply taking in the quiet surroundings. A detached outbuilding provides additional storage or workspace. A great opportunity for buyers seeking space, functionality, and a relaxed rural lifestyle with convenient access to Lake Hartwell and town amenities.
Active under contract
Price cut: $10.1K (8/21)
$249,900
190 Old Mount Hebron Rd, Hartwell, GA 30643
4beds
2,304sqft
Single Family Residence, Manufactured Home
Built in 2003
1.44 Acres Lot
$246,100 Zestimate®
$108/sqft
$-- HOA
What's special
Stack stone wood-burning fireplaceWalk-in pantryHis-and-her closetsSeparate showerAbundant cabinet storageBreakfast bar with seatingFunctional split-bedroom floor plan
- 143 days
- 371
- 32
Zillow last checked:
Listing updated:
Listed by:
Greg Ozburn 404-409-9787,
Coldwell Banker Upchurch Realty
Source: GAMLS,MLS#: 10740127
Facts & features
Interior
Bedrooms & bathrooms
- Bedrooms: 4
- Bathrooms: 2
- Full bathrooms: 2
- Main level bathrooms: 2
- Main level bedrooms: 4
Rooms
- Room types: Family Room, Laundry
Kitchen
- Features: Breakfast Bar, Pantry
Heating
- Central, Electric
Cooling
- Central Air, Electric
Appliances
- Included: Dishwasher, Electric Water Heater, Oven/Range (Combo)
- Laundry: Other
Features
- Bookcases, Double Vanity, Master On Main Level, Separate Shower, Soaking Tub, Split Bedroom Plan, Walk-In Closet(s)
- Flooring: Laminate
- Basement: None
- Number of fireplaces: 1
- Fireplace features: Living Room
Interior area
- Total structure area: 2,304
- Total interior livable area: 2,304 sqft
- Finished area above ground: 2,304
- Finished area below ground: 0
Property
Parking
- Total spaces: 2
- Parking features: Detached, Parking Shed
- Has garage: Yes
Features
- Levels: One
- Stories: 1
- Patio & porch: Deck
Lot
- Size: 1.44 Acres
- Features: Level
- Residential vegetation: Grassed
Details
- Additional structures: Shed(s)
- Parcel number: C55C 071 014
Construction
Type & style
- Home type: MobileManufactured
- Architectural style: Modular Home
- Property subtype: Single Family Residence, Manufactured Home
Materials
- Vinyl Siding
- Foundation: Pillar/Post/Pier
- Roof: Composition
Condition
- Resale
- New construction: No
- Year built: 2003
Utilities & green energy
- Sewer: Septic Tank
- Water: Private, Well
- Utilities for property: Electricity Available
Community & HOA
Community
- Features: None
- Subdivision: none
HOA
- Has HOA: No
- Services included: None
Location
- Region: Hartwell
Financial & listing details
- Price per square foot: $108/sqft
- Tax assessed value: $39,649
- Annual tax amount: $222
- Date on market: 4/23/2026
- Cumulative days on market: 143 days
- Listing agreement: Exclusive Right To Sell
- Listing terms: Cash,Conventional,FHA,USDA Loan,VA Loan
- Electric utility on property: Yes
Estimated market value
$246,100
$234,000 - $258,000
Not available
Price history
| Date | Event | Price |
|---|---|---|
| 9/9/2026 | Pending sale | $249,900$108/sqft |
Source:  WUMLS #20300461 Report a problem WUMLS #20300461 Report a problem | ||
| 9/9/2026 | Contingent | $249,900$108/sqft |
Source:  Hive MLS #CL354533 Report a problem Hive MLS #CL354533 Report a problem | ||
| 8/21/2026 | Price change | $249,900-3.9%$108/sqft |
Source:  GAMLS #10740127 Report a problem GAMLS #10740127 Report a problem | ||
| 7/14/2026 | Price change | $260,000-5.5%$113/sqft |
Source: GAMLS #10740127 Report a problem | ||
| 5/30/2026 | Price change | $275,000-3.5%$119/sqft |
Source: GAMLS #10740127 Report a problem | ||
| 4/24/2026 | Listed for sale | $285,000$124/sqft |
Source: Hive MLS #CL354533 Report a problem | ||
Public tax history
| Year | Property taxes | Tax assessment |
|---|---|---|
| 2025 | $191 -1.6% | $15,860 +0.7% |
| 2024 | $194 -14.8% | $15,747 +0.5% |
| 2023 | $228 +44.2% | $15,676 +49.1% |
| 2022 | $158 -4.3% | $10,516 -0.1% |
| 2021 | $165 -1% | $10,522 -0.1% |
| 2020 | $167 +0.9% | $10,528 +12.8% |
| 2019 | $165 +15.2% | $9,334 -0.1% |
| 2018 | $143 -1.3% | $9,346 |
| 2017 | $145 -0.5% | $9,346 -0.1% |
| 2016 | $146 -3.2% | $9,353 -11.4% |
| 2015 | $151 -9.5% | $10,558 -24% |
| 2014 | $167 -29.5% | $13,896 0% |
| 2013 | $236 | $13,902 |
| 2012 | -- | -- |
| 2010 | -- | -- |
| 2009 | -- | $21,075 -65.4% |
| 2008 | -- | $60,876 -0.5% |
| 2007 | -- | $61,152 |
| 2005 | -- | $61,152 +10% |
| 2004 | -- | $55,572 |
Find assessor info on the county website
Monthly payment
Climate risks
Neighborhood: 30643
Nearby schools
Schools provided by the listing agent
- Elementary: Hartwell
- Middle: Hart
- High: Hart
Source: GAMLS. This data may not be complete. We recommend contacting the local school district to confirm school assignments for this home.
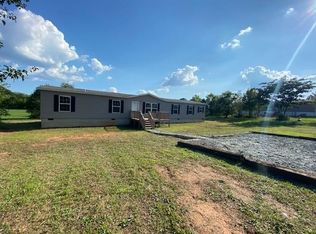
- $272,9003 bd2 ba2.1k sqft170 Old Mount Hebron Rd, Hartwell, GA 30643Off Market
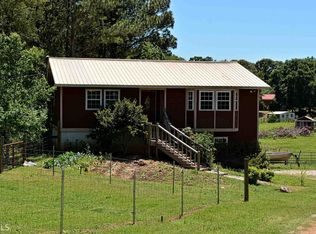
- $290,0003 bd3 ba1.2k sqft220 Old Mount Hebron Rd, Hartwell, GA 30643Off Market
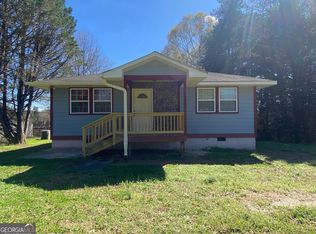
- $242,9003 bd2 ba1.2k sqft260 Old Mount Hebron Rd, Hartwell, GA 30643Off Market
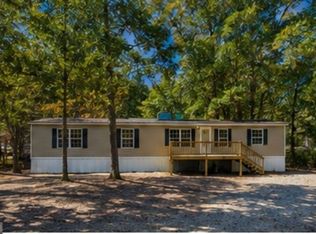
- $45,243-- bd2 ba1.1k sqft148 Old Mount Hebron Rd, Hartwell, GA 30643Off Market
Similar homes
- $179,9003 bd2 ba1.2k sqft223 Pierce Brown Rd, Hartwell, GA 30643Active
 MLS ID #10833622, Ronald Chadwick Dean, Carey-Dean Real Estate. GAMLS
 - $229,9003 bd2 ba1.2k sqft83 3rd St, Hartwell, GA 30643Active
 MLS ID #10843654, Jennifer Reckling, All Hart Realty. GAMLS
 - $275,0003 bd2 ba1.5k sqft95 Race St, Hartwell, GA 30643Active
 MLS ID #10837287, Bruce Evans, EXIT For Sale Realty. GAMLS
 - $199,0004 bd2 ba1.8k sqft807 Sunflower Dr, Hartwell, GA 30643Active
 MLS ID #10649382, Tom Hardigree, Red Clay Properties. GAMLS
 - $259,9003 bd1 ba1.1k sqft115 Pineview Ln, Hartwell, GA 30643ActiveMLS ID #10795800, Kendra Hart, BHHS Georgia Properties. GAMLS
- $225,0004 bd2 ba1.7k sqft57 Cade St, Hartwell, GA 30643ActiveMLS ID #10760735, Esau Linares, Keller Williams Greater Athens. GAMLS
- $284,0004 bd2 ba1.5k sqft127 Georgia Dr, Hartwell, GA 30643ActiveMLS ID #10782649, Jeff Brown Beasley, BHHS Georgia Properties. GAMLS
- $215,0003 bd2 ba1.2k sqft460 Mount Olivet Rd, Hartwell, GA 30643ActiveMLS ID #10775812, Esau Linares, Keller Williams Greater Athens. GAMLS
- $325,0004 bd3 ba1.5k sqft154 New Prospect Rd, Hartwell, GA 30643ActiveMLS ID #10818235, Bruce Evans, EXIT For Sale Realty. GAMLS
- $249,5004 bd2 ba1.9k sqft136 Bud Freeman Rd, Royston, GA 30662ActiveMLS ID #10837007, Erik M Keith, Keller Williams Lanier Partners. GAMLS
- $307,0003 bd2 ba1.6k sqft338 Liberty Hill Rd, Hartwell, GA 30643ActiveMLS ID #10755736, Flor de Mari Montenegro, BHHS Georgia Properties. GAMLS
- $175,0002 bd2 ba1.9k sqft651 S Jackson St, Hartwell, GA 30643ActiveMLS ID #10754558, Jared Marsden, Keller Williams Greater Athens. GAMLS
- $289,9004 bd3 ba1.9k sqft324 Old Canon Church Rd, Bowersville, GA 30516ActiveMLS ID #10825199, Robin Johnson, RE/MAX Classic. GAMLS
- $199,9003 bd2 ba1.6k sqft2594 Hughes Rd, Bowman, GA 30624ActiveMLS ID #10837656, Jennifer E Lane, RE/MAX Complete. GAMLS
