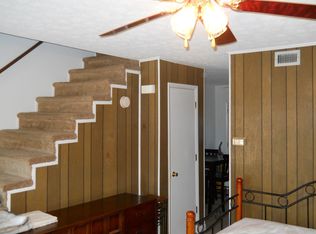
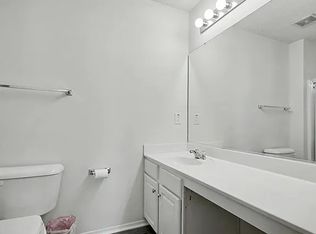
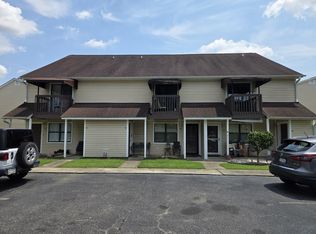
Available 9/1. Great rental home located in Palmetto Pointe with easy access to Market Common. Enjoy Myrtle Beach living in this beautifully maintained 3-bedroom, 3-bathroom townhouse in the Wellington community. Easy access to Surfside Beach, Murrells Inlet, Brookgreen Gardens, and Myrtle Beach State Park. Features include an open kitchen with granite countertops, ample cabinetry, large pantry, and dining area. The spacious primary suite offers a walk-in closet and private bath, with two additional bedrooms and full baths. Enjoy plenty of storage, upstairs laundry, a private courtyard, outdoor storage, and a community pool. Utilities are tenant's responsibility. Information contained herein is deemed reliable but not guaranteed. Availability, rental rates, terms, features, and specifications are subject to change without notice. Square footage and room dimensions are approximate. Prospective tenants are encouraged to verify all information independently. Equal Housing Opportunity.
12, 18, 24 month lease terms.
Townhouse for rent
Accepts Zillow applications
$1,950/moFees may apply
190 Olde Towne Way, Unit 3, Myrtle Beach, SC 29588
3beds
1,520sqft
Price may not include required fees and charges. Price shown reflects the lease term provided. Learn more|
Townhouse
Available Tue Sep 1 2026
No pets
Air conditioner, central air
In unit laundry
Off street parking
Central, heat pump
What's special
Community poolPrivate courtyardLarge pantryPrivate bathDining areaUpstairs laundryOutdoor storage
- 4 days |
- -- |
- -- |
Zillow last checked:
Listing updated:
Travel times
Facts & features
Interior
Bedrooms & bathrooms
- Bedrooms: 3
- Bathrooms: 3
- Full bathrooms: 3
Heating
- Central, Heat Pump
Cooling
- Air Conditioner, Central Air
Appliances
- Included: Dishwasher, Dryer, Microwave Oven, Refrigerator, Washer
- Laundry: In Unit
Features
- Walk In Closet
- Flooring: Carpet, Hardwood
Interior area
- Total interior livable area: 1,520 sqft
Property
Parking
- Parking features: Off Street
- Details: Contact manager
Features
- Exterior features: Walk In Closet
Details
- Parcel number: 44100000189
Construction
Type & style
- Home type: Townhouse
- Property subtype: Townhouse
Building
Management
- Pets allowed: No
Community & HOA
HOA
- Amenities included: Parking
Location
- Region: Myrtle Beach
Financial & listing details
- Lease term: 1 Year
Nearby apartments for rent
Price history
| Date | Event | Price |
|---|---|---|
| 8/27/2026 | Listed for rent | $1,950$1/sqft |
Source: Zillow Rentals Report a problem | ||
| 8/19/2026 | Sold | $182,000-4.2%$120/sqft |
Source:  CCAR #2613403 Report a problem CCAR #2613403 Report a problem | ||
| 7/16/2026 | Pending sale | $189,900$125/sqft |
Source: CCAR #2613403 Report a problem | ||
| 7/14/2026 | Price change | $189,900-0.1%$125/sqft |
Source: CCAR #2613403 Report a problem | ||
| 7/6/2026 | Price change | $190,000-1.3%$125/sqft |
Source: CCAR #2613403 Report a problem | ||
| 7/2/2026 | Price change | $192,500-0.3%$127/sqft |
Source: CCAR #2613403 Report a problem | ||
| 6/26/2026 | Price change | $193,000-0.3%$127/sqft |
Source: CCAR #2613403 Report a problem | ||
| 6/16/2026 | Price change | $193,500-0.2%$127/sqft |
Source: CCAR #2613403 Report a problem | ||
| 6/11/2026 | Price change | $193,900-0.1%$128/sqft |
Source: CCAR #2613403 Report a problem | ||
| 6/4/2026 | Price change | $194,000-0.3%$128/sqft |
Source: CCAR #2613403 Report a problem | ||
| 5/25/2026 | Listed for sale | $194,500-5.1%$128/sqft |
Source: CCAR #2613403 Report a problem | ||
| 5/16/2026 | Listing removed | $205,000$135/sqft |
Source: CCAR #2604976 Report a problem | ||
| 4/1/2026 | Price change | $205,000-4.7%$135/sqft |
Source: CCAR #2604976 Report a problem | ||
| 2/25/2026 | Listed for sale | $215,000-2.3%$141/sqft |
Source: CCAR #2604976 Report a problem | ||
| 9/29/2025 | Listing removed | $220,000$145/sqft |
Source: CCAR #2516985 Report a problem | ||
| 8/15/2025 | Price change | $220,000-2.2%$145/sqft |
Source: CCAR #2516985 Report a problem | ||
| 7/10/2025 | Listed for sale | $225,000+66.8%$148/sqft |
Source: CCAR #2516985 Report a problem | ||
| 2/17/2017 | Sold | $134,900-0.1%$89/sqft |
Source: CCAR #1622848 Report a problem | ||
| 1/13/2017 | Pending sale | $134,990$89/sqft |
Source: Sloan Realty Group #1622848 Report a problem | ||
| 12/30/2016 | Price change | $134,990-1.4%$89/sqft |
Source: Sloan Realty Group #1622848 Report a problem | ||
| 11/23/2016 | Listed for sale | $136,900+17%$90/sqft |
Source: Sloan Realty Group #1622848 Report a problem | ||
| 11/2/2009 | Sold | $116,990$77/sqft |
Source: Public Record Report a problem | ||
Neighborhood: 29588
Nearby schools
GreatSchools rating
- 9/10Lakewood Elementary SchoolGrades: PK-5Distance: 2.6 mi
- 8/10Socastee MiddleGrades: 6-8Distance: 1.1 mi
- 7/10Socastee High SchoolGrades: 9-12Distance: 1.2 mi