Stunning 4 bedroom, 3 bathroom home located in the highly coveted neighborhood of The Estates at Wekiva Park on a CONSERVATION LOT OVER ONE HALF ACRE! Fully equip with NEW AC AND BRAND NEW WOOD FLOORING, enter through the mahogany front door and step into an expansive living room, dining room combination with gorgeous custom limestone fireplace. Off to the right, you'll find a private office followed by a large primary bedroom with oversized walk-in closets with custom built ins and en suite bathroom. Heading towards the gourmet kitchen, you'll be greeted by tons of natural light, solid wood cabinets, granite countertops, an eat in space overlooking the gorgeous backyard, and large living room. Once stepping outdoors into the fully fenced yard, you will see stunning mature trees, sweeping conservation views, multiple outdoor seating areas that are perfect for taking in the tranquil views or entertaining, and expansive grass space. This home has an oversized driveway, 3 car garage, tile roof, upgraded stone elevation and outdoor lighting, and more. The Estates at Wekiva Park is a Gated Community full of custom homes that neighbors Wilson's Landing Park on the Wekiva River, which has boardwalk views of the river, a canoe/kayak launch area, large pavilion with BBQ grills, and the Malekean Trail.
Sold for $979,000
$979,000
190 OSPREY HAMMOCK TRAIL, SANFORD, FL 32771
4beds
3,120sqft
Single Family Residence
Built in 2005
0.51 Acres Lot
$974,300 Zestimate®
$314/sqft
$4,044 Estimated rent
Home value
$974,300
$887,000 - $1.07M
$4,044/mo
Zestimate® history
Owner options
List your home for rent
$4,044/mo
Rent Zestimate®
Find your next renter with Zillow Rental Manager. Plus, with online applications, you can quickly screen prospective tenants – for free.
$4,044/mo
Rent Zestimate®
Refinance and save
$6,625/mo
Est. payment
Refinancing to a lower rate could help reduce your monthly payments and save thousands over the life of the loan.
$6,625/mo
Est. payment
Explore your selling options
Work with a Zillow partner agent
Leverage their expertise and Zillow's premium Showcase listings to get your home seen by more buyers.
Get startedList with your own agent
Get your home in front of millions of buyers by listing it on Zillow.
Learn how to do itSell it yourself
Take full control of how buyers see your home on Zillow by listing For Sale by Owner (FSBO).
List your homeWhat's special
Custom limestone fireplacePrivate officeGranite countertopsConservation lotOutdoor seating areasStunning mature treesSweeping conservation views
Zillow last checked:
Listing updated:
Listed by:
Jenna Palmero 407-697-8727,
COLDWELL BANKER REALTY 407-352-1040
Bought with:
David Perez, 694890
COLDWELL BANKER REALTY
Source: Stellar MLS,MLS#: O6311548 Originating MLS: Orlando Regional
Originating MLS: Orlando Regional
Facts & features
Interior
Bedrooms & bathrooms
- Bedrooms: 4
- Bathrooms: 3
- Full bathrooms: 3
Rooms
- Room types: Den/Library/Office
Primary bedroom
- Features: Ceiling Fan(s), En Suite Bathroom, Garden Bath, Granite Counters, Makeup/Vanity Space, Walk-In Closet(s)
- Level: First
- Area: 288 Square Feet
- Dimensions: 18x16
Bedroom 2
- Features: Ceiling Fan(s), Built-in Closet
- Level: First
- Area: 168 Square Feet
- Dimensions: 12x14
Bedroom 3
- Features: Ceiling Fan(s), Built-in Closet
- Level: First
- Area: 144 Square Feet
- Dimensions: 12x12
Bedroom 4
- Features: Ceiling Fan(s), Built-in Closet
- Level: First
- Area: 144 Square Feet
- Dimensions: 12x12
Kitchen
- Features: Granite Counters, Kitchen Island, Pantry, No Closet
- Level: First
- Area: 360 Square Feet
- Dimensions: 20x18
Living room
- Features: Ceiling Fan(s), No Closet
- Level: First
- Area: 225 Square Feet
- Dimensions: 15x15
Heating
- Central
Cooling
- Central Air
Appliances
- Included: Dishwasher, Disposal, Dryer, Microwave, Range, Refrigerator, Washer
- Laundry: Laundry Room
Features
- Cathedral Ceiling(s), Ceiling Fan(s), Crown Molding, High Ceilings, Kitchen/Family Room Combo, Living Room/Dining Room Combo, Open Floorplan, Primary Bedroom Main Floor, Smart Home, Solid Wood Cabinets, Stone Counters, Thermostat, Walk-In Closet(s)
- Flooring: Ceramic Tile, Hardwood
- Doors: Sliding Doors
- Windows: Blinds, Double Pane Windows, Drapes, Shutters, Window Treatments
- Has fireplace: Yes
- Fireplace features: Gas
Interior area
- Total structure area: 4,575
- Total interior livable area: 3,120 sqft
Property
Parking
- Total spaces: 3
- Parking features: Garage - Attached
- Attached garage spaces: 3
Features
- Levels: One
- Stories: 1
- Patio & porch: Front Porch, Rear Porch
- Exterior features: Irrigation System, Lighting, Sidewalk, Sprinkler Metered
- Has private pool: Yes
- Pool features: Heated, In Ground, Lighting
- Spa features: Heated
- Fencing: Fenced
- Has view: Yes
- View description: Trees/Woods
Lot
- Size: 0.51 Acres
- Features: Conservation Area
- Residential vegetation: Mature Landscaping, Trees/Landscaped, Wooded
Details
- Parcel number: 2719295QX00000950
- Zoning: PUD
- Special conditions: None
Construction
Type & style
- Home type: SingleFamily
- Property subtype: Single Family Residence
Materials
- Block
- Foundation: Slab
- Roof: Shingle
Condition
- Completed
- New construction: No
- Year built: 2005
Utilities & green energy
- Sewer: Public Sewer
- Water: Public
- Utilities for property: BB/HS Internet Available, Cable Connected, Electricity Connected, Natural Gas Connected, Sewer Connected, Sprinkler Meter, Street Lights, Water Connected
Community & HOA
Community
- Features: Deed Restrictions, Gated Community - No Guard, Park, Playground, Sidewalks, Tennis Court(s)
- Security: Gated Community, Security System, Smoke Detector(s)
- Pet fee: $0 monthly
- Subdivision: ESTATES AT WEKIVA PARK
HOA
- Has HOA: Yes
- Amenities included: Gated, Park, Playground, Tennis Court(s), Trail(s)
- Services included: Common Area Taxes, Reserve Fund, Maintenance Grounds, Private Road
- HOA fee: $150 monthly
- HOA name: Bono Management - Johnna Watson
- HOA phone: 407-233-3560
Location
- Region: Sanford
Financial & listing details
- Price per square foot: $314/sqft
- Tax assessed value: $749,414
- Annual tax amount: $6,058
- Date on market: 5/22/2025
- Cumulative days on market: 42 days
- Listing terms: Cash,Conventional,FHA,VA Loan
- Ownership: Fee Simple
- Total actual rent: 0
- Electric utility on property: Yes
- Road surface type: Asphalt
Price history
| Date | Event | Price |
|---|---|---|
| 4/15/2026 | Sold | $979,000$314/sqft |
Source:  Stellar MLS #O6311548 Report a problem Stellar MLS #O6311548 Report a problem | ||
| 7/4/2025 | Pending sale | $979,000$314/sqft |
Source: Stellar MLS #O6311548 Report a problem | ||
| 6/24/2025 | Price change | $979,000-2%$314/sqft |
Source: Stellar MLS #O6311548 Report a problem | ||
| 5/22/2025 | Listed for sale | $999,000+76.8%$320/sqft |
Source: Stellar MLS #O6311548 Report a problem | ||
| 5/10/2018 | Sold | $565,000-2.6%$181/sqft |
Source: Public Record Report a problem | ||
| 3/19/2018 | Pending sale | $579,900$186/sqft |
Source: Coldwell Banker Residential Real Estate - Orlando North/Heathrow #O5562205 Report a problem | ||
| 3/17/2018 | Listed for sale | $579,900$186/sqft |
Source: Coldwell Banker Residential Real Estate - Orlando North/Heathrow #O5562205 Report a problem | ||
| 3/14/2018 | Pending sale | $579,900$186/sqft |
Source: Coldwell Banker Residential Real Estate - Orlando North/Heathrow #O5562205 Report a problem | ||
| 3/6/2018 | Price change | $579,900-0.9%$186/sqft |
Source: Coldwell Banker Residential Real Estate - Orlando North/Heathrow #O5562205 Report a problem | ||
| 2/13/2018 | Listed for sale | $585,000+5%$188/sqft |
Source: Coldwell Banker Residential Real Estate - Orlando North/Heathrow #O5562205 Report a problem | ||
| 8/20/2014 | Sold | $557,000-5.4%$179/sqft |
Source: Public Record Report a problem | ||
| 4/26/2014 | Price change | $589,000-1.7%$189/sqft |
Source: Coldwell Banker Residential Real Estate - Orlando North/Heathrow #O5211988 Report a problem | ||
| 4/8/2014 | Price change | $599,000-3.4%$192/sqft |
Source: Coldwell Banker Residential Real Estate - Orlando North/Heathrow #O5211988 Report a problem | ||
| 2/26/2014 | Price change | $620,000-0.1%$199/sqft |
Source: Coldwell Banker Residential Real Estate LLC #O5211988 Report a problem | ||
| 1/15/2014 | Price change | $620,880-4.5%$199/sqft |
Source: Stirling Sotheby's International Realty #o5173829 Report a problem | ||
| 8/17/2013 | Listed for sale | $649,900-13.3%$208/sqft |
Source: Stirling Sotheby's International Realty #o5173829 Report a problem | ||
| 8/4/2010 | Listing removed | $749,999$240/sqft |
Source: Stirling Sothebys International Realty #o4956953 Report a problem | ||
| 1/24/2010 | Listed for sale | $749,999$240/sqft |
Source: Stirling Sotheby's International Realty #o4956953 Report a problem | ||
Public tax history
| Year | Property taxes | Tax assessment |
|---|---|---|
| 2025 | $6,487 +13.9% | $484,709 +2.9% |
| 2024 | $5,694 +2.5% | $471,049 +3% |
| 2023 | $5,555 +2.5% | $457,329 +3% |
| 2022 | $5,419 -5% | $444,009 +3% |
| 2021 | $5,702 +0.7% | $431,077 +1.4% |
| 2020 | $5,663 +0.9% | $425,125 +2.3% |
| 2019 | $5,612 | $415,567 -1.2% |
| 2018 | $5,612 -10.6% | $420,435 -3% |
| 2017 | $6,276 -5.4% | $433,454 |
| 2016 | $6,635 -2.1% | $433,454 +4.4% |
| 2015 | $6,777 | $415,123 +13.7% |
| 2014 | $6,777 +31.2% | $365,146 +1.5% |
| 2013 | $5,167 +6.4% | $359,750 +1.7% |
| 2012 | $4,857 +2.2% | $353,736 +3% |
| 2011 | $4,753 -15.1% | $343,433 -12.9% |
| 2010 | $5,600 -6.3% | $394,227 -6.2% |
| 2009 | $5,979 -9.7% | $420,324 -12% |
| 2008 | $6,625 -4.9% | $477,371 -3.9% |
| 2007 | $6,970 -8.1% | $496,925 +0.3% |
| 2006 | $7,582 +318.7% | $495,464 +348.4% |
| 2005 | $1,811 -3% | $110,500 |
| 2004 | $1,868 +198.4% | $110,500 +202.7% |
| 2003 | $626 | $36,500 |
Find assessor info on the county website
Neighborhood: 32771
Nearby homes
- $1,235,7005 bd4 ba5k sqft184 Osprey Hammock Trl, Sanford, FL 32771Off Market

- $930,4004 bd3 ba3.4k sqft196 Osprey Hammock Trl, Sanford, FL 32771Off Market
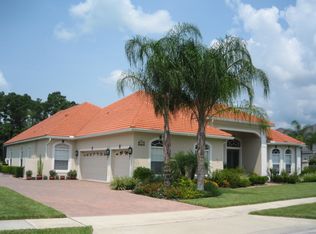
- $1,201,8004 bd5 ba4.8k sqft178 Osprey Hammock Trl, Sanford, FL 32771Off Market
- $1,050,0004 bd4 ba4.2k sqft202 Osprey Hammock Trl, Sanford, FL 32771Off Market
- $1,409,0005 bd4 ba5k sqft195 Osprey Hammock Trl, Sanford, FL 32771Off Market
- $1,296,8005 bd4 ba4.5k sqft183 Osprey Hammock Trl, Sanford, FL 32771Off Market
- $847,4004 bd4 ba3.5k sqft172 Osprey Hammock Trl, Sanford, FL 32771Off Market
- $904,6004 bd3 ba3.2k sqft208 Osprey Hammock Trl, Sanford, FL 32771Off Market
Nearby schools
GreatSchools rating
- 9/10Wilson Elementary SchoolGrades: PK-5Distance: 3 mi
- 6/10Markham Woods Middle SchoolGrades: 6-8Distance: 2.4 mi
- 5/10Seminole High SchoolGrades: 9-12Distance: 7.9 mi
Schools provided by the listing agent
- Elementary: Wilson Elementary School
- Middle: Markham Woods Middle
- High: Seminole High
Source: Stellar MLS. This data may not be complete. We recommend contacting the local school district to confirm school assignments for this home.
Get a cash offer in 3 minutes
Find out how much your home could sell for in as little as 3 minutes with a no-obligation cash offer.
Estimated market value
$974,300
Get a cash offer in 3 minutes
Find out how much your home could sell for in as little as 3 minutes with a no-obligation cash offer.
Estimated market value
$974,300
- Florida
- Seminole County
- Sanford
- 32771
- 190 OSPREY HAMMOCK TRAIL
Nearby cities
Nearby zip codes
Other Sanford Topics
