Skip main navigation
Off market
  • $11,943,600

    190 Park Ave, Aspen, CO 81611

    3beds
    2,320sqft
    Single Family Residence
    Built in 2017
    6,098 Square Feet Lot
    $11,943,600 Zestimate®
    $5,148/sqft
    $45,000 Estimated rent

    Home value

    $11,943,600

    $10.51M - $13.62M

    $45,000/mo

    Zestimate® history
    Loading
    Loading...

    Owner options

    List your home for rent

    $45,000/mo

    Rent Zestimate®

    Find your next renter with Zillow Rental Manager. Plus, with online applications, you can quickly screen prospective tenants – for free.

    Learn more

    $45,000/mo

    Rent Zestimate®

    Refinance and save

    $54,375/mo

    Est. payment

    Refinancing to a lower rate could help reduce your monthly payments and save thousands over the life of the loan.

    See today's rates

    $54,375/mo

    Est. payment

    Explore your selling options

    Work with a Zillow partner agent

    Leverage their expertise and Zillow's premium Showcase listings to get your home seen by more buyers.

    Get started

    List with your own agent

    Get your home in front of millions of buyers by listing it on Zillow.

    Learn how to do it

    Sell it yourself

    Take full control of how buyers see your home on Zillow by listing For Sale by Owner (FSBO).

    List your home

    What's special

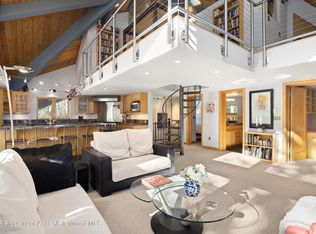
    One of the most photographed homes in Aspen. This StudioB designed home was completed in 2017. An architectural gem that pushes the boundaries of form, functionality and durability. It begins with a striking exterior of glass, metal and zinc tied in with some the finest board-formed concrete work in Aspen. All hard surfaces are snow melted and maintenance free. The thoughtful Xeriscape is both environmentally friendly and requires zero maintenance. Upon entering the warm and inviting interior you're bathed in natural light. The beautiful, clean lines and the warmth of the cypress doors and ceilings are immediately apparent. The center of home is the custom kitchen and no detail was overlooked.From the quartz counters to the custom Genesis cabinetry, with both double dishwashers and cold drawers to the entire Miele appliance package. The kitchen is a dream for the discerning chef. A cozy set up for 2 easily flexes into a large family gathering space. Just off the kitchen is direct access to a separate wet bar and pantry for easy entertaining. The house is all about the ease and flow. The Primary suite is located just off the heart of the house, the living/kitchen area. The suite features a perfect blend of high quality and efficiency , with custom built ins and storage. 2 great walk in closets lead into the bath. Separate water closets and vanities connected by a shared steam shower and soaking tub. Softly lit by a skylight making it an at-home spa oasis. The connectivity to the outdoors is evident throughout the house. The outdoor space is easily accessed through Raineer custom doors from both the kitchen and TV rooms. Featuring a Bradford stainless hot tub, for apres soaking pleasure. A custom grill and a heated outdoor TV area that can be covered from the elements by a custom retractable awning expands the year round livability. Two additional guest suites utilize every nook with custom storage and built-ins are both feature en suite baths. All bedrooms feature electronically controlled privacy and blackout shades. A custom, natural Cypress wood powder room is an architectural gem not to be missed. Generous laundry room with additional storage and top of the line machines is steps away from the bedrooms for ease of use. The brains of the house are Control 4 with whole house audio, lighting and shades through out. The main mechanical is located inside the 2 bay garage. Easily accessed for maintenance without ever having people in the house. Offered fully furnished with original Cassina and Minotti furniture. Custom homes of this quality rarely come to market. From the quartz counters to the custom Genesis cabinetry, with both double dishwashers and cold drawers to the entire Miele appliance package. The kitchen is a dream for the discerning chef. A cozy set up for 2 easily flexes into a large family gathering space. Just off the kitchen is direct access to a separate wet bar and pantry for easy entertaining. The house is all about the ease and flow. The Primary suite is located just off the heart of the house, the living/kitchen area. The suite features a perfect blend of high quality and efficiency , with custom built ins and storage. 2 great walk in closets lead into the bath. Separate water closets and vanities connected by a shared steam shower and soaking tub. Softly lit by a skylight making it an at-home spa oasis. The connectivity to the outdoors is evident throughout the house. The outdoor space is easily accessed through Raineer custom doors from both the kitchen and TV rooms. Featuring a Bradford stainless hot tub, for apres soaking pleasure. A custom grill and a heated outdoor TV area that can be covered from the elements by a custom retractable awning expands the year round livability. Two additional guest suites utilize every nook with custom storage and built-ins are both feature en suite baths. All bedrooms feature electronically controlled privacy and blackout shades. A custom, natural Cypress wood powder room is an architectural gem not to be missed. Generous laundry room with additional storage and top of the line machines is steps away from the bedrooms for ease of use. The brains of the house are Control 4 with whole house audio, lighting and shades through out. The main mechanical is located inside the 2 bay garage. Easily accessed for maintenance without ever having people in the house. Offered fully furnished with original Cassina and Minotti furniture. Custom homes of this quality rarely come to market.

    This property is not currently displayed as for sale or rent on Zillow. This may be different from what's on other websites or public sources.

    Zillow last checked:

    Listing updated:

    Listed by:

    Raifiel Bass 970-925-6063,

    Compass Aspen

    Bought with:

    Garrett Reuss, FA40005762

    Aspen Snowmass Sotheby's International Realty-Snowmass Village

    Source: AGSMLS,MLS#: 178243

    Facts & features

    Interior

    Bedrooms & bathrooms
    • Bedrooms: 3
    • Bathrooms: 4
    • Full bathrooms: 3
    • 1/2 bathrooms: 1
    Heating
    • Radiant
    Cooling
    • Central Air
    Appliances
    • Laundry: Inside
    Features
    • Number of fireplaces: 2
    • Fireplace features: Gas
    • Furnished: Yes
    Interior area
    • Total structure area: 2,320
    • Total interior livable area: 2,320 sqft

    Property

    Parking
    • Total spaces: 2
    • Parking features: Garage
    • Garage spaces: 2
    Lot
    • Size: 6,098 Square Feet
    Details
    • Parcel number: 273718107009
    • Zoning: R-6

    Construction

    Type & style
    • Home type: SingleFamily
    • Architectural style: Contemporary
    • Property subtype: Single Family Residence
    Materials
    • Other, Frame
    • Roof: Metal,Membrane
    Condition
    • Excellent
    • New construction: No
    • Year built: 2017

    Utilities & green energy

    • Water: Public
    Green energy
    • Water conservation: Xeriscaping

    Community & HOA

    Community
    • Subdivision: Promontory
    HOA
    • Has HOA: Yes
    • Amenities included: Bus/ShuttleService
    Location
    • Region: Aspen

    Financial & listing details

    • Price per square foot: $5,148/sqft
    • Tax assessed value: $8,898,800
    • Annual tax amount: $12,806
    • Date on market: 2/16/2023
    • Listing terms: Cash
    • Inclusions: Dryer, Energy Star Oven, Energy Star Dishwash, Energy Star Refrig, Oven, Refrigerator, Washer, Window Coverings, Stove Top, Range, Microwave, Energy Star Washer, Energy Star Dryer

    Price history

    DateEventPrice
    11/6/2023Listing removed--
    Source: Douglas Elliman Report a problem
    7/14/2023Sold$10,800,000-9.9%$4,655/sqft
    Source: AGSMLS #178243 Report a problem
    5/10/2023Pending sale$11,985,000$5,166/sqft
    Source: Douglas Elliman #AGS178243 Report a problem
    5/10/2023Contingent$11,985,000$5,166/sqft
    Source: AGSMLS #178243 Report a problem
    3/23/2023Price change$11,985,000-7.7%$5,166/sqft
    Source: AGSMLS #178243 Report a problem
    2/16/2023Listed for sale$12,985,000+663.8%$5,597/sqft
    Source: AGSMLS #178243 Report a problem
    11/2/2005Sold$1,700,000$733/sqft
    Source: Public Record Report a problem

    Public tax history

    YearProperty taxesTax assessment
    2025$19,358 +9.2%$556,180 -5.3%
    2024$17,729 +40%$587,600 -0.8%
    2023$12,667 +0.4%$592,290 +73.1%
    2022$12,613 $342,130 -2.8%
    2021-- $351,970 +33%
    2020$9,626 +0.8%$264,550
    2019$9,551 -3.3%$264,550 -28%
    2018$9,874 $367,650 +35.8%
    2017$9,874 +13.3%$270,760 +19.1%
    2016$8,717 +16.7%$227,370 +43.5%
    2015$7,472 +140.6%$158,400 +69.5%
    2014$3,105 $93,430
    2013-- $93,430 -19.1%
    2012$3,699 $115,420 -85.8%
    2011-- $812,000 +180%
    2010-- $290,000 -56.1%
    2009-- $661,200 -6.9%
    2008$21,813 +647.4%$710,500 +484.3%
    2005$2,919 $121,600 +28.9%
    2004-- $94,310
    2003-- --
    2002-- --
    2001-- --
    2000-- --
    1999-- $711,000
    Find assessor info on the county website

    Neighborhood: 81611

    Nearby schools

    GreatSchools rating
    Sell for more on Zillow
    Get a Zillow Showcase℠ listing at no additional cost and you could sell for .
    $11,943,600
    2% more
    +$238K
    With Zillow Showcase(estimated)
    $12.2M