Stunning residence built in 2006 with hundreds of thousands of dollars of custom upgrades! Tucked away in a quiet court with private access, in a peaceful Millwood neighborhood with gorgeous hill views. This magnificent home of approx. 5,281 sq ft boasts 5 or 6 bedrooms, 6.5 bathrooms plus a 2 bedroom 1 bathroom guest house (not included in the sq ft). A beautiful marble flooring entryway opens to the formal living and dining rooms. The gourmet kitchen includes commercial grade Jenair gas stove, double oven, microwave and a double drawer dishwasher, maple wood cabinetry and beautiful custom island. One bedroom and 1 full bathroom conveniently located downstairs. Upstairs, there are 4 bedrooms with 4 elegant bathrooms. Also upstairs, a spacious library and a separate media room or a 6th bedroom. Other fine features include exquisite marble flooring throughout downstairs, marble finishes in all bathrooms, custom crown molding and baseboards, recessed light throughout, elegant dual staircase with Brazilian cherrywood flooring and custom wrought iron railing, dual zone HVAC system and 4-car garage offers 3 EV charger connections. Solar is owned. Conveniently located near BART station, 84/Dumbarton Bridge & 880 (via Niles Canyon) for easy commute to San Francisco and Silicon Valley.
Sold for $3,600,000
Street View
Tax assessed value
$3,600,000
190 Pickering Ave, Fremont, CA 94536
6beds
5,281sqft
Residential, Single Family Residence
Built in 2006
0.43 Acres Lot
$3,564,500 Zestimate®
$682/sqft
$7,195 Estimated rent
Home value
$3,564,500
$3.21M - $3.96M
$7,195/mo
Zestimate® history
Owner options
List your home for rent
$7,195/mo
Rent Zestimate®
Find your next renter with Zillow Rental Manager. Plus, with online applications, you can quickly screen prospective tenants – for free.
$7,195/mo
Rent Zestimate®
Refinance and save
$22,965/mo
Est. payment
Refinancing to a lower rate could help reduce your monthly payments and save thousands over the life of the loan.
$22,965/mo
Est. payment
Explore your selling options
Work with a Zillow partner agent
Leverage their expertise and Zillow's premium Showcase listings to get your home seen by more buyers.
Get startedList with your own agent
Get your home in front of millions of buyers by listing it on Zillow.
Learn how to do itSell it yourself
Take full control of how buyers see your home on Zillow by listing For Sale by Owner (FSBO).
List your homeWhat's special
Zillow last checked:
Listing updated:
Listed by:
Joe Schembri DRE #00890599 510-608-7667,
Coldwell Banker Realty
Bought with:
Mei Mei, DRE #01389179
Cal Mba Realty
Source: Bay East AOR,MLS#: 41098613
Facts & features
Interior
Bedrooms & bathrooms
- Bedrooms: 6
- Bathrooms: 7
- Full bathrooms: 6
- Partial bathrooms: 1
Rooms
- Room types: 1 Bedroom, 0.5 Bath, 1 Bath, Main Entry, 4 Bedrooms, 4 Baths, Dining Room, Family Room, Office, Dining Area, Media Room, Living Room
Bathroom
- Features: Shower Over Tub, Marble, Stall Shower, Tub with Jets
Kitchen
- Features: Stone Counters, Dishwasher, Double Oven, Eat-in Kitchen, Disposal, Gas Range/Cooktop, Ice Maker Hookup, Kitchen Island, Microwave, Oven Built-in, Pantry, Range/Oven Built-in, Refrigerator, Self-Cleaning Oven, Trash Compactor
Heating
- Zoned
Cooling
- Central Air
Appliances
- Included: Dishwasher, Double Oven, Gas Range, Plumbed For Ice Maker, Microwave, Oven, Range, Refrigerator, Self Cleaning Oven, Trash Compactor, Water Filter System, Gas Water Heater
- Laundry: Laundry Room, Common Area
Features
- Formal Dining Room, Pantry
- Flooring: Hardwood, Laminate
- Windows: Double Pane Windows, Screens, Window Coverings
- Basement: Crawl Space
- Number of fireplaces: 1
- Fireplace features: Living Room
Interior area
- Total structure area: 5,281
- Total interior livable area: 5,281 sqft
Property
Parking
- Total spaces: 4
- Parking features: Attached, Side Yard Access, Electric Vehicle Charging Station(s), Garage Faces Front, Garage Faces Side, Garage Door Opener
- Garage spaces: 4
Features
- Levels: Two
- Stories: 2
- Exterior features: Low Maintenance
- Pool features: None
- Has spa: Yes
- Spa features: Bath
- Fencing: Full
- Has view: Yes
- View description: Hills
Lot
- Size: 0.43 Acres
- Features: Level, Secluded, Back Yard, Flag Lot, Front Yard, Side Yard
Details
- Parcel number: 50758755
- Special conditions: Standard
Construction
Type & style
- Home type: SingleFamily
- Architectural style: Contemporary
- Property subtype: Residential, Single Family Residence
Materials
- Stucco
- Roof: Tile
Condition
- Existing
- New construction: No
- Year built: 2006
Utilities & green energy
- Electric: No Solar, 220 Volts in Laundry
Community & HOA
Community
- Security: Fire Sprinkler System, Carbon Monoxide Detector(s), Smoke Detector(s)
- Subdivision: Canyon Heights
HOA
- Has HOA: No
Location
- Region: Fremont
Financial & listing details
- Price per square foot: $682/sqft
- Tax assessed value: $3,600,000
- Price range: $3.6M - $3.6M
- Date on market: 5/30/2025
- Listing agreement: Excl Right
- Listing terms: Cash,Conventional
- Electric utility on property: Yes
Price history
| Date | Event | Price |
|---|---|---|
| 7/3/2025 | Sold | $3,600,000+20.1%$682/sqft |
Source:  Bay East AOR #41098613 Report a problem Bay East AOR #41098613 Report a problem | ||
| 6/4/2025 | Pending sale | $2,998,000$568/sqft |
Source:  bridgeMLS/CCAR/Bay East AOR #41098613 Report a problem bridgeMLS/CCAR/Bay East AOR #41098613 Report a problem | ||
| 5/30/2025 | Listed for sale | $2,998,000$568/sqft |
Source: bridgeMLS/CCAR/Bay East AOR #41098613 Report a problem | ||
Public tax history
| Year | Property taxes | Tax assessment |
|---|---|---|
| 2026 | -- | $3,600,000 +95.4% |
| 2025 | $22,321 +5.3% | $1,842,079 +2% |
| 2024 | $21,199 +2.6% | $1,805,970 +2% |
| 2023 | $20,657 +1.1% | $1,770,563 +2% |
| 2022 | $20,428 +2.6% | $1,735,855 +2% |
| 2021 | $19,916 -0.9% | $1,701,826 +1% |
| 2020 | $20,097 +1.2% | $1,684,381 +2% |
| 2019 | $19,861 +4.5% | $1,651,362 +2% |
| 2018 | $18,999 | $1,618,989 +2% |
| 2017 | $18,999 +1.6% | $1,587,251 +2% |
| 2016 | $18,695 +2.9% | $1,556,133 +1.5% |
| 2015 | $18,164 | $1,532,767 +2% |
| 2014 | $18,164 | $1,502,748 +0.5% |
| 2013 | -- | $1,495,965 +2% |
| 2012 | -- | $1,466,639 +2% |
| 2011 | -- | $1,437,888 -1.6% |
| 2010 | -- | $1,461,091 +21.8% |
| 2009 | -- | $1,200,000 -18.6% |
| 2008 | -- | $1,474,614 +2% |
| 2007 | -- | $1,445,702 +51.5% |
| 2006 | -- | $954,047 +99.4% |
| 2005 | -- | $478,380 |
Find assessor info on the county website
Neighborhood: Canyon Heights
Nearby homes
- $1,980,1003 bd3 ba2.6k sqft38630 Oliver Way, Fremont, CA 94536Off Market
- $2,524,5004 bd3 ba2.5k sqft38649 Oliver Way, Fremont, CA 94536Sold
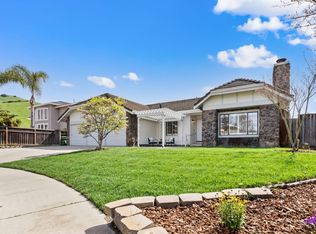
- $1,967,3004 bd3 ba2.5k sqft38660 Pickering Ter, Fremont, CA 94536Off Market
- $3,136,1006 bd4 ba4.8k sqft192 Pickering Ave, Fremont, CA 94536Off Market
- $2,196,0004 bd3 ba2.6k sqft38614 Oliver Way, Fremont, CA 94536Off Market
- $2,600,0002 bd2 ba2.3k sqft38625 Oliver Way, Fremont, CA 94536Sold
- $2,708,2004 bd3 ba3.2k sqft38615 Jones Way, Fremont, CA 94536Off Market
- $2,358,4005 bd2 ba2.6k sqft38675 Pickering Ter, Fremont, CA 94536Off Market
Nearby schools
GreatSchools rating
- 6/10Vallejo Mill Elementary SchoolGrades: K-5Distance: 0.3 mi
- 8/10Centerville Middle SchoolGrades: 6-8Distance: 2.2 mi
- 9/10Washington High SchoolGrades: 9-12Distance: 2.1 mi
Schools provided by the listing agent
- District: Fremont (510) 657-2350
Source: Bay East AOR. This data may not be complete. We recommend contacting the local school district to confirm school assignments for this home.
Get a cash offer in 3 minutes
Find out how much your home could sell for in as little as 3 minutes with a no-obligation cash offer.
Estimated market value
$3,564,500
Get a cash offer in 3 minutes
Find out how much your home could sell for in as little as 3 minutes with a no-obligation cash offer.
Estimated market value
$3,564,500
- California
- Alameda County
- Fremont
- 94536
- Canyon Heights
- 190 Pickering Ave
