Skip main navigation
Closed
  • $425,000

    190 Pleasantdale Dr, Demorest, GA 30535

    4beds
    1,996sqft
    Single Family Residence
    Built in 2021
    1.13 Acres Lot
    $433,900 Zestimate®
    $213/sqft
    $2,820 Estimated rent

    Home value

    $433,900

    $347,000 - $547,000

    $2,820/mo

    Zestimate® history
    Loading
    Loading...

    Owner options

    List your home for rent

    $2,820/mo

    Rent Zestimate®

    Find your next renter with Zillow Rental Manager. Plus, with online applications, you can quickly screen prospective tenants – for free.

    Learn more

    $2,820/mo

    Rent Zestimate®

    Refinance and save

    $2,485/mo

    Est. payment

    Refinancing to a lower rate could help reduce your monthly payments and save thousands over the life of the loan.

    See today's rates

    $2,485/mo

    Est. payment

    Explore your selling options

    Work with a Zillow partner agent

    Leverage their expertise and Zillow's premium Showcase listings to get your home seen by more buyers.

    Get started

    List with your own agent

    Get your home in front of millions of buyers by listing it on Zillow.

    Learn how to do it

    Sell it yourself

    Take full control of how buyers see your home on Zillow by listing For Sale by Owner (FSBO).

    List your home

    What's special

    Cozy fireplaceTimeless shaker style cabinetrySolid surface granite countersPrivate acreSplit bedroom planIsland with breakfast barAdditional parking area
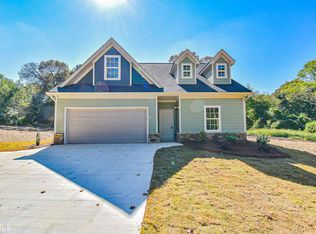
    CHARMING, LOVINGLY MAINTAINED CUSTOM HOME ON OVER 1 PRIVATE ACRE... MOVE IN ready appeal, extremely clean and sold turn key with furnishings! Situated on a quiet cul-de-sac providing great privacy. Welcoming family room with abundance of natural light and cozy fireplace. Spacious kitchen featuring timeless shaker style cabinetry, island with breakfast bar, solid surface granite counters, custom lighting above cabinets, and two pantries offering plenty of storage! Covered back patio overlooking the private back yard and fire pit, perfect to enjoy those late night conversations by the fire and entertain guests. Large relaxing owner's suite on main level with walk in closet and private en-suite bathroom with granite double vanity and step in tile shower - plus large utility room directly off primary bedroom leading to the mud room. Highly desired split bedroom plan with two ample sized bedrooms sharing a bathroom with a tub/shower combination. Fourth bedroom bonus room upstairs with private en-suite bathroom offering privacy for family or overnight guests. Well built home with hardi-plank siding. Sodded front and back yard. Additional parking area for RV, boat, recreational vehicles, or the perfect spot to add a workshop or 2nd garage. BONUS: Trailwave fiber internet on site! This home is a true must see! Contact our team today for your private tour.

    Zillow last checked:

    Listing updated:

    Listed by:

    Zach Garvey Team 678-696-7057,

    Keller Williams Lanier Partners

    Bought with:

    Misty T Dover, 436938

    Keller Williams Lanier Partners

    Source: GAMLS,MLS#: 10393651MLS Logo

    Facts & features

    Interior

    Bedrooms & bathrooms
    • Bedrooms: 4
    • Bathrooms: 4
    • Full bathrooms: 3
    • 1/2 bathrooms: 1
    • Main level bathrooms: 2
    • Main level bedrooms: 3
    Dining room
    • Features: Dining Rm/Living Rm Combo
    Kitchen
    • Features: Breakfast Area, Breakfast Bar, Pantry, Solid Surface Counters
    Heating
    • Electric, Heat Pump
    Cooling
    • Electric, Heat Pump
    Appliances
    • Included: Dishwasher, Dryer, Electric Water Heater, Microwave, Oven/Range (Combo), Refrigerator, Stainless Steel Appliance(s), Washer
    • Laundry: In Hall
    Features
    • Double Vanity, Master On Main Level, Rear Stairs, Separate Shower, Split Bedroom Plan, Tile Bath, Walk-In Closet(s)
    • Flooring: Carpet, Laminate
    • Windows: Double Pane Windows
    • Basement: None
    • Number of fireplaces: 1
    • Fireplace features: Family Room
    Interior area
    • Total structure area: 1,996
    • Total interior livable area: 1,996 sqft
    • Finished area above ground: 1,996
    • Finished area below ground: 0

    Property

    Parking
    • Total spaces: 2
    • Parking features: Attached, Garage, RV/Boat Parking, Storage
    • Has attached garage: Yes
    Features
    • Levels: Two
    • Stories: 2
    • Patio & porch: Patio, Porch
    Lot
    • Size: 1.13 Acres
    • Features: Level, Private
    • Residential vegetation: Grassed, Wooded
    Details
    • Parcel number: 022 166E

    Construction

    Type & style
    • Home type: SingleFamily
    • Architectural style: Craftsman,Ranch
    • Property subtype: Single Family Residence
    Materials
    • Concrete
    • Roof: Composition
    Condition
    • Resale
    • New construction: No
    • Year built: 2021

    Utilities & green energy

    • Electric: 220 Volts
    • Sewer: Septic Tank
    • Water: Public
    • Utilities for property: Electricity Available, High Speed Internet, Propane

    Community & neighborhood

    Security
    • Security features: Smoke Detector(s)
    Community
    • Community features: None
    Location
    • Region: Demorest
    • Subdivision: Pleasantdale

    Other

    Other facts
    • Listing agreement: Exclusive Right To Sell
    • Listing terms: Cash,Conventional,FHA,VA Loan

    Price history

    DateEventPrice
    12/19/2024Sold$425,000$213/sqft
    Source: GAMLS #10393651 Report a problem
    10/21/2024Listed for sale$425,000$213/sqft
    Source: GAMLS #10393651 Report a problem
    10/16/2024Pending sale$425,000$213/sqft
    Source: GAMLS #10393651 Report a problem
    10/10/2024Listed for sale$425,000+54.8%$213/sqft
    Source: GAMLS #10393651 Report a problem
    3/5/2021Sold$274,615$138/sqft
    Source: Public Record Report a problem

    Public tax history

    YearProperty taxesTax assessment
    2024$1,323 +14.4%$158,436 +19.1%
    2023$1,157 $132,976 +21%
    2022-- $109,880 +684.9%
    2021-- $14,000 +59.1%
    2020-- $8,800 +193.3%
    2019$80 $3,000 -60%
    2018$80 $7,500 +150%
    2017$80 -0.5%$3,000 -60%
    2016$81 +3%$7,500
    2015$78 +1.2%$7,500
    2014$77 -1.8%$7,500 +150%
    2013$79 $3,000 -70%
    2012-- $10,000 -20%
    2011-- $12,500
    2010-- $12,500

    Find assessor info on the county website

    Neighborhood: 30535

    Nearby schools

    GreatSchools rating
    Schools provided by the listing agent
    • Elementary: Fairview
    • Middle: H A Wilbanks
    • High: Habersham Central

    Source: GAMLS. This data may not be complete. We recommend contacting the local school district to confirm school assignments for this home.

    Get a cash offer in 3 minutes
    Find out how much your home could sell for in as little as 3 minutes with a no-obligation cash offer.
    Estimated market value
    $433,900
    Get a cash offer in 3 minutes
    Find out how much your home could sell for in as little as 3 minutes with a no-obligation cash offer.
    Estimated market value
    $433,900