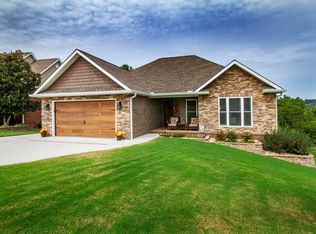
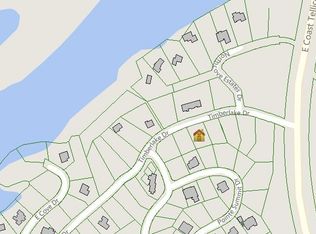
190 Pointe Summit Drive is a custom-built brick and stone residence located in the Foothills Pointe community on Tellico Lake in Greenback, Tennessee.
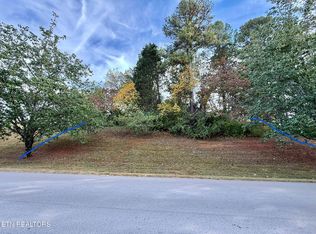
Built in 2007, the home offers approximately 4,087 square feet of finished living space and includes a DOUBLE LOT with partial summer lake view and better lake views in the winter.
The property features 4 bedrooms, and an office or flex space, 3 full bathrooms, and a flexible multi-level floor plan designed for both everyday living and entertaining. Interior highlights include hardwood flooring, trey ceilings, plantation shutters, a stone fireplace, formal dining room, walk-in closets, eat-in kitchen with granite countertops, and wood cabinetry. Additional finished lower-level space includes a large family room and areas suitable for a, office, exercise room, and workshop. Store all the lake toys, boat, etc. in the extra long garage.
Exterior amenities include a composite deck, covered porch, lower patio, fire pit and a circle in the back to drivable access to outdoor space hidden from the road, to store trailers, or other outdoor equipment.
The home also includes mechanical and efficiency upgrades including Anderson double-pane windows, zoned HVAC, central vacuum, and a recirculating hot water system. This house has been extremely well maintained, even the plumbing has been updates with Pex.
The Foothills Pointe community offers easy access to Maryville and West Knoxville shopping and restaurants. Community amenities including a clubhouse, swimming pool, tennis/ pickle ball, courts, and lake access with private marina boat slips and boat ramp, supporting an active lake-oriented lifestyle.
Take your boat to one of 4-5 lake side restaurants or enjoy live music and entertainment at these establishments! Nestle in a cove and relax as you float and enjoy family time, get the toys behind the boat or just cruise! Too chilly for the water, take a stroll around one of the many Civil War trails.
Come see this property today, it's lake life at its best!
94 days
|
267
|
16
|
Zillow last checked:
Listing updated:
Listed by:
Annette K Oliverio865-603-4604,
Olive Tree Realty423-884-2255
Source: East Tennessee Realtors,MLS#: 1341852
Facts & features
Interior
Bedrooms & bathrooms
Bedrooms: 4
Bathrooms: 3
Full bathrooms: 3
Rooms
Room types: Bonus Room
Heating
Central, Forced Air, Heat Pump, Natural Gas, Zoned, Electric
Cooling
Central Air, Ceiling Fan(s), Zoned
Appliances
Included: Gas Range, Gas Cooktop, Dishwasher, Dryer, Microwave, Range, Refrigerator, Self Cleaning Oven, Washer
Features
Walk-In Closet(s), Pantry, Wet Bar, Eat-in Kitchen, Central Vacuum, Bonus Room
Flooring: Carpet, Hardwood, Tile
Windows: Windows - Vinyl, ENERGY STAR Qualified Windows, Drapes
Basement: Finished,Bath/Stubbed
Number of fireplaces: 1
Fireplace features: Gas
Interior area
Total structure area: 4,087
Total interior livable area: 4,087 sqft
Property
Parking
Total spaces: 3.5
Parking features: Off Street, Garage Door Opener, Attached, Basement, Main Level, Other
Attached garage spaces: 3.5
Features
Exterior features: Gas Grill, Balcony
Has view: Yes
View description: Seasonal Lake View
Has water view: Yes
Water view: Seasonal Lake View
Lot
Size: 0.61 Acres
Features: Other, Private, Wooded, Rolling Slope
Details
Parcel number: 078C B 03500 000
Construction
Type & style
Home type: SingleFamily
Architectural style: Traditional
Property subtype: Single Family Residence
Materials
Stone, Vinyl Siding, Brick, Block
Condition
Year built: 2007
Utilities & green energy
Sewer: Septic Tank, Other
Water: Public
Community & HOA
Community
Security: Smoke Detector(s)
Subdivision: Foothills Pointe Vi
HOA
Has HOA: Yes
Amenities included: Recreation Facilities, Other
Services included: Insurance, Sewer, Some Amenities
Source: East Tennessee Realtors. This data may not be complete. We recommend contacting the local school district to confirm school assignments for this home.