Welcome to 190 Polermo Avenue, Saint Cloud, FL 34771 — a beautifully designed, move-in ready home that blends modern comfort with smart technology and elegant upgrades throughout. Built just four years ago, this newer model offers exceptional value and style, perfect for first-time homeowners or anyone seeking a contemporary retreat near Lake Nona’s vibrant Medical City. Step inside to discover a bright, open floor plan enhanced by 5.25 inch baseboards and a stunning kitchen featuring quartz countertops, cabinets crown moldings, under-cabinet lighting, stylish pendant bar lights, and sleek finishes that create a warm atmosphere. The bathrooms also showcase matching quartz vanities for a cohesive and luxurious look. The gathering room and one of the bedrooms come pre-wired for surround sound—ideal for entertaining or cozy movie nights. Smart home features include a keyless smart lock, WiFi-enabled sprinkler system, and upgraded WiFi light switches for the garage, kitchen, front porch, and lanai, offering both convenience and modern efficiency. Enjoy peace of mind with front and backyard camera pre-wiring, and outdoor living made easy with a fenced side and back patio—perfect for relaxing or hosting weekend gatherings. Elegant window treatments with a modern touch are already installed, making this home truly move-in ready. Located in a welcoming community that offers a refreshing pool, dog park, and playground, you’ll love the lifestyle and amenities that complement this home’s exceptional design. Located just minutes from Lake Nona, major highways, top-rated schools, shopping, dining, and the popular Medical City, this home delivers both luxury and lifestyle in one perfect package. Don’t miss the opportunity to own this exceptional property filled with thoughtful upgrades and timeless appeal!
For sale
$419,000
190 POLERMO AVENUE, ST CLOUD, FL 34771
4beds
1,825sqft
Single Family Residence
Built in 2021
6,970 Square Feet Lot
$412,100 Zestimate®
$230/sqft
$65/mo HOA
What's special
Quartz countertopsStylish pendant bar lightsElegant window treatmentsCabinets crown moldingsPre-wired for surround soundUnder-cabinet lightingMatching quartz vanities
- 328 days
- 83
- 9
Zillow last checked:
Listing updated:
Listed by:
Syliam Reyes 407-701-7154,
FLORIDA CAPITAL REALTY 786-953-5870
Source: Stellar MLS,MLS#: O6351221 Originating MLS: Orlando Regional
Originating MLS: Orlando Regional
Facts & features
Interior
Bedrooms & bathrooms
- Bedrooms: 4
- Bathrooms: 2
- Full bathrooms: 2
Primary bedroom
- Features: Walk-In Closet(s)
- Level: First
- Area: 255 Square Feet
- Dimensions: 17x15
Dining room
- Level: First
- Area: 121 Square Feet
- Dimensions: 11x11
Great room
- Level: First
- Area: 300 Square Feet
- Dimensions: 20x15
Kitchen
- Level: First
- Area: 150 Square Feet
- Dimensions: 10x15
Heating
- Heat Pump
Cooling
- Central Air
Appliances
- Included: Dishwasher, Disposal, Dryer, Ice Maker, Microwave, Range, Refrigerator, Washer
- Laundry: Inside, Laundry Room
Features
- Ceiling Fan(s), High Ceilings, Kitchen/Family Room Combo, Solid Surface Counters, Walk-In Closet(s)
- Flooring: Carpet, Porcelain Tile
- Doors: Sliding Doors
- Windows: Window Treatments
- Has fireplace: No
Interior area
- Total structure area: 2,512
- Total interior livable area: 1,825 sqft
Video & virtual tour
Property
Parking
- Total spaces: 2
- Parking features: Garage - Attached
- Attached garage spaces: 2
Features
- Levels: One
- Stories: 1
- Exterior features: Balcony, Irrigation System, Sidewalk
- Fencing: Fenced
Lot
- Size: 6,970 Square Feet
Details
- Parcel number: 212531497800010300
- Zoning: RESI
- Special conditions: None
Construction
Type & style
- Home type: SingleFamily
- Property subtype: Single Family Residence
Materials
- Block, Concrete
- Foundation: Slab
- Roof: Shingle
Condition
- New construction: No
- Year built: 2021
Utilities & green energy
- Sewer: Public Sewer
- Water: Public
- Utilities for property: Electricity Connected, Public, Water Connected
Community & HOA
Community
- Features: Community Mailbox, Dog Park, Playground, Pool, Sidewalks
- Pet fee: $0 monthly
- Subdivision: SIENA RESERVE PH 2A & 2B
HOA
- Has HOA: Yes
- HOA fee: $65 monthly
- HOA name: Highland Community Management, LLC
- HOA phone: 863-940-2863
Location
- Region: Saint Cloud
Financial & listing details
- Price per square foot: $230/sqft
- Tax assessed value: $327,600
- Annual tax amount: $4,952
- Date on market: 10/9/2025
- Cumulative days on market: 80 days
- Listing terms: Cash,Conventional,FHA,VA Loan
- Ownership: Fee Simple
- Total actual rent: 0
- Electric utility on property: Yes
- Road surface type: Asphalt
Estimated market value
$412,100
$391,000 - $433,000
$2,482/mo
Price history
| Date | Event | Price |
|---|---|---|
| 12/5/2025 | Price change | $419,000-1.4%$230/sqft |
Source:  Stellar MLS #O6351221 Report a problem Stellar MLS #O6351221 Report a problem | ||
| 11/1/2025 | Price change | $425,000-1.2%$233/sqft |
Source: Stellar MLS #O6351221 Report a problem | ||
| 10/9/2025 | Listed for sale | $430,000+40.2%$236/sqft |
Source: Stellar MLS #O6351221 Report a problem | ||
| 11/1/2021 | Sold | $306,600$168/sqft |
Source: Public Record Report a problem | ||
Public tax history
| Year | Property taxes | Tax assessment |
|---|---|---|
| 2025 | $5,252 +6% | $327,600 +3.5% |
| 2024 | $4,952 +4.7% | $316,500 +1.4% |
| 2023 | $4,730 +13.5% | $312,000 +21.4% |
| 2022 | $4,167 +426.6% | $256,900 +367.1% |
| 2021 | $791 +117.9% | $55,000 +120% |
| 2020 | $363 | $25,000 |
Find assessor info on the county website
Monthly payment
Est. payment
Payment breakdown
Explore the cost of this home by adjusting the details. Changes won't be saved.Climate risks
Neighborhood: 34771
Similar homes
- $400,0004 bd2 ba1.9k sqft5542 TOULOUSE LANE, ST CLOUD, FL 34771For Sale
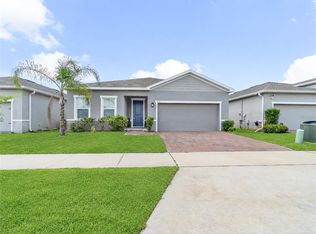
 MLS ID #S5150402, Geinnessis Martinez, AROD PARTNERS REALTY. Stellar MLS
 - $404,9004 bd2 ba1.8k sqft348 TALISI LOOP, ST CLOUD, FL 34771For Sale
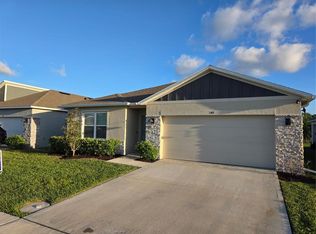 MLS ID #O6369195, Philip Bellacicco, CHARLES RUTENBERG REALTY ORLANDO. Stellar MLS
 - $489,0004 bd4 ba2.7k sqft501 TALISI LOOP, ST CLOUD, FL 34771For Sale
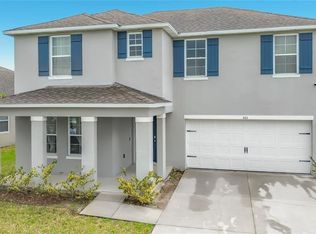 MLS ID #O6396863, Carlos Ledo, YOU HAVE REALTY LLC. Stellar MLS
 - $435,0003 bd2 ba1.9k sqft2892 MATERA DRIVE, ST CLOUD, FL 34771For Sale
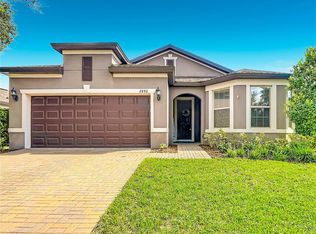 MLS ID #O6418305, Ryan Gaston, JW GASTON LLC. Stellar MLS
 - $419,9004 bd3 ba2.4k sqft771 HITCH LOOP, ST CLOUD, FL 34772For SaleMLS ID #S5155893, Carines Hernandez Bustillo, AGENT TRUST REALTY CORPORATION. Stellar MLS
- $399,0004 bd2 ba1.7k sqft750 STAR MAGNOLIA DRIVE, KISSIMMEE, FL 34744For SaleMLS ID #S5156316, Angel Ramirez, LPT REALTY, LLC. Stellar MLS
- $449,0003 bd2 ba1.8k sqft2720 GREENLANDS STREET, ST CLOUD, FL 34772For SaleMLS ID #O6427840, Trisha Deokinandan, ALORA REALTY GROUP INC. Stellar MLS
- $587,9904 bd2 ba2.1k sqft2808 DEERFIELD STREET, ST CLOUD, FL 34771For SaleMLS ID #S5136361, Luis Prado, Jr, LA ROSA REALTY LLC. Stellar MLS
- $419,0004 bd3 ba1.7k sqft604 CHADBURY WAY, KISSIMMEE, FL 34744For SaleMLS ID #O6420445, Renata Dove, LPT REALTY, LLC. Stellar MLS
- $460,0004 bd3 ba2.3k sqft1868 GROVELINE ROAD, ST CLOUD, FL 34771For SaleMLS ID #O6399790, Nancy Lezotte, KELLER WILLIAMS CLASSIC. Stellar MLS
- $414,0004 bd2 ba2.1k sqft3013 MANDOLIN DRIVE, KISSIMMEE, FL 34744For SaleMLS ID #O6411560, Christine Silva, KELLER WILLIAMS CLASSIC. Stellar MLS
- $399,0003 bd2 ba2k sqft1989 SPRING SHOWER CIRCLE, KISSIMMEE, FL 34744For SaleMLS ID #O6436988, Maribel Ramos, LLC, VESTI LLC. Stellar MLS
- $399,0003 bd2 ba1.8k sqft5719 SWEETHEART COURT, ST CLOUD, FL 34772For SaleMLS ID #TB8538648, Abdullah Elalami, KELLER WILLIAMS RLTY NEW TAMPA. Stellar MLS
- $405,0004 bd2 ba1.8k sqft3517 VEGA CREEK DRIVE, ST CLOUD, FL 34772For SaleMLS ID #S5154255, Jeimaries Akim, HOMETRUST REALTY GROUP. Stellar MLS
- $510,0002 bd2 ba1.9k sqft6261 CITRUS GROVE COURT, ST CLOUD, FL 34771For SaleMLS ID #S5152330, Traci Prantner, ROCK WELL REAL ESTATE. Stellar MLS
- $412,9004 bd2 ba1.8k sqft7648 BENT TREE LOOP, ST CLOUD, FL 34771New ConstructionMLS ID #O6416153, Jannette Rodriguez, ADAMS HOMES REALTY, INC. Stellar MLS
- $419,9904 bd2 ba1.8k sqft1576 DIAMOND LOOP DRIVE, KISSIMMEE, FL 34744For SaleMLS ID #S5154840, Joel Vallejo, VESTI LLC. Stellar MLS
- $489,9004 bd2 ba2.1k sqft2993 NOTTEL DRIVE, ST CLOUD, FL 34772For SaleMLS ID #S5152624, Anabella Tercero Okrassa, A & A REALTY TEAM LLC. Stellar MLS
- $399,9004 bd2 ba1.8k sqft5154 TANA TERRACE, ST CLOUD, FL 34772For SaleMLS ID #O6404984, Jason Stewart, EXP REALTY LLC. Stellar MLS
- $449,5003 bd2 ba1.9k sqft4900 LOTTA COURT, ST CLOUD, FL 34772For SaleMLS ID #O6374765, Maria Goris, MARKET CONNECT REALTY LLC. Stellar MLS
