HIGHEST AND BEST OFFER DEADLINE is set for 3/28 @ 4 pm. Escape to the tranquility of country living with this beautiful 3-bedroom, 2-bath home situated on 4.89 acres. Plenty of room for gardening, recreation, or simply enjoying nature.Property features a covered front porch and a newly refreshed rear deck, providing great spaces for both relaxation and entertaining. Covered 2 car parking space. Additional highlights include an 8x16 storage building with a lean-to on one side. (No electric to building), and a second smaller outbuilding, both offering plenty of storage or workshop potential. An open, unfinished 59' 10" X 11' 5" floored walk-in attic adds versatility, ideal for extra storage, or could be converted into exercise space, or a playroom. Convenient to shopping and restaurants. NOTE:All areas with furniture, living room, primary suite, deck and backyard, have been virtually staged. Imagine how beautiful it will look filled with your own décor and furnishings.A must see!
Sold for $315,000
$315,000
190 Pondview Dr, Reidsville, NC 27320
3beds
1,688sqft
Single Family Residence, Residential
Built in 2009
4.89 Acres Lot
$313,900 Zestimate®
$--/sqft
$2,095 Estimated rent
Home value
$313,900
$229,000 - $430,000
$2,095/mo
Zestimate® history
Owner options
List your home for rent
$2,095/mo
Rent Zestimate®
Find your next renter with Zillow Rental Manager. Plus, with online applications, you can quickly screen prospective tenants – for free.
$2,095/mo
Rent Zestimate®
Refinance and save
$1,925/mo
Est. payment
Refinancing to a lower rate could help reduce your monthly payments and save thousands over the life of the loan.
$1,925/mo
Est. payment
Explore your selling options
Work with a Zillow partner agent
Leverage their expertise and Zillow's premium Showcase listings to get your home seen by more buyers.
Get startedList with your own agent
Get your home in front of millions of buyers by listing it on Zillow.
Learn how to do itSell it yourself
Take full control of how buyers see your home on Zillow by listing For Sale by Owner (FSBO).
List your homeWhat's special
Covered front porchNewly refreshed rear deck
Zillow last checked:
Listing updated:
Listed by:
Jewell Penn 336-344-2454,
United Realty Group Inc
Bought with:
Renee Stanley, 289388
CENTURY 21 THE KNOWLES TEAM
Source: Triad MLS,MLS#: 1212557 Originating MLS: Greensboro
Originating MLS: GreensboroFacts & features
Interior
Bedrooms & bathrooms
- Bedrooms: 3
- Bathrooms: 2
- Full bathrooms: 2
- Main level bathrooms: 2
Primary bedroom
- Level: Main
- Dimensions: 14.25 x 13.42
Bedroom 2
- Level: Main
- Dimensions: 10.58 x 13.42
Bedroom 3
- Level: Main
- Dimensions: 10.92 x 10.75
Dining room
- Level: Main
- Dimensions: 10.92 x 13.83
Entry
- Level: Main
- Dimensions: 6.25 x 9.75
Kitchen
- Level: Main
- Dimensions: 14.33 x 13.83
Laundry
- Level: Main
- Dimensions: 12.83 x 6.08
Living room
- Level: Main
- Dimensions: 23.08 x 13.42
Heating
- Heat Pump, Electric
Cooling
- Central Air
Appliances
- Included: Microwave, Oven, Cooktop, Dishwasher, Exhaust Fan, Electric Water Heater
- Laundry: Main Level, Washer Hookup
Features
- Ceiling Fan(s), Dead Bolt(s), Soaking Tub, Kitchen Island, Pantry, Separate Shower
- Flooring: Vinyl
- Doors: Insulated Doors
- Windows: Insulated Windows
- Basement: Crawl Space
- Attic: Floored,Permanent Stairs,Walk-In
- Has fireplace: No
Interior area
- Total structure area: 1,688
- Total interior livable area: 1,688 sqft
- Finished area above ground: 1,688
Property
Parking
- Total spaces: 2
- Parking features: Carport, Detached Carport
- Garage spaces: 2
- Has carport: Yes
Features
- Levels: One
- Stories: 1
- Patio & porch: Porch
- Pool features: None
- Fencing: None
Lot
- Size: 4.89 Acres
- Features: Not in Flood Zone
Details
- Parcel number: 162551
- Zoning: RA
- Special conditions: Owner Sale
Construction
Type & style
- Home type: SingleFamily
- Property subtype: Single Family Residence, Residential
Materials
- Brick, Vinyl Siding
Condition
- Year built: 2009
Utilities & green energy
- Sewer: Private Sewer, Septic Tank
- Water: Private, Well
Community & HOA
Community
- Security: Smoke Detector(s)
- Subdivision: Lick Fork Creek Farms
HOA
- Has HOA: No
Location
- Region: Reidsville
Financial & listing details
- Tax assessed value: $261,170
- Annual tax amount: $1,700
- Date on market: 3/25/2026
- Cumulative days on market: 3 days
- Listing agreement: Exclusive Right To Sell
- Listing terms: Cash,Conventional,FHA,USDA Loan,VA Loan
- Exclusions: Refrigerator Is Equipped For An Icemaker, But Was Never Installed. This Icemaker Is New In Box And Is Located In The Pantry Cabinet.
Price history
| Date | Event | Price |
|---|---|---|
| 4/24/2026 | Sold | $315,000+8.6% |
Source:  Triad MLS #1212557 Report a problem Triad MLS #1212557 Report a problem | ||
| 3/29/2026 | Pending sale | $290,000 |
Source: Triad MLS #1212557 Report a problem | ||
| 3/25/2026 | Listed for sale | $290,000+152.2% |
Source: Triad MLS #1212557 Report a problem | ||
| 12/13/2013 | Sold | $115,000-4.2%$68/sqft |
Source: Public Record Report a problem | ||
| 9/25/2013 | Listed for sale | $120,000+8.6%$71/sqft |
Source: PRICE AND ASSOCIATES #82394 Report a problem | ||
| 9/23/2013 | Sold | $110,500-37.2%$65/sqft |
Source: Public Record Report a problem | ||
| 10/29/2009 | Sold | $176,000+877.8%$104/sqft |
Source: Public Record Report a problem | ||
| 9/15/2009 | Sold | $18,000+54.2%$11/sqft |
Source: Public Record Report a problem | ||
| 2/26/2007 | Sold | $11,675$7/sqft |
Source: Public Record Report a problem | ||
Public tax history
| Year | Property taxes | Tax assessment |
|---|---|---|
| 2024 | $1,701 +34.1% | $261,170 +63.8% |
| 2023 | $1,268 | $159,478 |
| 2022 | $1,268 | $159,478 |
| 2021 | $1,268 | $159,478 |
| 2020 | $1,268 +3.9% | $159,478 |
| 2019 | $1,220 -1% | $159,478 +2.2% |
| 2018 | $1,232 +2.1% | $155,979 |
| 2017 | $1,207 | $155,979 |
| 2015 | $1,207 +1% | $155,979 |
| 2014 | $1,195 +4.8% | $155,979 |
| 2013 | $1,140 | $155,979 |
| 2012 | $1,140 -0.3% | $155,979 |
| 2011 | $1,143 +12% | $155,979 +14.6% |
| 2010 | $1,021 +513.8% | $136,139 +513.8% |
| 2009 | $166 +1.3% | $22,181 |
| 2008 | $164 | $22,181 |
| 2007 | $164 +10.5% | $22,181 |
| 2005 | $149 -26.5% | $22,181 -26.5% |
| 2004 | $202 | $30,181 |
| 2003 | $202 +11.3% | $30,181 +20.5% |
| 2002 | $182 | $25,054 |
| 2001 | $182 | $25,054 |
Find assessor info on the county website
Neighborhood: 27320
Nearby homes
- $143,600-- bd-- ba-- sqft4465 Grooms Rd, Reidsville, NC 27320Off Market
- $60,000-- bd-- ba-- sqft4465 Grooms Rd, Reidsville, NC 27320Sold
- $103,4002 bd1 ba840 sqft220 Pondview Dr, Reidsville, NC 27320Off Market

- $247,0003 bd2 ba1.5k sqft4485 Grooms Rd, Reidsville, NC 27320Off Market
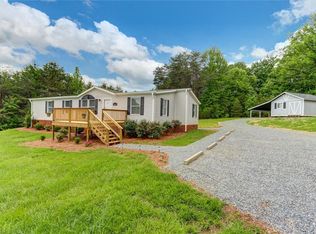
- $115,200-- bd-- ba-- sqft180 Pondview Dr, Reidsville, NC 27320Off Market
- $285,100-- bd-- ba2.1k sqft4415 Grooms Rd, Reidsville, NC 27320Off Market
- $255,7004 bd2 ba2.1k sqft4507 Grooms Rd, Reidsville, NC 27320Off Market
- $32,571-- bd-- ba-- sqft160 Pondview Dr, Reidsville, NC 27320Off Market
Nearby schools
GreatSchools rating
- 4/10Williamsburg ElementaryGrades: PK-5Distance: 7.5 mi
- 3/10Reidsville MiddleGrades: 6-8Distance: 8 mi
- 2/10Reidsville HighGrades: PK,9-12Distance: 7.7 mi
Get a cash offer in 3 minutes
Find out how much your home could sell for in as little as 3 minutes with a no-obligation cash offer.
Estimated market value
$313,900
Get a cash offer in 3 minutes
Find out how much your home could sell for in as little as 3 minutes with a no-obligation cash offer.
Estimated market value
$313,900
- North Carolina
- Rockingham County
- Reidsville
- 27320
- 190 Pondview Dr
Nearby cities
Nearby zip codes
Other Reidsville Topics
