Skip main navigation
Sold for $277,000
  • $277,000

    190 Post Way, Casselberry, FL 32707

    3beds
    1,260sqft
    Townhouse
    Built in 1984
    2,330 Square Feet Lot
    $270,400 Zestimate®
    $220/sqft
    $2,185 Estimated rent

    Home value

    $270,400

    $243,000 - $300,000

    $2,185/mo

    Zestimate® history
    Loading
    Loading...

    Owner options

    List your home for rent

    $2,185/mo

    Rent Zestimate®

    Find your next renter with Zillow Rental Manager. Plus, with online applications, you can quickly screen prospective tenants – for free.

    Learn more

    $2,185/mo

    Rent Zestimate®

    Refinance and save

    $2,163/mo

    Est. payment

    Refinancing to a lower rate could help reduce your monthly payments and save thousands over the life of the loan.

    See today's rates

    $2,163/mo

    Est. payment

    Explore your selling options

    Work with a Zillow partner agent

    Leverage their expertise and Zillow's premium Showcase listings to get your home seen by more buyers.

    Get started

    List with your own agent

    Get your home in front of millions of buyers by listing it on Zillow.

    Learn how to do it

    Sell it yourself

    Take full control of how buyers see your home on Zillow by listing For Sale by Owner (FSBO).

    List your home

    What's special

    High ceilingsLarge windowsCommunity poolStunning kitchenPrivate fenced backyardFairly new appliancesAbundant cabinet space
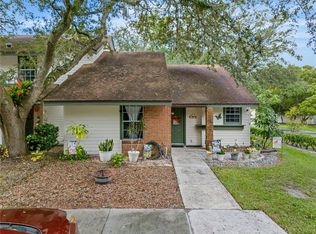
    Look no further! This stunning 3-bedroom, 2.5-bathroom townhouse is immaculate, move-in ready, and perfectly situated in the Village Lake at Deer Run. The stunning kitchen comes with fairly new appliances, abundant cabinet space and a pantry. Beautiful high ceilings and large windows bring in natural light, adding to the open, airy feel of the home. Enjoy a private fenced backyard with direct access to the rear parking lot and community pool. Significant upgrades has been done to the master bathroom and kitchen, enhancing both style and functionality. Recent updates include a brand-new roof (2023) and a new water heater (2024). New Washer and Dryer (2024). Conveniently located near major highways (417, 436, 434, 419), a hospital, and the mall. Plus, it’s in an excellent school district! What else can you ask for in a nice quiet neighborhood? Call today for a showing!

    Zillow last checked:

    Listing updated:

    Listing Provided by:

    Michel Pineda Monsalve 407-924-1108,

    HOMERIVER GROUP 703-762-6218

    Bought with:

    Chris Creegan, 3168853

    CREEGAN GROUP

    Source: Stellar MLS,MLS#: TB8345005MLS LogoOriginating MLS: Suncoast Tampa

    Facts & features

    Interior

    Bedrooms & bathrooms
    • Bedrooms: 3
    • Bathrooms: 3
    • Full bathrooms: 2
    • 1/2 bathrooms: 1
    Primary bedroom
    • Features: Walk-In Closet(s)
    • Level: First
    • Area: 143 Square Feet
    • Dimensions: 13x11
    Bedroom 2
    • Features: Built-in Closet
    • Level: Second
    • Area: 121 Square Feet
    • Dimensions: 11x11
    Bathroom 3
    • Features: Built-in Closet
    • Level: Second
    • Area: 99 Square Feet
    • Dimensions: 11x9
    Kitchen
    • Level: First
    • Area: 90 Square Feet
    • Dimensions: 10x9
    Living room
    • Level: First
    • Area: 264 Square Feet
    • Dimensions: 22x12
    Loft
    • Level: Second
    • Area: 110 Square Feet
    • Dimensions: 11x10
    Heating
    • Central, Electric
    Cooling
    • Central Air
    Appliances
    • Included: Oven, Dryer, Exhaust Fan, Microwave, Range, Range Hood, Refrigerator, Washer
    • Laundry: Laundry Closet
    Features
    • Cathedral Ceiling(s), Ceiling Fan(s), High Ceilings, Vaulted Ceiling(s)
    • Flooring: Carpet, Ceramic Tile, Laminate
    • Doors: Sliding Doors
    • Windows: Blinds
    • Has fireplace: No
    Interior area
    • Total structure area: 1,408
    • Total interior livable area: 1,260 sqft

    Property

    Parking
    • Parking features: None, Open
    • Has uncovered spaces: Yes
    Features
    • Levels: Two
    • Stories: 2
    • Patio & porch: Deck, Patio, Porch
    • Exterior features: Balcony, Tennis Court(s)
    • Pool features: In Ground
    • Fencing: Fenced
    • Has view: Yes
    • View description: Pool
    Lot
    • Size: 2,330 sqft
    • Features: City Lot, In County, Near Public Transit
    • Residential vegetation: Mature Landscaping, Trees/Landscaped
    Details
    • Additional structures: Tennis Court(s)
    • Parcel number: 14213050200000020
    • Zoning: PUD
    • Special conditions: None

    Construction

    Type & style
    • Home type: Townhouse
    • Architectural style: Florida,Traditional
    • Property subtype: Townhouse
    Materials
    • Brick
    • Foundation: Slab
    • Roof: Shingle
    Condition
    • New construction: No
    • Year built: 1984

    Utilities & green energy

    • Sewer: Public Sewer
    • Water: Public
    • Utilities for property: Cable Connected, Electricity Connected

    Community & neighborhood

    Community
    • Community features: Deed Restrictions, Pool, Tennis Court(s)
    Location
    • Region: Casselberry
    • Subdivision: THE VILLAGE AT DEER RUN UNIT 14A

    HOA & financial

    HOA
    • Has HOA: Yes
    • HOA fee: $337 monthly
    • Services included: Community Pool, Maintenance Grounds, Pool Maintenance, Recreational Facilities
    • Association name: Tower Proeprty Managment
    Other fees
    • Pet fee: $0 monthly
    Other financial information
    • Total actual rent: 0

    Other

    Other facts
    • Listing terms: Cash,Conventional,FHA,VA Loan
    • Ownership: Condominium
    • Road surface type: Paved, Asphalt

    Price history

    DateEventPrice
    7/11/2025Sold$277,000-4.2%$220/sqft
    Source: Stellar MLS #TB8345005 Report a problem
    5/8/2025Pending sale$289,000$229/sqft
    Source: Stellar MLS #TB8345005 Report a problem
    3/18/2025Price change$289,000-1%$229/sqft
    Source: Stellar MLS #TB8345005 Report a problem
    2/9/2025Price change$292,000-1%$232/sqft
    Source: Stellar MLS #TB8345005 Report a problem
    2/1/2025Listed for sale$295,000+76.6%$234/sqft
    Source: Stellar MLS #TB8345005 Report a problem
    2/22/2018Sold$167,000+7.7%$133/sqft
    Source: Public Record Report a problem
    7/19/2017Sold$155,000-1.3%$123/sqft
    Source: Public Record Report a problem
    7/11/2017Listed for sale$157,000$125/sqft
    Source: COSMOPOLITAN HOME REALTY LLC #O5512612 Report a problem
    5/25/2017Listing removed$157,000$125/sqft
    Source: COSMOPOLITAN HOME REALTY LLC #O5512612 Report a problem
    5/22/2017Listed for sale$157,000+124.6%$125/sqft
    Source: COSMOPOLITAN HOME REALTY LLC #O5512612 Report a problem
    4/2/2012Sold$69,900$55/sqft
    Source: Public Record Report a problem
    9/15/2011Listing removed$69,900$55/sqft
    Source: RE/MAX ASSURED #O4953267 Report a problem
    8/27/2011Price change$69,900-11.4%$55/sqft
    Source: RE/MAX ASSURED #O4953267 Report a problem
    5/7/2011Price change$78,900-1.3%$63/sqft
    Source: RE/MAX ASSURED #O4953267 Report a problem
    3/17/2011Price change$79,900-5.9%$63/sqft
    Source: RE/MAX ASSURED #O4953267 Report a problem
    3/4/2011Price change$84,900+6.3%$67/sqft
    Source: RE/MAX ASSURED #O4953267 Report a problem
    2/11/2011Price change$79,900-5.9%$63/sqft
    Source: RE/MAX Assured #O4953267 Report a problem
    12/12/2010Price change$84,900-2.3%$67/sqft
    Source: RE/MAX Assured #O4953267 Report a problem
    10/30/2010Listed for sale$86,900-22.1%$69/sqft
    Source: RE/MAX Assured #O4953267 Report a problem
    2/10/2003Sold$111,500$88/sqft
    Source: Public Record Report a problem

    Public tax history

    YearProperty taxesTax assessment
    2025$2,134 +31.9%$167,232 +2.9%
    2024$1,618 +3.1%$162,519 +3%
    2023$1,569 +3.2%$157,785 +3%
    2022$1,520 -15.3%$153,189 +3%
    2021$1,794 +1.1%$148,727 +1.4%
    2020$1,775 +0.9%$146,674 +2.3%
    2019$1,759 $143,376 +18.3%
    2018$1,759 -12.8%$121,173 +67%
    2017$2,017 +156.7%$72,578 +1.4%
    2016$786 -2.1%$71,583 +1.4%
    2015$803 $70,591 +0.8%
    2014$803 +43.6%$70,031 +1.5%
    2013$559 -52.9%$68,996 -10.7%
    2012$1,187 -1.2%$77,226 -0.2%
    2011$1,202 -21%$77,343 -20.1%
    2010$1,521 -20.1%$96,847 -20.5%
    2009$1,903 -14.4%$121,767 -17.4%
    2008$2,221 -2.2%$147,506 -4.1%
    2007$2,271 +3.7%$153,786 +13.2%
    2006$2,190 +24.9%$135,876 +27%
    2005$1,753 +11.3%$106,997 +14.8%
    2004$1,576 +130.9%$93,242 +43.9%
    2003$682 +2.3%$64,807 +2.4%
    2002$667 +6.4%$63,288 +4.6%
    2000$627 $60,477

    Find assessor info on the county website

    Neighborhood: 32707

    Nearby schools

    GreatSchools rating
    Schools provided by the listing agent
    • Elementary: Sterling Park Elementary
    • Middle: South Seminole Middle
    • High: Lake Howell High

    Source: Stellar MLS. This data may not be complete. We recommend contacting the local school district to confirm school assignments for this home.

    Get a cash offer in 3 minutes
    Find out how much your home could sell for in as little as 3 minutes with a no-obligation cash offer.
    Estimated market value
    $270,400
    Get a cash offer in 3 minutes
    Find out how much your home could sell for in as little as 3 minutes with a no-obligation cash offer.
    Estimated market value
    $270,400