Stunning 6-Bedroom, 6-Bath Brick Home with Finished Basement and Private Pool - A True Oasis in the Starrs Mill High School District! This immaculate, move-in ready home offers an exceptional living experience, blending style, functionality, and luxurious details. Nestled in the highly sought-after Starrs Mill High School District, this gorgeous property boasts 6 spacious bedrooms and 6 full baths, all situated on a finished basement that expands your living space. Plus, you'll enjoy your own private pool and a beautifully landscaped backyard perfect for entertaining! Upon entering, you're greeted by rich, real hardwood flooring throughout the main level. The expansive family room flows seamlessly into the remodeled eat-in kitchen, designed with family gatherings in mind. The kitchen features sleek granite countertops, soft-close cabinetry with pull-out shelves for maximum storage, and a large island that doubles as a serving area. The chef's dream pantry is a must-see, with generous space to organize all your culinary essentials. The kitchen also boasts dual dishwashers (with a new dishwasher and microwave installed in 2025) for ultimate convenience. Adjacent to the kitchen is the formal dining room, which comfortably seats 12, perfect for hosting dinner parties. A private office space offers a quiet retreat, and a well-appointed laundry room nearby includes additional cabinetry for added storage. The main level also includes a luxurious primary suite with beautiful tray ceilings and a peaceful view of the private backyard oasis. The en-suite bath which was updated in 2020 features dual vanities, a jetted garden tub, an oversized open-concept walk-in shower, and a separate water closet. The spacious walk-in closet is designed to impress, providing ample storage space. Two additional large bedrooms on the main level share a Jack-and-Jill bathroom and feature generous walk-in closets. Step outside to your private backyard sanctuary - the perfect setting for relaxation and entertainment. The expansive patio overlooks a serene, forested view and includes a pool area with a hot tub, kiddie pool, fire pit, and tiered landscaping. A wrought iron fence with a childproof gate ensures safety, and a private dog run behind the pool offers a secure space for pets. Upstairs, you'll find a large bonus room with a storage closet, as well as two oversized bedrooms that rival primary suites. Upstairs rooms feature vaulted ceilings, expansive private bathrooms, and large walk-in closets. A second laundry room is conveniently located between the two bedroom closets for easy access.The fully finished basement offers even more space for living and entertainment, with a dedicated teen or in-law suite that includes a second full kitchen and laundry hookups (added in 2023). The third family room with ample storage closets and cabinetry, complete with a wet bar, adds to the versatility of this level. The basement suite also includes a full bedroom and bathroom, separate entrance, private patio and a full garage. Don't miss your chance to see this magnificent home-truly paradise found!
Closed
$765,000
190 Postwood Dr, Fayetteville, GA 30215
6beds
5,576sqft
Single Family Residence
Built in 1993
3 Acres Lot
$761,900 Zestimate®
$137/sqft
$5,787 Estimated rent
Home value
$761,900
$686,000 - $846,000
$5,787/mo
Zestimate® history
Owner options
List your home for rent
$5,787/mo
Rent Zestimate®
Find your next renter with Zillow Rental Manager. Plus, with online applications, you can quickly screen prospective tenants – for free.
$5,787/mo
Rent Zestimate®
Refinance and save
$4,646/mo
Est. payment
Refinancing to a lower rate could help reduce your monthly payments and save thousands over the life of the loan.
$4,646/mo
Est. payment
Explore your selling options
Work with a Zillow partner agent
Leverage their expertise and Zillow's premium Showcase listings to get your home seen by more buyers.
Get startedList with your own agent
Get your home in front of millions of buyers by listing it on Zillow.
Learn how to do itSell it yourself
Take full control of how buyers see your home on Zillow by listing For Sale by Owner (FSBO).
List your homeWhat's special
Private poolSeparate entranceTeen or in-law suiteBeautifully landscaped backyardPrivate patioLuxurious primary suiteTiered landscaping
Zillow last checked:
Listing updated:
Listed by:
Denise Wilhelm 404-992-6070,
BHHS Georgia Properties
Bought with:
Michelle Warren, 285445
Southern Classic Realtors
Source: GAMLS,MLS#: 10477518
Facts & features
Interior
Bedrooms & bathrooms
- Bedrooms: 6
- Bathrooms: 6
- Full bathrooms: 6
- Main level bathrooms: 3
- Main level bedrooms: 3
Rooms
- Room types: Bonus Room, Den, Family Room, Foyer, Great Room, Laundry, Loft, Office
Dining room
- Features: Seats 12+, Separate Room
Kitchen
- Features: Breakfast Area, Breakfast Bar, Kitchen Island, Pantry, Second Kitchen, Solid Surface Counters, Walk-in Pantry
Heating
- Central, Electric, Forced Air, Zoned
Cooling
- Electric, Zoned
Appliances
- Included: Cooktop, Dishwasher, Disposal, Electric Water Heater, Ice Maker, Microwave, Oven/Range (Combo), Oven, Refrigerator
- Laundry: In Basement, In Kitchen, Upper Level
Features
- Central Vacuum, Double Vanity, High Ceilings, Master On Main Level, Separate Shower, Tile Bath, Tray Ceiling(s), Vaulted Ceiling(s), Walk-In Closet(s), Wet Bar
- Flooring: Carpet, Hardwood, Laminate, Tile, Vinyl
- Windows: Double Pane Windows
- Basement: Bath Finished,Boat Door,Daylight,Exterior Entry,Finished,Full,Interior Entry
- Attic: Pull Down Stairs
- Number of fireplaces: 1
- Fireplace features: Factory Built, Family Room
Interior area
- Total structure area: 5,576
- Total interior livable area: 5,576 sqft
- Finished area above ground: 3,960
- Finished area below ground: 1,616
Property
Parking
- Parking features: Attached, Garage, Garage Door Opener, Kitchen Level, Side/Rear Entrance
- Has attached garage: Yes
Features
- Levels: Three Or More
- Stories: 3
- Patio & porch: Patio
- Has spa: Yes
- Spa features: Bath
Lot
- Size: 3 Acres
- Features: Greenbelt, Private
Details
- Parcel number: 043701033
Construction
Type & style
- Home type: SingleFamily
- Architectural style: Brick Front,Traditional
- Property subtype: Single Family Residence
Materials
- Brick, Concrete
- Foundation: Block
- Roof: Composition
Condition
- Resale
- New construction: No
- Year built: 1993
Utilities & green energy
- Electric: 220 Volts
- Sewer: Septic Tank
- Water: Private, Well
- Utilities for property: Cable Available, Electricity Available, High Speed Internet, Propane, Water Available
Community & HOA
Community
- Features: Street Lights
- Subdivision: Wildwood
HOA
- Has HOA: No
- Services included: None
Location
- Region: Fayetteville
Financial & listing details
- Price per square foot: $137/sqft
- Tax assessed value: $841,480
- Annual tax amount: $8,246
- Date on market: 3/13/2025
- Cumulative days on market: 21 days
- Listing agreement: Exclusive Right To Sell
- Listing terms: Cash,Conventional,FHA,VA Loan
- Electric utility on property: Yes
Price history
| Date | Event | Price |
|---|---|---|
| 4/25/2025 | Sold | $765,000+0.1%$137/sqft |
Source:  GAMLS #10477518 Report a problem GAMLS #10477518 Report a problem | ||
| 4/3/2025 | Pending sale | $764,000$137/sqft |
Source: GAMLS #10477518 Report a problem | ||
| 3/13/2025 | Listed for sale | $764,000+47%$137/sqft |
Source: GAMLS #10477518 Report a problem | ||
| 8/27/2020 | Listing removed | $519,900$93/sqft |
Source: Berkshire Hathaway HomeServices Georgia Properties - Peachtree City #8790607 Report a problem | ||
| 6/14/2020 | Price change | $519,900-1%$93/sqft |
Source: Berkshire Hathaway HomeServices Georgia Properties - Peachtree City #8790607 Report a problem | ||
| 5/22/2020 | Price change | $525,000+2%$94/sqft |
Source: Berkshire Hathaway HomeServices Georgia Properties - Peachtree City #8790607 Report a problem | ||
| 3/21/2020 | Price change | $514,900-1.9%$92/sqft |
Source: Berkshire Hathaway HomeServices Georgia Properties - Peachtree City #8721304 Report a problem | ||
| 3/8/2020 | Price change | $524,900-0.9%$94/sqft |
Source: Berkshire Hathaway HomeServices Georgia Properties - Peachtree City #8721304 Report a problem | ||
| 2/21/2020 | Price change | $529,900-1.9%$95/sqft |
Source: Berkshire Hathaway HomeServices Georgia Properties - Peachtree City #8721304 Report a problem | ||
| 1/17/2020 | Listed for sale | $539,900+42.1%$97/sqft |
Source: Berkshire Hathaway HomeServices Georgia Properties #8721304 Report a problem | ||
| 6/7/2002 | Sold | $380,000+4.1%$68/sqft |
Source: Public Record Report a problem | ||
| 4/6/2000 | Sold | $365,000$65/sqft |
Source: Public Record Report a problem | ||
Public tax history
| Year | Property taxes | Tax assessment |
|---|---|---|
| 2025 | $9,283 +7.9% | $336,592 +7% |
| 2024 | $8,601 +3.5% | $314,572 +6.3% |
| 2023 | $8,310 +7% | $295,972 +6.8% |
| 2022 | $7,769 +28.7% | $277,040 +11.2% |
| 2021 | $6,035 -7.8% | $249,092 +8.9% |
| 2020 | $6,546 +2% | $228,744 +3.3% |
| 2019 | $6,419 +25.1% | $221,384 +7.9% |
| 2018 | $5,133 | $205,248 +5.1% |
| 2017 | $5,133 -3.1% | $195,296 +11.4% |
| 2016 | $5,295 | $175,376 +8.1% |
| 2015 | $5,295 +16.7% | $162,176 +12.1% |
| 2014 | $4,536 | $144,696 +3.5% |
| 2013 | $4,536 +19.8% | $139,864 -1.4% |
| 2012 | $3,786 -26.4% | $141,904 -14.5% |
| 2011 | $5,146 +2% | $166,008 -0.8% |
| 2010 | $5,043 -13.6% | $167,360 -9.9% |
| 2009 | $5,837 +2.4% | $185,656 |
| 2008 | $5,701 +5.8% | $185,656 |
| 2007 | $5,388 | $185,656 +3.6% |
| 2006 | -- | $179,232 +7.5% |
| 2005 | -- | $166,792 +2.2% |
| 2004 | $4,884 | $163,180 +8.3% |
| 2003 | -- | $150,648 +14.3% |
| 2002 | $4,216 +39.2% | $131,772 +31.4% |
| 2001 | $3,029 | $100,272 |
Find assessor info on the county website
Neighborhood: 30215
Nearby homes
- $615,3004 bd3 ba2.9k sqft180 Postwood Dr, Fayetteville, GA 30215Off Market
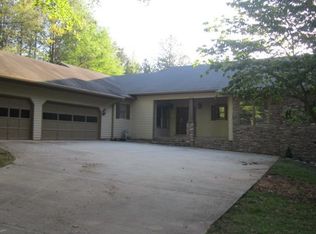
- $831,200-- bd-- ba3.6k sqft200 Postwood Dr, Fayetteville, GA 30215Off Market
- $739,900-- bd5 ba3.1k sqft160 Postwood Dr, Fayetteville, GA 30215Off Market
- $663,400-- bd3 ba2.9k sqft125 Ellenwood Ct, Fayetteville, GA 30215Off Market
- $635,1003 bd3 ba2.3k sqft185 Postwood Dr, Fayetteville, GA 30215Off Market
- $549,000-- bd-- ba2.6k sqft175 Postwood Dr, Fayetteville, GA 30215Off Market
- $962,5006 bd6 ba6.9k sqft250 Postwood Dr, Fayetteville, GA 30215Off Market
- $930,4004 bd4 ba4k sqft230 Postwood Dr, Fayetteville, GA 30215Off Market
Nearby schools
GreatSchools rating
- 9/10Peeples Elementary SchoolGrades: PK-5Distance: 1.8 mi
- 9/10Rising Starr Middle SchoolGrades: 6-8Distance: 1.7 mi
- 10/10Starrs Mill High SchoolGrades: 9-12Distance: 1.6 mi
Schools provided by the listing agent
- Elementary: Peeples
- Middle: Rising Starr
- High: Starrs Mill
Source: GAMLS. This data may not be complete. We recommend contacting the local school district to confirm school assignments for this home.
Get a cash offer in 3 minutes
Find out how much your home could sell for in as little as 3 minutes with a no-obligation cash offer.
Estimated market value
$761,900
Get a cash offer in 3 minutes
Find out how much your home could sell for in as little as 3 minutes with a no-obligation cash offer.
Estimated market value
$761,900
- Georgia
- Fayette County
- Fayetteville
- 30215
- 190 Postwood Dr
Nearby cities
Nearby zip codes
Other Fayetteville Topics
