Skip main navigation
Off market
  • $1,313,300

    190 Pratt Ln, West Chester, PA 19382

    5beds
    6,667sqft
    SingleFamily
    Built in 2012
    0.49 Acres Lot
    $1,313,300 Zestimate®
    $197/sqft
    $7,124 Estimated rent

    Home value

    $1,313,300

    $1.22M - $1.41M

    $7,124/mo

    Zestimate® history
    Loading
    Loading...

    Owner options

    List your home for rent

    $7,124/mo

    Rent Zestimate®

    Find your next renter with Zillow Rental Manager. Plus, with online applications, you can quickly screen prospective tenants – for free.

    Learn more

    $7,124/mo

    Rent Zestimate®

    Refinance and save

    $8,435/mo

    Est. payment

    Refinancing to a lower rate could help reduce your monthly payments and save thousands over the life of the loan.

    See today's rates

    $8,435/mo

    Est. payment

    Explore your selling options

    Work with a Zillow partner agent

    Leverage their expertise and Zillow's premium Showcase listings to get your home seen by more buyers.

    Get started

    List with your own agent

    Get your home in front of millions of buyers by listing it on Zillow.

    Learn how to do it

    Sell it yourself

    Take full control of how buyers see your home on Zillow by listing For Sale by Owner (FSBO).

    List your home

    What's special

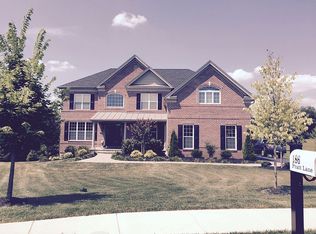
    Welcome to 190 Pratt Lane, a stunning home in sought after West Chester and award winning Unionville-Chadds Ford School District. Enter the home into the 2-story foyer offering crown molding, wainscoting and gleaming hardwood floors that flow throughout the main level. From the formal dining room you will pass through the Butler's Pantry into the spacious kitchen with breakfast room and large desk/office area. This kitchen offers a huge center island, granite countertops, recessed lighting, custom tile backsplash, upgraded cabinets, 5 burner oven, walk-in pantry, upgraded stainless steel appliances and a bright breakfast room with green house with skylight. Living room is the perfect space to relax next to the warm fireplace and enjoy a good book right from your built-in bookcase with custom shelving. Enjoy the convenience of a first floor bedroom with en-suite that can also be accessed from the hall. The main level is complete with a family room, study, laundry room and access to the 3 car garage. Take the staircase to the upper level where you will find an elegant double door entry to the master bedroom featuring gorgeous crown molding, 2 walk-in closets and a spa-light en-suite with large shower stall, soaking tub, tile floor, his and hers sinks and a toilet room area. Spacious playroom is a great space for the young ones to have their own space and spend time with friends. Four additional spacious bedrooms and 3 full bathrooms can also be found on the upper level. Walk-out basement has been finished to offer additional living space. Entertain guests by the bar or put on a movie in the theatre room with projector TV screen. An office, full bath and unfinished storage area are all down here as well! This home has everything you could ever need, all while being located nearby walking trails, Pocopson Park, local markets and access to major roadways and other great local amenities. This home is also for sale!

    This property is off market, which means it's not currently listed for sale or rent on Zillow. This may be different from what's available on other websites or public sources.
    Facts & features

    Interior

    Bedrooms & bathrooms
    • Bedrooms: 5
    • Bathrooms: 5
    • Full bathrooms: 5
    Heating
    • Other
    Cooling
    • Central
    Appliances
    • Included: Dryer, Microwave, Refrigerator, Washer
    Features
    • Master Bath(s), Wet/Dry Bar, CeilngFan(s), Dining Area, Kitchen - Island, Butlers Pantry, Stall Shower
    • Flooring: Hardwood
    • Has fireplace: Yes
    Interior area
    • Total interior livable area: 6,667 sqft

    Property

    Parking
    • Total spaces: 6
    • Parking features: Garage - Attached
    Features
    • Exterior features: Stone, Vinyl
    Lot
    • Size: 0.49 Acres
    Details
    • Parcel number: 630302040000

    Construction

    Type & style
    • Home type: SingleFamily
    Condition
    • Year built: 2012

    Community & HOA

    HOA
    • Has HOA: Yes
    • HOA fee: $94 monthly
    Location
    • Region: West Chester

    Financial & listing details

    • Price per square foot: $197/sqft
    • Tax assessed value: $449,290
    • Annual tax amount: $17,960

    Price history

    DateEventPrice
    4/2/2024Listing removed--
    Source: Zillow Rentals Report a problem
    1/30/2024Listed for rent$5,500$1/sqft
    Source: Zillow Rentals Report a problem
    1/22/2024Listing removed--
    Source: Zillow Rentals Report a problem
    1/17/2024Listed for rent$5,500+34.1%$1/sqft
    Source: Zillow Rentals Report a problem
    3/2/2018Listing removed$899,900$135/sqft
    Source: RE/MAX MAIN LINE #1000294539 Report a problem
    3/1/2018Listing removed$4,100$1/sqft
    Source: Re/Max Main Line-West Chester #1000294539 Report a problem
    2/27/2018Listed for rent$4,100$1/sqft
    Source: Re/Max Main Line-West Chester #1000294539 Report a problem
    1/25/2018Listing removed$4,100$1/sqft
    Source: Re/Max Main Line-West Chester #1000294539 Report a problem
    12/25/2017Listed for rent$4,100$1/sqft
    Source: Re/Max Main Line-West Chester #1000294539 Report a problem
    11/24/2017Listing removed$4,100$1/sqft
    Source: Re/Max Main Line-West Chester #1000294539 Report a problem
    10/3/2017Listed for rent$4,100$1/sqft
    Source: RE/MAX Main Line-West Chester #7048360 Report a problem
    9/24/2017Price change$899,900-5.3%$135/sqft
    Source: RE/MAX Main Line-West Chester #7034468 Report a problem
    8/10/2017Listed for sale$950,000+26.5%$142/sqft
    Source: RE/MAX Main Line-West Chester #7034468 Report a problem
    10/16/2012Sold$751,280$113/sqft
    Source: Public Record Report a problem

    Public tax history

    YearProperty taxesTax assessment
    2025$17,960 +1.6%$449,290
    2024$17,685 +1.7%$449,290
    2023$17,388 +4.7%$449,290 +1.4%
    2022$16,614 +2.1%$443,260
    2021$16,273 +240.9%$443,260
    2020$4,773 -69.3%$443,260
    2019$15,549 +0.3%$443,260
    2018$15,505 +9899.9%$443,260
    2017$155 $443,260
    2016-- $443,260
    2015-- $443,260
    2014-- $443,260 -29.4%
    2013-- $627,790 +1649.7%
    2012-- $35,880
    Find assessor info on the county website

    Neighborhood: 19382

    Nearby schools

    GreatSchools rating
    Schools provided by the listing agent
    • Elementary: Pocopson
    • Middle: Charles F. Patton
    • High: Unionville
    • District: Unionville-Chadds Ford

    Source: The MLS. This data may not be complete. We recommend contacting the local school district to confirm school assignments for this home.

    Get a cash offer in 3 minutes
    Find out how much your home could sell for in as little as 3 minutes with a no-obligation cash offer.
    Estimated market value
    $1,313,300
    Get a cash offer in 3 minutes
    Find out how much your home could sell for in as little as 3 minutes with a no-obligation cash offer.
    Estimated market value
    $1,313,300