Back on market prior to inspections due to buyer's change in circumstances. No fault of property.
Beautifully maintained 4BR/3BA home on a private preserve lot in North St. Johns County featuring a rare 3-car garage, low HOA, and no CDD fees! This move-in-ready home features a functional split-bedroom layout with the primary suite and two guest bedrooms on the main floor, plus a completely private upstairs 4th bedroom/flex space with its own full bath well suited for guests, multigenerational living, a teen retreat, or a quiet executive home office setup.
The gourmet kitchen features an oversized granite island, double ovens, and opens to the main living space filled with natural light. Additional features include a French door entry, elegant wood staircase, tray and coffered ceilings, updated lighting and fixtures, dual- zone NEST thermostats, integrated lighting controls, custom built-ins, and a 9-foot hidden sliding glass door lea ding to the screened paver patio and fully fenced backyard with peaceful preserve views.
The spacious primary suite features a tray ceiling, bay window with peaceful preserve views, custom closet systems, and enhanced privacy. Recent upgrades include a newer A/C, new water heater, fresh interior paint, laundry room cabinetry, and overhead garage storage racks.
Zoned for Liberty Pines Academy and Beachside High School. Conveniently minutes from Durbin Pavilion with effortless access to I-95, 9B, and CR-210.
Enjoy the flexibility of nearby optional amenity memberships for pool, fitness, and recreational access without being permanently tied to higher ongoing community costs.
Buyer's agents welcome.
Closed
$539,900
190 RED CEDAR Drive, St. Johns, FL 32259
4beds
2,242sqft
Single Family Residence
Built in 2017
-- sqft lot
$536,100 Zestimate®
$241/sqft
$2,928 Estimated rent
Home value
$536,100
$509,000 - $563,000
$2,928/mo
Zestimate® history
Owner options
List your home for rent
$2,928/mo
Rent Zestimate®
Find your next renter with Zillow Rental Manager. Plus, with online applications, you can quickly screen prospective tenants – for free.
$2,928/mo
Rent Zestimate®
Refinance and save
$3,821/mo
Est. payment
Refinancing to a lower rate could help reduce your monthly payments and save thousands over the life of the loan.
$3,821/mo
Est. payment
Explore your selling options
Work with a Zillow partner agent
Leverage their expertise and Zillow's premium Showcase listings to get your home seen by more buyers.
Get startedList with your own agent
Get your home in front of millions of buyers by listing it on Zillow.
Learn how to do itSell it yourself
Take full control of how buyers see your home on Zillow by listing For Sale by Owner (FSBO).
List your homeWhat's special
Fresh interior paintWood staircaseCustom built-insOverhead garage storage racksFrench door entryGourmet kitchenCustom closets
Zillow last checked:
Listing updated:
Listed by:
STEVEN KOLENO 804-656-5007,
BEYCOME OF FLORIDA LLC 804-656-5007
Bought with:
STEPHANIE DELLAMORTA, 3441356
WATSON REALTY CORP
Source: realMLS,MLS#: 2145312
Facts & features
Interior
Bedrooms & bathrooms
- Bedrooms: 4
- Bathrooms: 3
- Full bathrooms: 3
Primary bedroom
- Level: Main
- Area: 255 Square Feet
- Dimensions: 17.00 x 15.00
Bedroom 1
- Level: Main
- Area: 121 Square Feet
- Dimensions: 11.00 x 11.00
Bedroom 2
- Level: Main
- Area: 132 Square Feet
- Dimensions: 12.00 x 11.00
Bedroom 3
- Level: Second
- Area: 266 Square Feet
- Dimensions: 19.00 x 14.00
Primary bathroom
- Level: Main
- Area: 192 Square Feet
- Dimensions: 12.00 x 16.00
Bathroom 1
- Level: Main
- Area: 40 Square Feet
- Dimensions: 8.00 x 5.00
Bathroom 2
- Level: Second
- Area: 48 Square Feet
- Dimensions: 8.00 x 6.00
Dining room
- Level: Main
- Area: 132 Square Feet
- Dimensions: 12.00 x 11.00
Kitchen
- Level: Main
- Area: 187 Square Feet
- Dimensions: 17.00 x 11.00
Laundry
- Level: Main
- Area: 48 Square Feet
- Dimensions: 8.00 x 6.00
Living room
- Level: Main
- Area: 195 Square Feet
- Dimensions: 13.00 x 15.00
Heating
- Central
Cooling
- Central Air
Appliances
- Included: Dishwasher, Disposal, Double Oven, Electric Cooktop, Electric Water Heater, Microwave, Plumbed For Ice Maker, Refrigerator, Washer
Interior area
- Total interior livable area: 2,242 sqft
Property
Parking
- Total spaces: 3
- Parking features: Attached, Garage, Garage Door Opener
- Attached garage spaces: 3
Features
- Stories: 2
- Exterior features: Other
Details
- Parcel number: 0263440120
Construction
Type & style
- Home type: SingleFamily
- Property subtype: Single Family Residence
Condition
- New construction: No
- Year built: 2017
Utilities & green energy
- Sewer: Public Sewer
- Water: Public
- Utilities for property: Cable Connected, Electricity Connected, Sewer Connected, Water Connected
Community & HOA
Community
- Subdivision: Cedar Point
HOA
- Has HOA: Yes
- HOA fee: $275 quarterly
Location
- Region: Saint Johns
Financial & listing details
- Price per square foot: $241/sqft
- Tax assessed value: $469,171
- Annual tax amount: $6,131
- Date on market: 5/26/2026
- Listing terms: Cash,Conventional,FHA,VA Loan,Other
Price history
| Date | Event | Price |
|---|---|---|
| 6/22/2026 | Sold | $539,900$241/sqft |
Source:  realMLS #2145312 Report a problem realMLS #2145312 Report a problem | ||
| 5/19/2026 | Listed for sale | $539,900$241/sqft |
Source: realMLS #2145312 Report a problem | ||
| 5/18/2026 | Pending sale | $539,900$241/sqft |
Source: realMLS #2145312 Report a problem | ||
| 5/14/2026 | Listed for sale | $539,900-3.6%$241/sqft |
Source: realMLS #2145312 Report a problem | ||
| 4/8/2022 | Sold | $560,000-2.6%$250/sqft |
Source: realMLS #1156397 Report a problem | ||
| 3/7/2022 | Pending sale | $575,000$256/sqft |
Source:  Engel & Volkers #1156397 Report a problem Engel & Volkers #1156397 Report a problem | ||
| 3/7/2022 | Contingent | $575,000$256/sqft |
Source: realMLS #1156397 Report a problem | ||
| 3/3/2022 | Listed for sale | $575,000+55.8%$256/sqft |
Source: realMLS #1156397 Report a problem | ||
| 1/16/2020 | Listing removed | $2,250$1/sqft |
Source: NEST FINDERS REAL ESTATE #1031623 Report a problem | ||
| 1/7/2020 | Listed for rent | $2,250-2%$1/sqft |
Source: NEST FINDERS REAL ESTATE #1031623 Report a problem | ||
| 8/29/2019 | Listing removed | $2,295$1/sqft |
Source: Nest Finders Property Management Report a problem | ||
| 8/1/2019 | Listed for rent | $2,295$1/sqft |
Source: Nest Finders Property Management Report a problem | ||
| 7/26/2018 | Listing removed | $369,000$165/sqft |
Source: Keller Williams Realty Atlantic Partners #932705 Report a problem | ||
| 4/23/2018 | Listed for sale | $369,000+7.7%$165/sqft |
Source: KELLER WILLIAMS REALTY ATLANTIC PARTNERS #932705 Report a problem | ||
| 8/4/2017 | Sold | $342,500$153/sqft |
Source: Public Record Report a problem | ||
Public tax history
| Year | Property taxes | Tax assessment |
|---|---|---|
| 2025 | $6,131 +11.4% | $469,171 +2.4% |
| 2024 | $5,505 +1.7% | $458,187 +2.8% |
| 2023 | $5,411 +4.4% | $445,645 -2.3% |
| 2022 | $5,184 +22.5% | $456,172 +50% |
| 2021 | $4,231 +4.1% | $304,079 +5.6% |
| 2020 | $4,063 -2.8% | $287,909 +1.7% |
| 2019 | $4,179 | $282,980 +6.3% |
| 2018 | $4,179 +217.5% | $266,203 +250.3% |
| 2017 | $1,316 | $76,000 +240.8% |
| 2016 | $1,316 | $22,303 |
Find assessor info on the county website
Neighborhood: 32259
Nearby homes
- $644,3005 bd4 ba3.3k sqft178 Red Cedar Dr, Saint Johns, FL 32259Off Market
- $624,2004 bd4 ba2.9k sqft200 Red Cedar Dr, Saint Johns, FL 32259Off Market
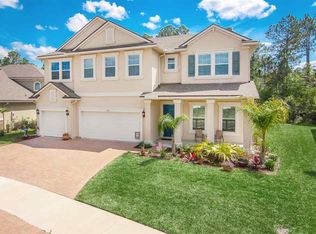
- $791,6005 bd4 ba3.2k sqft166 Red Cedar Dr, Saint Johns, FL 32259Off Market
- $652,3004 bd4 ba3.2k sqft208 Red Cedar Dr, Saint Johns, FL 32259Off Market
- $773,3005 bd4 ba3.3k sqft191 Red Cedar Dr, Saint Johns, FL 32259Off Market
- $863,2005 bd5 ba3.6k sqft158 Red Cedar Dr, Saint Johns, FL 32259Off Market
- $751,8005 bd4 ba3.3k sqft179 Red Cedar Dr, Saint Johns, FL 32259Off Market
- $530,0004 bd3 ba2.2k sqft223 Red Cedar Dr, Saint Johns, FL 32259Sold
Nearby schools
GreatSchools rating
- 9/10Liberty Pines AcademyGrades: K-8Distance: 0.7 mi
- 7/10Beachside High SchoolGrades: 8-12Distance: 1.9 mi
Get a cash offer in 3 minutes
Find out how much your home could sell for in as little as 3 minutes with a no-obligation cash offer.
Estimated market value
$536,100
Get a cash offer in 3 minutes
Find out how much your home could sell for in as little as 3 minutes with a no-obligation cash offer.
Estimated market value
$536,100
- Florida
- Saint Johns County
- Saint Johns
- 32259
- 190 RED CEDAR Drive
Nearby cities
Nearby neighborhoods
Nearby zip codes
Other Saint Johns Topics
