Skip main navigation
Sold for $470,990
  • $470,990

    190 Red Maple Dr, Etters, PA 17319

    4beds
    2,208sqft
    Single Family Residence
    Built in 2023
    0.3 Acres Lot
    $491,000 Zestimate®
    $213/sqft
    $2,525 Estimated rent

    Home value

    $491,000

    $466,000 - $516,000

    $2,525/mo

    Zestimate® history
    Loading
    Loading...

    Owner options

    List your home for rent

    $2,525/mo

    Rent Zestimate®

    Find your next renter with Zillow Rental Manager. Plus, with online applications, you can quickly screen prospective tenants – for free.

    Learn more

    $2,525/mo

    Rent Zestimate®

    Refinance and save

    $3,457/mo

    Est. payment

    Refinancing to a lower rate could help reduce your monthly payments and save thousands over the life of the loan.

    See today's rates

    $3,457/mo

    Est. payment

    Explore your selling options

    Work with a Zillow partner agent

    Leverage their expertise and Zillow's premium Showcase listings to get your home seen by more buyers.

    Get started

    List with your own agent

    Get your home in front of millions of buyers by listing it on Zillow.

    Learn how to do it

    Sell it yourself

    Take full control of how buyers see your home on Zillow by listing For Sale by Owner (FSBO).

    List your home

    What's special

    Walk-in closetMaster suiteFormal dining roomOpen concept kitchenHall bath
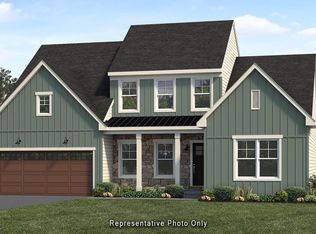
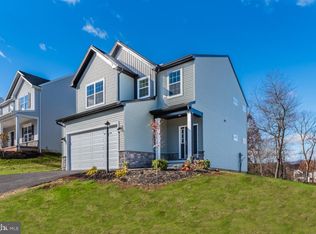
    The Heron by Garman Builders is a 2 story, 4 bedroom, 2.5 bath single family home located in Etters, PA. This home features an open concept kitchen and 2 story living space. Off the entryway is a formal dining room as well as a master suite with a walk-in closet and luxury owners' bath. The second floor opens to 3 guest bedrooms, each with their own walk-in closet and hall bath to share.

    Zillow last checked:

    Listing updated:

    Listed by:

    Tammy J. Sheets 717-443-0458,

    New Home Star Pennsylvania LLC

    Bought with:

    Tammy J. Sheets, RS341440

    New Home Star Pennsylvania LLC

    Source: Bright MLS,MLS#: PAYK2047362MLS Logo

    Facts & features

    Interior

    Bedrooms & bathrooms
    • Bedrooms: 4
    • Bathrooms: 3
    • Full bathrooms: 2
    • 1/2 bathrooms: 1
    • Main level bathrooms: 2
    • Main level bedrooms: 1
    Heating
    • Forced Air, Electric
    Cooling
    • Central Air, Electric
    Appliances
    • Included: Dishwasher, Disposal, Humidifier, Ice Maker, Microwave, Oven/Range - Electric, Stainless Steel Appliance(s), Electric Water Heater
    • Laundry: Washer/Dryer Hookups Only
    Features
    • Breakfast Area, Combination Kitchen/Dining, Crown Molding, Combination Kitchen/Living, Dining Area, Entry Level Bedroom, Open Floorplan, Formal/Separate Dining Room, Kitchen Island, Eat-in Kitchen, Pantry, Primary Bath(s), Recessed Lighting, Upgraded Countertops, Walk-In Closet(s), 2 Story Ceilings, 9'+ Ceilings
    • Flooring: Carpet
    • Basement: Full,Unfinished
    • Number of fireplaces: 1
    • Fireplace features: Mantel(s), Stone
    Interior area
    • Total structure area: 2,208
    • Total interior livable area: 2,208 sqft
    • Finished area above ground: 2,208

    Property

    Parking
    • Total spaces: 2
    • Parking features: Garage Faces Front, Garage Door Opener, Inside Entrance, Attached
    • Attached garage spaces: 2
    Accessibility
    • Accessibility features: None
    Features
    • Levels: Two
    • Stories: 2
    • Pool features: None
    Lot
    • Size: 0.30 Acres
    • Features: Wooded
    Details
    • Additional structures: Above Grade
    • Parcel number: 390003800270000000
    • Zoning: RESIDENTIAL
    • Special conditions: Standard

    Construction

    Type & style
    • Home type: SingleFamily
    • Architectural style: Traditional
    • Property subtype: Single Family Residence
    Materials
    • Stone, Vinyl Siding
    • Foundation: Other
    Condition
    • Excellent
    • New construction: Yes
    • Year built: 2023
    Details
    • Builder model: Heron
    • Builder name: Garman Builders

    Utilities & green energy

    • Sewer: Public Sewer
    • Water: Public
    • Utilities for property: Electricity Available, Cable Available, Phone Available, Sewer Available

    Community & neighborhood

    Location
    • Region: Etters
    • Subdivision: The Woods
    • Municipality: NEWBERRY TWP

    HOA & financial

    HOA
    • Has HOA: Yes
    • HOA fee: $305 annually
    • Services included: Common Area Maintenance

    Other

    Other facts
    • Listing agreement: Exclusive Right To Sell
    • Listing terms: Cash,Conventional,VA Loan,FHA
    • Ownership: Fee Simple

    Price history

    DateEventPrice
    2/7/2024Sold$470,990$213/sqft
    Source: Bright MLS #PAYK2047362 Report a problem
    1/18/2024Pending sale$470,990$213/sqft
    Source: Bright MLS #PAYK2047362 Report a problem
    1/2/2024Contingent$470,990$213/sqft
    Source: Bright MLS #PAYK2047362 Report a problem
    12/15/2023Price change$470,990-2.3%$213/sqft
    Source: Bright MLS #PAYK2047362 Report a problem
    12/2/2023Price change$481,9890%$218/sqft
    Source: Garman Builders Report a problem
    12/1/2023Price change$481,990-4.6%$218/sqft
    Source: Bright MLS #PAYK2047362 Report a problem
    11/19/2023Price change$504,990+0%$229/sqft
    Source: Bright MLS #PAYK2047362 Report a problem
    11/17/2023Price change$504,989+3.1%$229/sqft
    Source: Garman Builders Report a problem
    8/23/2023Price change$489,990-3.7%$222/sqft
    Source: Bright MLS #PAYK2047362 Report a problem
    5/23/2023Price change$508,990+0.8%$231/sqft
    Source: Bright MLS #PAYK2041050 Report a problem
    5/5/2023Listed for sale$504,990+47%$229/sqft
    Source: Bright MLS #PAYK2041050 Report a problem
    2/17/2023Sold$343,600$156/sqft
    Source: Public Record Report a problem

    Public tax history

    YearProperty taxesTax assessment
    2025$7,170 $258,830

    Find assessor info on the county website

    Neighborhood: 17319

    Nearby schools

    GreatSchools rating
    Schools provided by the listing agent
    • District: West Shore

    Source: Bright MLS. This data may not be complete. We recommend contacting the local school district to confirm school assignments for this home.

    Get pre-qualified for a loan
    At Zillow Home Loans, we can pre-qualify you in as little as 5 minutes with no impact to your credit score.

    An equal housing lender. NMLS #10287.

    Sell for more on Zillow
    Get a Zillow Showcase℠ listing at no additional cost and you could sell for .
    $491,000
    2% more
    +$9,820
    With Zillow Showcase(estimated)
    $500,820