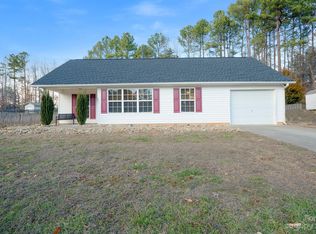
BEST RENOVATED HOME VALUE IN THE AREA (Check Recent Comps & Active Properties)! No HOA! Renovated farmhouse-style 3-bedroom 2-bath ranch set on a peaceful half-acre in the friendly Rocky Creek Cove community. New Architectural Shingled ROOF! New water heater, the open concept layout invites you in with warm designer touches: shiplap and board & batten accent walls, wood barn doors, fresh luxury vinyl plank flooring and plush new carpet underfoot in the bedrooms, and new modern black hardware & fixtures tie the whole look together. The heart of the home—an impressive, entertainer-ready kitchen—shines with brand-new white shaker cabinetry, new white quartz countertops, large island with bar top, and a classic subway tile backsplash. A suite of new stainless appliances, including range, microwave, and dishwasher, makes meal prep effortless while keeping the style on point. The private primary suite offers a calm retreat with an updated en-suite bath featuring new double vanity, countertops, black plumbing fixtures, mirrors, & light fixtures for a clean look. Enjoy a bath in your large garden tub or take a shower in the separate shower. Primary Suite has easy access to walk-in closet. The 2nd and 3rd bedrooms are generously sized and versatile—ideal for guests, a home office, or hobbies. An updated hall bath (new vanity, countertop, commode, fixtures, etc.) continues the home’s polished aesthetic. Big-ticket improvements deliver peace of mind and curb appeal: a new architectural shingle roof, low-maintenance vinyl siding, full concrete driveway, recently serviced septic & well systems are ready to go. Outside, the expansive half-acre lot provides room to play, garden, or simply unwind. The tranquil setting blends the charm of country living with everyday convenience. You’ll love the location—minutes to shopping, dining, and all that the Lake Norman area offers, from waterfront restaurants and parks to boating & weekend adventures. Quick access to Exit 42 at one direction & exit 36 Mooresville shopping in the other keeps commutes and errands easy, while the peaceful community setting makes coming home the best part of your day. No detail left undone. Act fast—this affordable gem won’t last long!
Closed
Zillow last checked:
Listing updated:
Bought with:
Tom Pistone
Carolina Prestige Estates LLC
Source: Canopy MLS as distributed by MLS GRID,MLS#: 4364865
Price history
| Date | Event | Price |
|---|---|---|
| 7/1/2026 | Sold | $265,000+0%$171/sqft |
Source:  Canopy MLS as distributed by MLS GRID #4364865 Report a problem Canopy MLS as distributed by MLS GRID #4364865 Report a problem | ||
| 5/1/2026 | Price change | $264,900-1.9%$171/sqft |
Source: Canopy MLS as distributed by MLS GRID #4364865 Report a problem | ||
| 4/8/2026 | Listed for sale | $269,900+1.9%$174/sqft |
Source: Canopy MLS as distributed by MLS GRID #4364865 Report a problem | ||
| 3/3/2026 | Listing removed | $264,900$171/sqft |
Source: Canopy MLS as distributed by MLS GRID #4312904 Report a problem | ||
| 1/15/2026 | Price change | $264,900-1.9%$171/sqft |
Source: Canopy MLS as distributed by MLS GRID #4312904 Report a problem | ||
| 12/19/2025 | Price change | $269,900-1.8%$174/sqft |
Source: Canopy MLS as distributed by MLS GRID #4312904 Report a problem | ||
| 11/24/2025 | Price change | $274,900-1.5%$178/sqft |
Source: Canopy MLS as distributed by MLS GRID #4312904 Report a problem | ||
| 11/10/2025 | Price change | $279,000-0.3%$180/sqft |
Source: Canopy MLS as distributed by MLS GRID #4312904 Report a problem | ||
| 10/18/2025 | Listed for sale | $279,900+154.5%$181/sqft |
Source: Canopy MLS as distributed by MLS GRID #4312904 Report a problem | ||
| 8/1/2025 | Sold | $110,000-2.6%$71/sqft |
Source: Public Record Report a problem | ||
| 1/12/2019 | Listing removed | $112,986+27%$73/sqft |
Source: Auction.com Report a problem | ||
| 12/13/2018 | Listed for sale | -- |
Source: Auction.com Report a problem | ||
| 4/3/2006 | Sold | $89,000+27.9%$57/sqft |
Source: Public Record Report a problem | ||
| 3/31/2005 | Sold | $69,566-29%$45/sqft |
Source: Public Record Report a problem | ||
| 7/31/2001 | Sold | $98,000$63/sqft |
Source: Public Record Report a problem | ||


Get a cash offer in 3 minutes
Find out how much your home could sell for in as little as 3 minutes with a no-obligation cash offer.
Estimated market value
$264,900
