A must see! Check out this meticulously maintained 4-bedroom, 3-bathroom ranch-style gem located in one of Jefferson's most desirable and well-kept neighborhoods-just minutes from local schools, parks, and everyday conveniences. From the moment you arrive, the exceptional curb appeal stands out with beautifully manicured landscaping, a fully irrigated yard, and long-lasting recycled rubber mulch for low-maintenance care. The fenced backyard offers privacy and relaxation, complete with a hot tub hookup already in place-perfect for creating your own personal retreat. Step inside to discover a stunning wide-open floor plan (over 2500 sq ft!) designed for both comfort and functionality. Luxury vinyl plank flooring runs throughout the home, adding durability and style. The spacious living area flows seamlessly into the open kitchen, which features granite countertops, soft-close cabinetry, and ample space for cooking and entertaining. The large primary bedroom offers a peaceful escape with generous dimensions and a well-appointed ensuite bathroom. Additional bedrooms are bright and inviting, while the flexible office/sitting area provides a versatile space ideal for remote work, reading, or hobbies. One of the home's most unique features is the enclosed patio room-complete with epoxy flooring-offering a charming space for year-round enjoyment, whether you're hosting guests or simply unwinding with a view of the backyard. This thoughtfully cared-for home is truly move-in ready and offers a rare combination of indoor elegance and outdoor serenity. Don't miss your opportunity to own this exceptional property in a neighborhood that residents are proud to call home. Schedule your private showing today! Trusted Lender Homeowners Financial Group Casey Simmons
Closed
$455,000
190 River Glen Dr, Jefferson, GA 30549
4beds
2,516sqft
Single Family Residence, Residential
Built in 2019
0.63 Acres Lot
$448,800 Zestimate®
$181/sqft
$2,387 Estimated rent
Home value
$448,800
Estimated sales range
Not available
$2,387/mo
Zestimate® history
Owner options
List your home for rent
$2,387/mo
Rent Zestimate®
Find your next renter with Zillow Rental Manager. Plus, with online applications, you can quickly screen prospective tenants – for free.
$2,387/mo
Rent Zestimate®
Refinance and save
$3,024/mo
Est. payment
Refinancing to a lower rate could help reduce your monthly payments and save thousands over the life of the loan.
$3,024/mo
Est. payment
Explore your selling options
Work with a Zillow partner agent
Leverage their expertise and Zillow's premium Showcase listings to get your home seen by more buyers.
Get startedList with your own agent
Get your home in front of millions of buyers by listing it on Zillow.
Learn how to do itSell it yourself
Take full control of how buyers see your home on Zillow by listing For Sale by Owner (FSBO).
List your homeWhat's special
Zillow last checked:
Listing updated:
Listed by:
Chad Buffington,
Buffington Real Estate Group, LLC,
Melissa Butler,
Buffington Real Estate Group, LLC
Bought with:
Jennifer Cluthe, 417088
Mark Spain Real Estate
Source: FMLS GA,MLS#: 7592429
Facts & features
Interior
Bedrooms & bathrooms
- Bedrooms: 4
- Bathrooms: 3
- Full bathrooms: 3
- Main level bathrooms: 3
- Main level bedrooms: 4
Rooms
- Room types: Office
Primary bedroom
- Features: Master on Main
- Level: Master on Main
Bedroom
- Features: Master on Main
Primary bathroom
- Features: Double Vanity, Separate His/Hers, Separate Tub/Shower, Soaking Tub
Dining room
- Features: Other
Kitchen
- Features: Cabinets Other, Eat-in Kitchen, Pantry, Stone Counters, View to Family Room
Heating
- Central
Cooling
- Central Air, Electric
Appliances
- Included: Dishwasher, Electric Cooktop, Electric Oven, Microwave, Refrigerator
- Laundry: Laundry Room, Main Level, Mud Room
Features
- Double Vanity, High Ceilings 9 ft Main, His and Hers Closets, Tray Ceiling(s)
- Flooring: Other
- Windows: Insulated Windows
- Basement: None
- Number of fireplaces: 1
- Fireplace features: Decorative, Factory Built, Family Room, Living Room
- Common walls with other units/homes: No Common Walls
Interior area
- Total structure area: 2,516
- Total interior livable area: 2,516 sqft
- Finished area above ground: 2,516
Property
Parking
- Total spaces: 2
- Parking features: Garage
- Garage spaces: 2
Accessibility
- Accessibility features: None
Features
- Levels: One
- Stories: 1
- Patio & porch: Patio
- Exterior features: Other
- Pool features: None
- Spa features: None
- Fencing: Back Yard,Privacy,Wood
- Has view: Yes
- View description: Other
- Waterfront features: None
- Body of water: None
Lot
- Size: 0.63 Acres
- Features: Back Yard, Front Yard, Landscaped, Level, Private
Details
- Additional structures: None
- Parcel number: 025C 011A
- Other equipment: None
- Horse amenities: None
Construction
Type & style
- Home type: SingleFamily
- Architectural style: Ranch,Traditional
- Property subtype: Single Family Residence, Residential
Materials
- Brick Front, Cement Siding
- Foundation: None
- Roof: Composition,Shingle
Condition
- Resale
- New construction: No
- Year built: 2019
Utilities & green energy
- Electric: 110 Volts, 220 Volts
- Sewer: Septic Tank
- Water: Public
- Utilities for property: Electricity Available, Underground Utilities, Water Available
Green energy
- Energy efficient items: None
- Energy generation: None
Community & HOA
Community
- Features: None
- Security: Smoke Detector(s)
- Subdivision: River Glen
HOA
- Has HOA: Yes
- HOA fee: $180 annually
Location
- Region: Jefferson
Financial & listing details
- Price per square foot: $181/sqft
- Tax assessed value: $443,900
- Annual tax amount: $4,406
- Date on market: 6/5/2025
- Cumulative days on market: 10 days
- Electric utility on property: Yes
- Road surface type: Asphalt
Price history
| Date | Event | Price |
|---|---|---|
| 7/17/2025 | Sold | $455,000$181/sqft |
Source:  FMLS GA #7592429 Report a problem FMLS GA #7592429 Report a problem | ||
| 6/16/2025 | Pending sale | $455,000$181/sqft |
Source:  GAMLS #10537136 Report a problem GAMLS #10537136 Report a problem | ||
| 6/5/2025 | Listed for sale | $455,000+7.6%$181/sqft |
Source: GAMLS #10537136 Report a problem | ||
| 6/28/2023 | Sold | $423,000$168/sqft |
Source: Public Record Report a problem | ||
| 5/30/2023 | Pending sale | $423,000$168/sqft |
Source: GAMLS #20107644 Report a problem | ||
| 5/20/2023 | Price change | $423,000-0.5%$168/sqft |
Source: GAMLS #20107644 Report a problem | ||
| 4/18/2023 | Pending sale | $425,000$169/sqft |
Source: FMLS GA #7184899 Report a problem | ||
| 4/13/2023 | Price change | $425,000-3.4%$169/sqft |
Source: GAMLS #20107644 Report a problem | ||
| 4/4/2023 | Pending sale | $439,900$175/sqft |
Source: GAMLS #20107644 Report a problem | ||
| 3/20/2023 | Price change | $439,900-2.2%$175/sqft |
Source: GAMLS #20107644 Report a problem | ||
| 3/6/2023 | Listed for sale | $450,000+77.9%$179/sqft |
Source: GAMLS #20107644 Report a problem | ||
| 4/30/2020 | Sold | $253,000-2.5%$101/sqft |
Source:  GAMLS #8755728 Report a problem GAMLS #8755728 Report a problem | ||
| 3/22/2020 | Pending sale | $259,375$103/sqft |
Source: Adams Homes Realty Inc. #8755728 Report a problem | ||
| 3/18/2020 | Price change | $259,375+4.2%$103/sqft |
Source: Adams Homes Realty Inc. #8755728 Report a problem | ||
| 1/25/2020 | Pending sale | $248,875$99/sqft |
Source: Adams Homes Realty Inc. #8713743 Report a problem | ||
| 1/4/2020 | Listed for sale | $248,875+2.1%$99/sqft |
Source: Adams Homes Real Estate Inc. #8713743 Report a problem | ||
| 8/2/2019 | Listing removed | $243,875$97/sqft |
Source: Adams Homes Real Estate Inc. #8594995 Report a problem | ||
| 7/31/2019 | Price change | $243,875+1.2%$97/sqft |
Source: Adams Homes Real Estate Inc. #8594995 Report a problem | ||
| 6/29/2019 | Price change | $240,875+0.7%$96/sqft |
Source: Adams Homes Real Estate Inc. #8594995 Report a problem | ||
| 5/4/2019 | Price change | $239,115+1.1%$95/sqft |
Source: Adams Homes Real Estate Inc. #8551111 Report a problem | ||
| 3/27/2019 | Listed for sale | $236,615$94/sqft |
Source: Adams Homes Real Estate Inc. #8551111 Report a problem | ||
Public tax history
| Year | Property taxes | Tax assessment |
|---|---|---|
| 2025 | $4,816 +3.8% | $177,560 |
| 2024 | $4,639 +4.3% | $177,560 +11.9% |
| 2023 | $4,449 +17.5% | $158,720 +22.8% |
| 2022 | $3,785 +28.7% | $129,240 +9.1% |
| 2021 | $2,940 +71.7% | $118,440 +176.7% |
| 2020 | $1,712 +323.1% | $42,800 +328% |
| 2019 | $405 +53.7% | $10,000 +78.6% |
| 2018 | $263 +52.9% | $5,600 +100% |
| 2017 | $172 +0.3% | $2,800 |
| 2016 | $172 -0.3% | $2,800 -50% |
| 2015 | $172 -35.1% | $5,600 |
| 2014 | $265 +134.3% | $5,600 |
| 2013 | $113 | $5,600 |
| 2012 | -- | -- |
| 2011 | -- | -- |
| 2010 | -- | -- |
Find assessor info on the county website
Neighborhood: 30549
Nearby homes
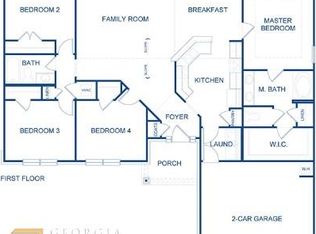
- $339,2004 bd2 ba1.8k sqft180 River Glen Dr, Jefferson, GA 30549Off Market
- $380,0004 bd2 ba2.3k sqft200 River Glen Dr, Jefferson, GA 30549Sold
- $377,900-- bd2 ba2k sqft170 River Glen Dr, Jefferson, GA 30549Off Market
- $500-- bd-- ba-- sqft210 River Glen Dr, Jefferson, GA 30549Off Market
- $364,9004 bd2 ba1.9k sqft201 River Glen Dr, Jefferson, GA 30549Sold
- $346,8003 bd2 ba1.7k sqft181 River Glen Dr, Jefferson, GA 30549Off Market
- $280,0004 bd2 ba1.7k sqft160 River Glen Dr, Jefferson, GA 30549Sold
- $500-- bd-- ba-- sqft220 River Glen Dr, Jefferson, GA 30549Off Market
Nearby schools
GreatSchools rating
- 7/10East Jackson Elementary SchoolGrades: PK-5Distance: 1.7 mi
- 6/10East Jackson Comprehensive High SchoolGrades: 8-12Distance: 1.5 mi
- 7/10East Jackson Middle SchoolGrades: 6-7Distance: 1.9 mi
Schools provided by the listing agent
- Elementary: East Jackson
- Middle: East Jackson
- High: East Jackson
Source: FMLS GA. This data may not be complete. We recommend contacting the local school district to confirm school assignments for this home.
Get a cash offer in 3 minutes
Find out how much your home could sell for in as little as 3 minutes with a no-obligation cash offer.
Estimated market value
$448,800
Get a cash offer in 3 minutes
Find out how much your home could sell for in as little as 3 minutes with a no-obligation cash offer.
Estimated market value
$448,800
- Georgia
- Jackson County
- Jefferson
- 30549
- 190 River Glen Dr
Nearby cities
Nearby zip codes
Other Jefferson Topics
