Skip main navigation
Off market
  • $623,500

    190 River Pointe Dr NE, Charleston, TN 37310

    3beds
    2,599sqft
    SingleFamily
    Built in 1995
    0.96 Acres Lot
    $623,500 Zestimate®
    $240/sqft
    $2,965 Estimated rent

    Home value

    $623,500

    $567,000 - $680,000

    $2,965/mo

    Zestimate® history
    Loading
    Loading...

    Owner options

    List your home for rent

    $2,965/mo

    Rent Zestimate®

    Find your next renter with Zillow Rental Manager. Plus, with online applications, you can quickly screen prospective tenants – for free.

    Learn more

    $2,965/mo

    Rent Zestimate®

    Refinance and save

    $3,552/mo

    Est. payment

    Refinancing to a lower rate could help reduce your monthly payments and save thousands over the life of the loan.

    See today's rates

    $3,552/mo

    Est. payment

    Explore your selling options

    Work with a Zillow partner agent

    Leverage their expertise and Zillow's premium Showcase listings to get your home seen by more buyers.

    Get started

    List with your own agent

    Get your home in front of millions of buyers by listing it on Zillow.

    Learn how to do it

    Sell it yourself

    Take full control of how buyers see your home on Zillow by listing For Sale by Owner (FSBO).

    List your home

    What's special

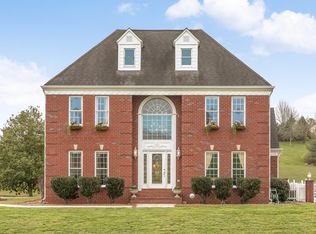
    WATERFRONT LIVING! Welcome to 190 River Pointe, with amazing outdoor living year round! Sit on the lakeside gazebo swing and enjoy the beautiful lake view, kayak from the dock, or take your boat or jet skis to the Hiwassee River from the community boat ramp! Lounge by the large in-ground pool! This all-brick 3 bedroom, 3.5 bath home has so much to offer! Grand two-story foyer opens into the spacious dining room with plenty of room for large gatherings. The living room features a gas fireplace, and makes a great second living space. HARDWOOD FLOORS throughout most of home, including living, dining, den, master, half bath, stairs, upstairs foyer, sunroom, and all bedrooms! The kitchen is open to the breakfast room and den, and features an island and a peninsula for plenty of counter space and seating. Enjoy a book in the bay window with a view of the lake! The master suite is also on the main level, and features a walk-in closet, dual vanity, newly tiled shower, and hardwood floors. Upstairs, there are two additional bedrooms, each with their own full bathroom. The bonus room has a fantastic view of the lake and could be a great office or play room. Sold AS IS...buyer is welcome to do inspections but no repairs will be done by the sellers. Put your personal touches into this home and make it your waterfront showplace!

    This property is off market, which means it's not currently listed for sale or rent on Zillow. This may be different from what's available on other websites or public sources.

    Facts & features

    Interior

    Bedrooms & bathrooms
    • Bedrooms: 3
    • Bathrooms: 3
    • Full bathrooms: 3
    Heating
    • Other
    Features
    • Flooring: Carpet, Hardwood
    • Basement: Crawlspace
    • Has fireplace: No
    Interior area
    • Total interior livable area: 2,599 sqft

    Property

    Parking
    • Parking features: Garage - Attached
    Features
    • Exterior features: Brick
    Lot
    • Size: 0.96 Acres
    Details
    • Parcel number: 030AA00400000

    Construction

    Type & style
    • Home type: SingleFamily
    Materials
    • Foundation: Footing
    • Roof: Shake / Shingle
    Condition
    • Year built: 1995

    Utilities & green energy

    • Sewer: Septic Tank

    Community & neighborhood

    Location
    • Region: Charleston

    Other

    Other facts
    • 1ST LEVEL: Living Room, Dining Room, Kitchen, Foyer, 1 Bedroom, Family Room/Den, 1 Bath, Half Baths, Laundry Room
    • ROOF: Shingle
    • COOLING: Central Electric, Double Units
    • DINING: Formal Separate
    • FLOORS: Wood, Ceramic Tile
    • GARAGE: Garage Attached Double
    • HEATING: Electric, Central, Multiple Units
    • INTERIOR: Cathedral/Vaulted Ceiling, Walk-in Closet, Master On Main
    • LOT DESC: Level, Waterfront, Year Round Water, Community Dock, Private Dock, Water View
    • 2ND LEVEL: Bonus Room-Finished, 2 Baths, 2 Bedrooms
    • WATER HTR: Electric
    • APPLIANCES: Dishwasher, Microwave, Range/Oven
    • DRIVEWAY: Concrete
    • EXTERIOR: Patio, Storage Building, Fenced, Garden Spot, In-ground Pool, Gazebo
    • SEWER: Septic Tank
    • WATERFRONT: Lake
    • WINDOWS: Wood
    • WINDOW COV: Partial, Blinds
    • DISCLOSURES: On File
    • WATER: Well
    • RIVERS/LAKES: Hiwassee
    • FIREPLACES: Gas
    • Style: 2 Or More Stories
    • Basement: Crawlspace
    • BASEMENT/FOUNDATION: Crawlspace
    • HOA: Yes
    • HOA Frequency: Annually
    • Street Designation: NE
    • Half Baths: 1

    Price history

    DateEventPrice
    9/29/2017Sold$305,000-6.2%$117/sqft
    Source: Public Record Report a problem
    9/21/2017Listed for sale$325,000$125/sqft
    Source: KW Cleveland #20171584 Report a problem
    8/17/2017Pending sale$325,000$125/sqft
    Source: KW CLEVELAND #20171584 Report a problem
    5/23/2017Price change$325,000-7.1%$125/sqft
    Source: KW CLEVELAND #20171584 Report a problem
    3/25/2017Listed for sale$349,900-6.7%$135/sqft
    Source: KW CLEVELAND #20171584 Report a problem
    2/11/2017Listing removed$374,900$144/sqft
    Source: Crye-Leike REALTORS #20166478 Report a problem
    11/22/2016Listed for sale$374,900$144/sqft
    Source: Genuine Realty #20166478 Report a problem

    Public tax history

    YearProperty taxesTax assessment
    2025-- $171,875 +56.7%
    2024$1,966 $109,650
    2023$1,966 $109,650
    2022$1,966 $109,650
    2021$1,966 -9.9%$109,650 +11.7%
    2019$2,181 +5.9%$98,150
    2018$2,060 0%--
    2017$2,061 +5.3%--
    2016$1,958 --
    2015$1,958 +3.5%--
    2014$1,892 --
    2013-- --
    2009$1,856 $87,225
    2008-- $87,225 +4.9%
    2007$2,004 +12.6%$83,150
    2006$1,779 $83,150
    2005$1,779 +8%$83,150 +16.6%
    2004$1,647 $71,300
    2003$1,647 $71,300 +2%
    2001-- $69,880 -75%
    2000-- $279,518

    Find assessor info on the county website

    Neighborhood: 37310

    Nearby schools

    GreatSchools rating
    Schools provided by the listing agent
    • Elementary: Charleston
    • Middle: Ocoee Middle
    • High: Walker Valley

    Source: The MLS. This data may not be complete. We recommend contacting the local school district to confirm school assignments for this home.

    Get a cash offer in 3 minutes
    Find out how much your home could sell for in as little as 3 minutes with a no-obligation cash offer.
    Estimated market value
    $623,500
    Get a cash offer in 3 minutes
    Find out how much your home could sell for in as little as 3 minutes with a no-obligation cash offer.
    Estimated market value
    $623,500