Welcome to this exceptional custom estate in the sought-after River Edge community, originally built as the builder's personal residence and showcasing quality craftsmanship throughout. Situated on nearly an acre with a fenced backyard, this stunning property offers the perfect blend of luxury, privacy, and convenience -- just minutes from Wake Forest's premier dining, shopping, and everyday conveniences. Designed for both elegant entertaining and comfortable everyday living, the home features extensive trim work, soaring ceilings, detailed moldings, and thoughtfully curated spaces throughout. The gourmet kitchen serves as the heart of the home with custom cabinetry, designer hood, granite countertops, island, and abundant prep and storage space. The dramatic two-story family room with floor-to-ceiling stone fireplace creates a warm yet impressive gathering space filled with natural light. The spacious floorplan includes both a luxurious primary suite and guest suite on the main level. The spa-inspired primary bath offers separate vanities, soaking tub, walk-in shower, walk-in closet, and beautifully updated finishes. All bathrooms throughout the home have been refreshed with new granite countertops, hardware, and designer lighting. Upstairs features two additional bedrooms, a full bathroom, and an oversized bonus room ideal for a media room, fitness space, playroom, or private office. Step outside to your own resort-style private retreat. Completed in 2023-2024, the exceptional outdoor living experience includes a state-of-the-art salt water swimming pool with tanning ledge, outdoor pavilion with stunning stone fireplace and fire pit, fully equipped outdoor kitchen, ambient lighting, lush landscaping, and expansive entertaining areas designed for year-round enjoyment. Immaculately maintained and truly move-in ready, this one-of-a-kind property offers timeless craftsmanship, luxurious indoor-outdoor living, and an unmatched backyard oasis.
Sold for $895,000
$895,000
190 River Watch Ln, Youngsville, NC 27596
4beds
2,978sqft
Single Family Residence, Residential
Built in 2007
0.92 Acres Lot
$891,100 Zestimate®
$301/sqft
$2,946 Estimated rent
Home value
$891,100
$749,000 - $1.07M
$2,946/mo
Zestimate® history
Owner options
List your home for rent
$2,946/mo
Rent Zestimate®
Find your next renter with Zillow Rental Manager. Plus, with online applications, you can quickly screen prospective tenants – for free.
$2,946/mo
Rent Zestimate®
Refinance and save
$5,839/mo
Est. payment
Refinancing to a lower rate could help reduce your monthly payments and save thousands over the life of the loan.
$5,839/mo
Est. payment
Explore your selling options
Work with a Zillow partner agent
Leverage their expertise and Zillow's premium Showcase listings to get your home seen by more buyers.
Get startedList with your own agent
Get your home in front of millions of buyers by listing it on Zillow.
Learn how to do itSell it yourself
Take full control of how buyers see your home on Zillow by listing For Sale by Owner (FSBO).
List your homeWhat's special
Designer hoodSoaring ceilingsNatural lightAmbient lightingLush landscapingGourmet kitchenExtensive trim work
Zillow last checked:
Listing updated:
Listed by:
Irene Mistretta 919-337-7506,
Kai Realty & Design LLC
Bought with:
Non Member
Non Member Office
Source: Doorify MLS,MLS#: 10166185
Facts & features
Interior
Bedrooms & bathrooms
- Bedrooms: 4
- Bathrooms: 3
- Full bathrooms: 3
Heating
- Central, Forced Air
Cooling
- Central Air, Electric
Appliances
- Included: Dishwasher, Gas Cooktop, Microwave, Stainless Steel Appliance(s), Oven
- Laundry: Electric Dryer Hookup, Laundry Room, Main Level, Sink, Washer Hookup
Features
- Bathtub/Shower Combination, Cathedral Ceiling(s), Ceiling Fan(s), Crown Molding, Double Vanity, Entrance Foyer, Granite Counters, High Ceilings, Kitchen Island, Master Downstairs, Recessed Lighting, Separate Shower, Smooth Ceilings, Soaking Tub, Tray Ceiling(s), Walk-In Closet(s), Walk-In Shower, Water Closet, Wired for Sound
- Flooring: Carpet, Tile, Wood
- Number of fireplaces: 2
- Fireplace features: Family Room
Interior area
- Total structure area: 2,978
- Total interior livable area: 2,978 sqft
- Finished area above ground: 2,978
- Finished area below ground: 0
Property
Parking
- Total spaces: 2
- Parking features: Attached, Concrete, Driveway, Garage, Garage Faces Side
- Attached garage spaces: 2
Features
- Levels: One and One Half
- Stories: 1
- Patio & porch: Covered, Front Porch
- Exterior features: Fenced Yard, Fire Pit, Lighting, Outdoor Grill, Private Yard, Rain Gutters, Storage
- Has private pool: Yes
- Pool features: Fenced, Fiberglass, In Ground, Outdoor Pool, Private, Salt Water, Waterfall
- Fencing: Back Yard, Fenced, Gate
- Has view: Yes
Lot
- Size: 0.92 Acres
- Features: Back Yard, Front Yard, Landscaped, Many Trees
Details
- Additional structures: Shed(s)
- Parcel number: 036932
- Special conditions: Standard
Construction
Type & style
- Home type: SingleFamily
- Architectural style: Transitional
- Property subtype: Single Family Residence, Residential
Materials
- HardiPlank Type, Stone Veneer
- Roof: Shingle
Condition
- New construction: No
- Year built: 2007
Utilities & green energy
- Sewer: Septic Tank
- Water: Well
Community & HOA
Community
- Subdivision: Rivers Edge
HOA
- Has HOA: Yes
- Amenities included: Clubhouse, Pool
- Services included: None
- HOA fee: $605 annually
Location
- Region: Youngsville
Financial & listing details
- Price per square foot: $301/sqft
- Tax assessed value: $732,000
- Annual tax amount: $4,536
- Date on market: 5/9/2026
Price history
| Date | Event | Price |
|---|---|---|
| 6/12/2026 | Sold | $895,000$301/sqft |
Source:  Doorify MLS #10166185 Report a problem Doorify MLS #10166185 Report a problem | ||
| 5/17/2026 | Pending sale | $895,000$301/sqft |
Source: Doorify MLS #10166185 Report a problem | ||
| 5/9/2026 | Listed for sale | $895,000+126.6%$301/sqft |
Source: Doorify MLS #10166185 Report a problem | ||
| 5/27/2016 | Sold | $395,000+125.7%$133/sqft |
Source: Doorify MLS #2069954 Report a problem | ||
| 6/9/2015 | Sold | $175,000$59/sqft |
Source: Public Record Report a problem | ||
Public tax history
| Year | Property taxes | Tax assessment |
|---|---|---|
| 2025 | $4,536 +1.9% | $732,000 |
| 2024 | $4,451 +31.3% | $732,000 +96.6% |
| 2023 | $3,389 +0.3% | $372,370 |
| 2022 | $3,379 -0.5% | -- |
| 2021 | $3,395 -1.1% | -- |
| 2020 | $3,433 +0.3% | -- |
| 2019 | $3,423 +3.3% | $372,370 |
| 2018 | $3,314 | $372,370 +14.4% |
| 2017 | $3,314 | $325,450 +1.1% |
| 2016 | $3,314 | $321,810 |
| 2015 | $3,314 +5.7% | $321,810 |
| 2014 | $3,136 | $321,810 |
| 2013 | -- | $321,810 |
| 2012 | -- | $321,810 -7% |
| 2011 | -- | $346,164 |
| 2010 | -- | $346,164 |
| 2009 | -- | $346,164 |
| 2008 | -- | $346,164 |
Find assessor info on the county website
Neighborhood: 27596
Nearby homes
- $639,8004 bd3 ba2.9k sqft180 River Watch Ln, Youngsville, NC 27596Off Market
- $672,3004 bd4 ba3.3k sqft215 Rivers Edge Dr, Youngsville, NC 27596Off Market

- $704,8004 bd3 ba2.7k sqft225 River Watch Ln, Youngsville, NC 27596Off Market
- $640,0003 bd3 ba3k sqft205 Rivers Edge Dr, Youngsville, NC 27596Off Market
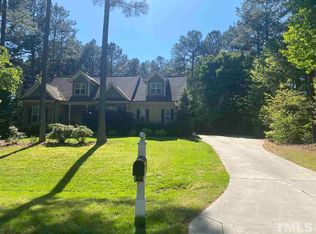
- $693,9005 bd4 ba3.2k sqft260 Oak Grove Church Rd, Youngsville, NC 27596Off Market
- $594,3004 bd2 ba2.7k sqft195 Rivers Edge Dr, Youngsville, NC 27596Off Market
- $636,8004 bd3 ba2.7k sqft205 River Watch Ln, Youngsville, NC 27596Off Market
- $569,5003 bd3 ba2.6k sqft250 Oak Grove Church Rd, Youngsville, NC 27596Off Market
Nearby schools
GreatSchools rating
- 8/10Youngsville ElementaryGrades: PK-5Distance: 2.9 mi
- 5/10Cedar Creek MiddleGrades: 6-8Distance: 3.1 mi
- 6/10Franklinton HighGrades: 9-12Distance: 5.2 mi
Schools provided by the listing agent
- Elementary: Franklin - Youngsville Elementary
- Middle: Franklin - Cedar Creek Middle
- High: Franklin - Franklinton High
Source: Doorify MLS. This data may not be complete. We recommend contacting the local school district to confirm school assignments for this home.
Get a cash offer in 3 minutes
Find out how much your home could sell for in as little as 3 minutes with a no-obligation cash offer.
Estimated market value
$891,100
Get a cash offer in 3 minutes
Find out how much your home could sell for in as little as 3 minutes with a no-obligation cash offer.
Estimated market value
$891,100
- North Carolina
- Franklin County
- Youngsville
- 27596
- 190 River Watch Ln
Nearby cities
Nearby zip codes
Other Youngsville Topics
