Perfect opportunity to own your own condominium at The Reserve at Wekiva Bend. This spacious one bedroom one bath residence is on the first floor and has tile throughout the living areas and carpet in the bedroom. Galley style kitchen package includes refrigerator, range, microwave, dishwasher, disposal, refinished countertops and closet pantry. Open floor plan makes for ideal living as this property is spacious and painted in neutral colors. Large master bedroom with walk in closet, ceiling fans in living area and master bedroom, window blinds throughout and fantastic location within the community. Close to the pool and mail kiosk.
Sold for $170,000
$170,000
190 Riverbend 101 Dr, Altamonte Springs, FL 32714
1beds
729sqft
Condo
Built in 1985
-- sqft lot
$133,300 Zestimate®
$233/sqft
$1,407 Estimated rent
Home value
$133,300
$123,000 - $144,000
$1,407/mo
Zestimate® history
Owner options
List your home for rent
$1,407/mo
Rent Zestimate®
Find your next renter with Zillow Rental Manager. Plus, with online applications, you can quickly screen prospective tenants – for free.
$1,407/mo
Rent Zestimate®
Refinance and save
$1,458/mo
Est. payment
Refinancing to a lower rate could help reduce your monthly payments and save thousands over the life of the loan.
$1,458/mo
Est. payment
Explore your selling options
Work with a Zillow partner agent
Leverage their expertise and Zillow's premium Showcase listings to get your home seen by more buyers.
Get startedList with your own agent
Get your home in front of millions of buyers by listing it on Zillow.
Learn how to do itSell it yourself
Take full control of how buyers see your home on Zillow by listing For Sale by Owner (FSBO).
List your homeWhat's special
Facts & features
Interior
Bedrooms & bathrooms
- Bedrooms: 1
- Bathrooms: 1
- Full bathrooms: 1
Heating
- Other
Cooling
- Central
Appliances
- Laundry: Inside
Features
- Ceiling Fans(s), Living Room/Dining Room Combo, Walk-In Closet(s), Window Treatments, Unfurnished, Solid Wood Cabinets, Thermostat
- Flooring: Other
- Windows: Blinds
Interior area
- Structure area source: Public Records
- Total interior livable area: 729 sqft
Property
Features
- Levels: One
- Patio & porch: Covered, Screened
- Exterior features: Stucco, Cement / Concrete
- Pool features: Tile, Outside Bath Access, In Ground, Gunite
Lot
- Size: 435 Square Feet
- Residential vegetation: Mature Landscaping, Oak Trees
Details
- Additional structures: Gazebo
- Parcel number: 152129534163000A0
- Zoning: R-3
Construction
Type & style
- Home type: Condo
- Architectural style: Traditional
Materials
- masonry
- Foundation: Footing
- Roof: Composition
Condition
- Year built: 1985
Utilities & green energy
- Utilities for property: Cable Available, Public, BB/HS Internet Available, Street Lights, Sewer Connected, Phone Available
Community & HOA
HOA
- Has HOA: Yes
- Amenities included: Laundry, Vehicle Restrictions, Maintenance, Clubhouse, Pool
- Services included: Maintenance Grounds, Escrow Reserves Fund, Maintenance Exterior, Pest Control, Community Pool
- HOA fee: $228 monthly
Location
- Region: Altamonte Springs
Financial & listing details
- Price per square foot: $233/sqft
- Tax assessed value: $135,280
- Annual tax amount: $2,377
Price history
| Date | Event | Price |
|---|---|---|
| 10/17/2024 | Sold | $170,000+102.4%$233/sqft |
Source: Public Record Report a problem | ||
| 6/21/2018 | Sold | $84,000$115/sqft |
Source: Public Record Report a problem | ||
| 5/11/2018 | Listed for sale | $84,000+115.9%$115/sqft |
Source: REGAL R.E. PROFESSIONALS LLC #O5707168 Report a problem | ||
| 12/6/2010 | Sold | $38,900$53/sqft |
Source: Public Record Report a problem | ||
Public tax history
| Year | Property taxes | Tax assessment |
|---|---|---|
| 2025 | $2,377 -4.7% | $135,280 -7.3% |
| 2024 | $2,495 +436.7% | $145,920 +93.9% |
| 2023 | $465 -11.9% | $75,274 +3% |
| 2022 | $528 -2.6% | $73,082 +3% |
| 2021 | $542 +0.1% | $70,953 +1.4% |
| 2020 | $541 +0.1% | $69,973 +2.3% |
| 2019 | $541 | $68,400 +21.6% |
| 2018 | $541 -27.5% | $56,240 +74% |
| 2017 | $746 +8.1% | $32,314 -29.1% |
| 2016 | $690 +5.3% | $45,600 +1.4% |
| 2015 | $656 | $44,992 +2.1% |
| 2014 | $656 +32% | $44,080 +38.1% |
| 2013 | $497 -44.6% | $31,920 -35.4% |
| 2009 | $897 -32.9% | $49,400 -35% |
| 2008 | $1,336 -20.9% | $76,000 -23.1% |
| 2007 | $1,689 +56.5% | $98,800 +91.9% |
| 2006 | $1,079 | $51,490 |
Find assessor info on the county website
Neighborhood: 32714
Nearby homes
- $152,5001 bd1 ba729 sqft190 Riverbend Dr UNIT 204, Altamonte Springs, FL 32714Sold

- $170,0001 bd1 ba729 sqft190 Riverbend Dr UNIT 101, Altamonte Springs, FL 32714Sold
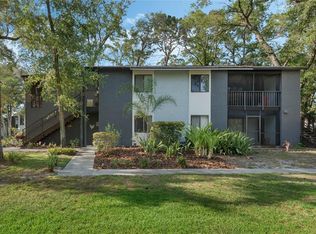
- $130,0001 bd1 ba732 sqft190 Riverbend Dr UNIT 102, Altamonte Springs, FL 32714Sold
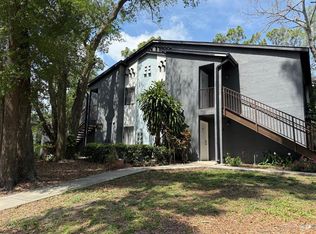
- $110,0001 bd1 ba732 sqft190 Riverbend 202 Dr, Altamonte Springs, FL 32714Off Market

- $126,0001 bd1 ba729 sqft190 Riverbend Dr UNIT 201, Altamonte Springs, FL 32714Off Market
- $140,5001 bd1 ba732 sqft190 Riverbend Dr UNIT 103, Altamonte Springs, FL 32714Off Market
- $--1 bd1 ba732 sqft190 Riverbend Dr UNIT 203, Altamonte Springs, FL 32714Off Market
- $115,4001 bd1 ba729 sqft190 Riverbend 104 Dr, Altamonte Springs, FL 32714Off Market
Nearby schools
GreatSchools rating
- 6/10Spring Lake Elementary SchoolGrades: PK-5Distance: 0.3 mi
- 6/10Milwee Middle SchoolGrades: 6-8Distance: 4 mi
- 5/10Lake Brantley High SchoolGrades: 9-12Distance: 1.4 mi
Schools provided by the listing agent
- Elementary: Spring Lake Elementary
- Middle: Milwee Middle
- High: Lake Brantley High
Source: The MLS. This data may not be complete. We recommend contacting the local school district to confirm school assignments for this home.
Get a cash offer in 3 minutes
Find out how much your home could sell for in as little as 3 minutes with a no-obligation cash offer.
Estimated market value
$133,300
Get a cash offer in 3 minutes
Find out how much your home could sell for in as little as 3 minutes with a no-obligation cash offer.
Estimated market value
$133,300
- Florida
- Seminole County
- Altamonte Springs
- 32714
- 190 Riverbend 101 Dr
Nearby cities
Nearby zip codes
Other Altamonte Springs Topics
- Apartments for Rent in 32714
- Houses for Sale in 32714
- Houses for Rent in 32714
- 32714 Real Estate
- Altamonte Springs Condos
- Houses for Sale in Altamonte Springs
- Newest Listings in Altamonte Springs
- Altamonte Springs Home Values
- Altamonte Springs Real Estate Agents
- Altamonte Springs Refinance
- Altamonte Springs Mortgage Rates
