Exceptional Cape Cod Situated On 2.21 Acres Of Picturesque Landscape In Desirable Chestnuthill Township! Well-Loved Single Owner Home Offers Versatile Layout w/ 3 Spacious Bedrooms, 2 1/2 Bathrooms, Numerous Bonus Rooms & Expanded 2 Car Garage w/ Workshop. Partially Finished Basement Features Expansive Family Room & Den w/ All New Carpeting & Utility Storage Room. Sun-Lit Living Room Has Beautiful Bay & Picture Windows Alongside Wood-Burning Stove w/ Statement Brick-Surround. Spotless & Freshly Painted Throughout w/ Hardwood & Tile Flooring On The 1st Floor. Many Gems & Upgrades Including Water Filtration System, Newer Pex Plumbing, Tastefully Updated Kitchen Showcasing New Fixtures, Granite Countertops, Tiled Backsplash & Propane Cooktop w/ Arched Brick Surround & Double Wall Oven. Private Cul-De-Sac Setting w/ Long Paved Driveway Has Plenty Of Parking, Paver Walkways, Covered Front Porch, Recently Painted Wraparound Deck w/ Custom Benches & Lighted Deck Canopy Overlooking Peaceful Park-Like Setting Blooming w/ Magnolia, Lilacs, Daffodils & More. Central AC, Generator Hook-Up & Low Taxes Totaling $5064/Year. This Move-In Ready Home Is A Show Stopper!
Sold for $440,000
$440,000
190 Robbins Ln, Saylorsburg, PA 18353
3beds
3,125sqft
Single Family Residence
Built in 1985
2.21 Acres Lot
$459,400 Zestimate®
$141/sqft
$3,193 Estimated rent
Home value
$459,400
$418,000 - $501,000
$3,193/mo
Zestimate® history
Owner options
List your home for rent
$3,193/mo
Rent Zestimate®
Find your next renter with Zillow Rental Manager. Plus, with online applications, you can quickly screen prospective tenants – for free.
$3,193/mo
Rent Zestimate®
Refinance and save
$2,858/mo
Est. payment
Refinancing to a lower rate could help reduce your monthly payments and save thousands over the life of the loan.
$2,858/mo
Est. payment
Explore your selling options
Work with a Zillow partner agent
Leverage their expertise and Zillow's premium Showcase listings to get your home seen by more buyers.
Get startedList with your own agent
Get your home in front of millions of buyers by listing it on Zillow.
Learn how to do itSell it yourself
Take full control of how buyers see your home on Zillow by listing For Sale by Owner (FSBO).
List your homeWhat's special
Zillow last checked:
Listing updated:
Listed by:
Jess Keller 570-213-4866,
Keller Williams Real Estate
Bought with:
Sandra C.K. Domenico, RS352789
Keller Williams Real Estate
Source: GLVR,MLS#: 757205 Originating MLS: Lehigh Valley MLS
Originating MLS: Lehigh Valley MLSFacts & features
Interior
Bedrooms & bathrooms
- Bedrooms: 3
- Bathrooms: 3
- Full bathrooms: 2
- 1/2 bathrooms: 1
Rooms
- Room types: Den, Office
Primary bedroom
- Description: Spacious w/ Double Closets & Velux Skylight
- Level: Second
- Dimensions: 27.70 x 15.70
Bedroom
- Description: Bedroom 2, Vaulted Ceilings, Velux Skylight, Walk-In Closet w/ Storage Eaves
- Level: Second
- Dimensions: 17.50 x 15.40
Bedroom
- Description: Bedroom 3, Double Closets, Velux Skylight
- Level: Second
- Dimensions: 14.80 x 13.10
Primary bathroom
- Description: Upgraded w/ Granite & Tile
- Level: Second
- Dimensions: 8.90 x 8.00
Primary bathroom
- Description: Bathroom 3, Tiled Main Full Bath w/ Large Linen Closet
- Level: Second
- Dimensions: 8.80 x 5.50
Breakfast room nook
- Description: Hardwood Floor, Double French Doors To Deck, New Light Fixture
- Level: First
- Dimensions: 12.60 x 12.10
Den
- Description: Office, Den, Possible Guest Quarters
- Level: Basement
- Dimensions: 12.20 x 12.10
Dining room
- Description: Hardwood Floor w/ Large Pantry & Stair Access To 2nd Floor
- Level: First
- Dimensions: 17.00 x 13.00
Family room
- Description: Expansive Lower Level, Possible Guest Quarters Or Media Room
- Level: Basement
- Dimensions: 35.00 x 13.90
Foyer
- Description: Entry Foyer w/ Coat Closet
- Level: First
- Dimensions: 6.50 x 6.50
Half bath
- Description: Tiled Powder Room
- Level: First
- Dimensions: 5.10 x 3.10
Kitchen
- Description: New Granite Counters, Tile Backsplash, Refrigerator & Propane Cooktop
- Level: First
- Dimensions: 12.60 x 11.70
Laundry
- Description: Mud Room w/ Laundry Area
- Level: First
- Dimensions: 11.40 x 10.30
Living room
- Description: Picture & Bay Windows, Wood-Burning Fireplace w/ Statement Brick Surround
- Level: First
- Dimensions: 18.20 x 15.10
Other
- Description: Office, Carpet, Ceiling Fan, Backyard View
- Level: Second
- Dimensions: 13.10 x 10.00
Other
- Description: Unfinished Utility Room w/ Abundant Storage & Utility Access
- Level: Basement
- Dimensions: 22.70 x 12.80
Heating
- Electric, Heat Pump, Propane, Wood Stove
Cooling
- Central Air, Ceiling Fan(s)
Appliances
- Included: Built-In Oven, Double Oven, Dishwasher, Electric Oven, Electric Water Heater, Gas Cooktop, Microwave, Refrigerator, Water Softener Owned
- Laundry: Washer Hookup, Dryer Hookup, Main Level
Features
- Attic, Dining Area, Separate/Formal Dining Room, Entrance Foyer, Eat-in Kitchen, Family Room Lower Level, Game Room, Home Office, Internal Expansion, In-Law Floorplan, Kitchen Island, Mud Room, Storage, Skylights, Traditional Floorplan, Utility Room, Vaulted Ceiling(s), Walk-In Closet(s), Wired for Data
- Flooring: Carpet, Ceramic Tile, Hardwood
- Windows: Screens, Skylight(s)
- Basement: Daylight,Full,Partially Finished,Rec/Family Area
- Has fireplace: Yes
- Fireplace features: Living Room, Wood Burning
Interior area
- Total interior livable area: 3,125 sqft
- Finished area above ground: 2,416
- Finished area below ground: 709
Property
Parking
- Total spaces: 2
- Parking features: Built In, Driveway, Garage, Off Street, Parking Pad, Garage Door Opener
- Garage spaces: 2
- Has uncovered spaces: Yes
Features
- Stories: 2
- Patio & porch: Covered, Deck, Porch
- Exterior features: Deck, Fence, Fire Pit, Porch, Propane Tank - Leased
- Fencing: Yard Fenced
- Has view: Yes
Lot
- Size: 2.21 Acres
- Dimensions: 334 x 290 x 227 x 406
- Features: Cul-De-Sac, Flat, Not In Subdivision, Views
- Residential vegetation: Partially Wooded
Details
- Additional structures: Gazebo, Workshop
- Parcel number: 02635003342516
- Zoning: R-1
- Special conditions: None
Construction
Type & style
- Home type: SingleFamily
- Architectural style: Cape Cod
- Property subtype: Single Family Residence
Materials
- Wood Siding
- Roof: Asphalt,Fiberglass,Shingle,Wood
Condition
- Year built: 1985
Utilities & green energy
- Electric: 200+ Amp Service, Circuit Breakers, Generator Hookup
- Sewer: Septic Tank
- Water: Well
- Utilities for property: Cable Available
Community & HOA
Community
- Features: Sidewalks
- Security: Smoke Detector(s)
- Subdivision: Robinwood Village
Location
- Region: Saylorsburg
Financial & listing details
- Price per square foot: $141/sqft
- Tax assessed value: $151,120
- Annual tax amount: $5,063
- Date on market: 9/19/2025
- Cumulative days on market: 5 days
- Listing terms: Cash,Conventional,FHA 203(k)
- Ownership type: Fee Simple
- Road surface type: Paved
Price history
| Date | Event | Price |
|---|---|---|
| 6/13/2025 | Sold | $440,000+3.5%$141/sqft |
Source:  GLVR #757205 Report a problem GLVR #757205 Report a problem | ||
| 5/21/2025 | Pending sale | $425,000$136/sqft |
Source: PMAR #PM-132191 Report a problem | ||
| 5/15/2025 | Listed for sale | $425,000$136/sqft |
Source: PMAR #PM-132191 Report a problem | ||
Public tax history
| Year | Property taxes | Tax assessment |
|---|---|---|
| 2025 | $5,064 +5.5% | $151,120 |
| 2024 | $4,800 +4.1% | $151,120 |
| 2023 | $4,613 +2.8% | $151,120 |
| 2022 | $4,488 +2.6% | $151,120 |
| 2021 | $4,375 +4.1% | $151,120 |
| 2020 | $4,204 -22.7% | $151,120 +399.2% |
| 2019 | $5,440 | $30,270 |
| 2018 | $5,440 +2.4% | $30,270 |
| 2017 | $5,311 +533.5% | $30,270 |
| 2016 | $838 | $30,270 |
| 2015 | -- | $30,270 |
| 2014 | -- | $30,270 |
| 2013 | -- | $30,270 |
| 2012 | -- | $30,270 |
| 2011 | -- | $30,270 |
| 2010 | -- | $30,270 |
| 2008 | -- | $30,270 |
| 2007 | -- | $30,270 |
| 2006 | -- | $30,270 |
| 2005 | -- | $30,270 |
| 2004 | -- | $30,270 |
| 2003 | -- | $30,270 |
Find assessor info on the county website
Neighborhood: 18353
Nearby homes
- $--1.52 Acres86 Summit Dr, Stroudsburg, PA 18360Off Market
- $349,6004 bd3 ba2.5k sqft2670 Rising Hill Dr, Saylorsburg, PA 18353Off Market
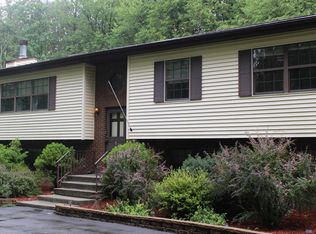
- $359,3004 bd2 ba1.7k sqft286 Rainbow Dr, Stroudsburg, PA 18360Off Market
- $314,4003 bd1 ba1.4k sqft278 Rainbow Dr, Stroudsburg, PA 18360Off Market
- $423,0004 bd3 ba2.1k sqft2664 Rising Hill Dr, Saylorsburg, PA 18353Off Market
- $--1.36 AcresSmith Dr #5, Saylorsburg, PA 18360Off Market
- $407,0004 bd3 ba2.1k sqft214 Calhoun Xing, Stroudsburg, PA 18360Off Market
- $531,2003 bd2 ba3.2k sqft193 Robbins Ln, Saylorsburg, PA 18353Off Market
Nearby schools
GreatSchools rating
- 6/10Pleasant Valley Intermediate SchoolGrades: 3-5Distance: 6.5 mi
- 5/10Pleasant Valley Middle SchoolGrades: 6-8Distance: 3.9 mi
- 5/10Pleasant Valley High SchoolGrades: 9-12Distance: 4 mi
Schools provided by the listing agent
- Elementary: Pleasant Valley Elementary School
- Middle: Pleasant Valley Middle School
- High: Pleasant Valley High School
- District: Pleasant Valley
Source: GLVR. This data may not be complete. We recommend contacting the local school district to confirm school assignments for this home.


Get pre-qualified for a loan
At Zillow Home Loans, we can pre-qualify you in as little as 5 minutes with no impact to your credit score.An equal housing lender. NMLS #10287.
Sell for more on Zillow
Get a Zillow Showcase℠ listing at no additional cost and you could sell for .
$459,400
2% more
+$9,188
With Zillow Showcase(estimated)
$468,588
- Pennsylvania
- Monroe County
- Saylorsburg
- 18353
- 190 Robbins Ln
Nearby cities
Nearby zip codes
Other Saylorsburg Topics
