Skip main navigation
Closed
  • $523,500

    190 Rolling Meadows Dr, Summerville, SC 29485

    4beds
    3,099sqft
    Single Family Residence
    Built in 1990
    0.84 Acres Lot
    $520,400 Zestimate®
    $169/sqft
    $3,238 Estimated rent

    Home value

    $520,400

    Estimated sales range

    Not available

    $3,238/mo

    Zestimate® history
    Loading
    Loading...

    Owner options

    List your home for rent

    $3,238/mo

    Rent Zestimate®

    Find your next renter with Zillow Rental Manager. Plus, with online applications, you can quickly screen prospective tenants – for free.

    Learn more

    $3,238/mo

    Rent Zestimate®

    Refinance and save

    $3,081/mo

    Est. payment

    Refinancing to a lower rate could help reduce your monthly payments and save thousands over the life of the loan.

    See today's rates

    $3,081/mo

    Est. payment

    Explore your selling options

    Work with a Zillow partner agent

    Leverage their expertise and Zillow's premium Showcase listings to get your home seen by more buyers.

    Get started

    List with your own agent

    Get your home in front of millions of buyers by listing it on Zillow.

    Learn how to do it

    Sell it yourself

    Take full control of how buyers see your home on Zillow by listing For Sale by Owner (FSBO).

    List your home

    What's special

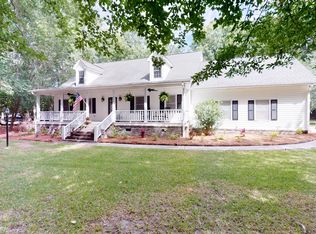
    MOTIVATED SELLER! All offers considered.A rare opportunity to call the beautiful, established neighborhood of Walnut Farms, with its stunning, mature trees, HOME! This gracious 4 bed/3.5 bath 3099sq ft home has it all - gleaming hardwood floors, formal living and dining rooms, and large family room with gas fireplace. The bright sunroom opens out to the huge deck and spacious backyard OASIS with inviting in-ground swimming pool, fire pit, with outdoor lighting, promising many days and evenings filled with fun, family and friends..The gourmet eat-in kitchen features upgraded appliances - gas cooktop, gas wall oven, stainless dishwasher, spacious refrigerator just 2 yrs old - as well as a spacious island, granite counters, and plenty of cabinet storage. A spacious laundry room with 2yrold washer/dryer opens to the roomy 2car garage. Plenty of room for everyone - a downstairs master ensuite with walk-in closet, FROG with full bath, and 2nd floor with 2 bedrooms, full bath, and tons of storage throughout the entire home. This MUST SEE home sits on a corner lot and has so much more to offer and is zoned for excellent Dorchester District II schools.

    Zillow last checked:

    Listing updated:

    Listed by:

    Carolina One Real Estate 843-779-8660

    Bought with:

    Realty ONE Group Coastal

    Source: CTMLS,MLS#: 25018949MLS Logo

    Facts & features

    Interior

    Bedrooms & bathrooms
    • Bedrooms: 4
    • Bathrooms: 4
    • Full bathrooms: 3
    • 1/2 bathrooms: 1
    Rooms
    • Room types: Bonus Room, Great Room, Dining Room, Sun Room, Bonus, Eat-In-Kitchen, Foyer, Frog Attached, Great, Laundry, Pantry, Separate Dining, Sun
    Heating
    • Central, Natural Gas
    Cooling
    • Central Air
    Appliances
    • Laundry: Laundry Room
    Features
    • High Ceilings, Walk-In Closet(s), Eat-in Kitchen, Entrance Foyer, Frog Attached, Pantry
    • Flooring: Carpet, Ceramic Tile, Wood
    • Doors: Storm Door(s)
    • Windows: Window Treatments
    • Has fireplace: Yes
    • Fireplace features: Gas Log, Living Room
    Interior area
    • Total structure area: 3,099
    • Total interior livable area: 3,099 sqft

    Property

    Parking
    • Total spaces: 2
    • Parking features: Garage
    • Garage spaces: 2
    Features
    • Levels: Two
    • Stories: 2
    • Patio & porch: Deck, Patio, Front Porch
    • Exterior features: Rain Gutters
    • Has private pool: Yes
    • Pool features: In Ground
    • Fencing: Wood
    Lot
    • Size: 0.84 Acres
    • Features: .5 - 1 Acre
    Details
    • Parcel number: 1521003021000

    Construction

    Type & style
    • Home type: SingleFamily
    • Architectural style: Cape Cod,Traditional
    • Property subtype: Single Family Residence
    Materials
    • Block, Brick, Wood Siding
    • Foundation: Crawl Space
    • Roof: Architectural
    Condition
    • New construction: No
    • Year built: 1990

    Utilities & green energy

    • Sewer: Public Sewer
    • Water: Public
    • Utilities for property: Dominion Energy, Dorchester Cnty Water Auth

    Community & HOA

    Community
    • Features: Trash
    • Security: Security System
    • Subdivision: Walnut Farms
    Location
    • Region: Summerville

    Financial & listing details

    • Price per square foot: $169/sqft
    • Tax assessed value: $606,916
    • Annual tax amount: $4,166
    • Date on market: 7/9/2025
    • Listing terms: Any,Cash

    Price history

    DateEventPrice
    11/18/2025Sold$523,500-12.6%$169/sqft
    Source: CTMLS #25018949 Report a problem
    8/27/2025Price change$599,000-7.7%$193/sqft
    Source: CTMLS #25018949 Report a problem
    8/23/2025Price change$649,000-3.1%$209/sqft
    Source: CTMLS #25018949 Report a problem
    8/6/2025Price change$670,000-3.6%$216/sqft
    Source: CTMLS #25018949 Report a problem
    7/9/2025Listed for sale$695,000+12.3%$224/sqft
    Source: CTMLS #25018949 Report a problem
    5/4/2022Sold$618,900-1%$200/sqft
    Source: CTMLS #22006302 Report a problem
    3/20/2022Contingent$624,900$202/sqft
    Source: CTMLS #22006302 Report a problem
    3/15/2022Listed for sale$624,900+64.4%$202/sqft
    Source: CTMLS #22006302 Report a problem
    3/24/2021Listing removed--
    Source: Owner Report a problem
    1/10/2017Sold$380,000-2.3%$123/sqft
    Source: Public Record Report a problem
    9/18/2016Listing removed$389,000$126/sqft
    Source: Owner Report a problem
    6/11/2016Listed for sale$389,000$126/sqft
    Source: Owner Report a problem

    Public tax history

    YearProperty taxesTax assessment
    2024$4,166 -2.7%$24,276
    2023$4,280 +58.8%$24,276
    2022$2,695 $24,276 +60.1%
    2021$2,695 $15,167
    2020-- $15,167 0%
    2019$2,448 $15,168 +0.1%
    2018$2,448 +0.8%$15,150
    2017$2,429 $15,150
    2016$2,429 $15,150
    2015-- $15,150 -95.5%
    2014-- $333,615 +2400.9%
    2013$2,071 $13,340
    2012-- $13,340
    2011-- $13,340
    2010-- $13,340 +15%
    2009-- $11,600
    2008-- $11,600
    2007-- $11,600
    2005-- $11,600 +26.8%
    2004-- $9,150
    2003-- $9,150
    2002-- $9,150
    2001-- $9,150
    Find assessor info on the county website

    Neighborhood: 29485

    Nearby schools

    GreatSchools rating
    Schools provided by the listing agent
    • Elementary: Beech Hill
    • Middle: East Edisto
    • High: Ashley Ridge

    Source: CTMLS. This data may not be complete. We recommend contacting the local school district to confirm school assignments for this home.

    Get a cash offer in 3 minutes
    Find out how much your home could sell for in as little as 3 minutes with a no-obligation cash offer.
    Estimated market value
    $520,400
    Get a cash offer in 3 minutes
    Find out how much your home could sell for in as little as 3 minutes with a no-obligation cash offer.
    Estimated market value
    $520,400