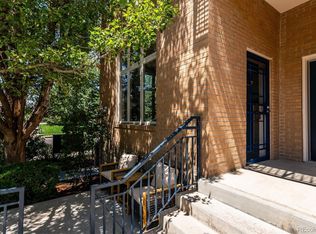
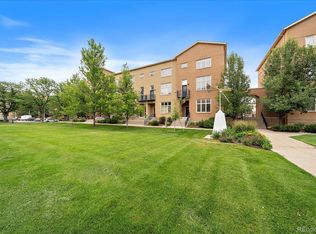
Set within the historic Officer’s Row district of Lowry, this industrial chic residence blends dramatic architecture, warm contemporary finishes and one of Denver’s most walkable lifestyles. Part of the nationally recognized Lowry redevelopment, the neighborhood transformed the former Air Force base into one of Denver’s most vibrant communities filled with parks, restaurants and gathering spaces. Inside, soaring ceilings and expansive windows create a bright, open feel while hardwood floors and oversized picture windows fill the main living area with natural light. The open concept layout connects the living room, dining area and kitchen seamlessly, making the space ideal for quiet nights at home or entertaining before heading to Lowry Town Center. The living area is anchored by a fireplace and framed by clean architectural lines that give the home its loft inspired character. The kitchen offers generous prep space, ample cabinetry and easy flow into the entertaining areas. The main level also includes a secondary bedroom, 3/4 bath and dedicated office or flex space that opens to a private balcony. Upstairs, the primary suite features tall ceilings, a walk in closet and an ensuite bath designed for comfort and relaxation. Additional highlights include two reserved parking spaces in the secure underground garage along with extra storage for bikes, skis and Colorado gear. Living in Lowry means being moments from coffee shops, parks, trails, restaurants, grocery stores and Lowry Town Center, with easy access to downtown, Cherry Creek, the DTC and DIA. Rich in history and full of character, this Officer’s Row home offers a lifestyle that feels connected, comfortable and distinctly Denver.
For sale
Price cut: $10K (7/12)
$525,000
190 Roslyn Street #1306, Denver, CO 80230
2beds
1,617sqft
Townhouse
Built in 2000
-- sqft lot
$518,300 Zestimate®
$325/sqft
$675/mo HOA
What's special
Clean architectural linesPrivate balconyDramatic architectureWarm contemporary finishesExpansive windowsOversized picture windowsIndustrial chic residence
- 52 days |
- 325 |
- 7 |
Zillow last checked:
Listing updated:
Listed by:
Seth Sorensen 303-249-9468 seth@cohomebase.com,
CO Home Base, LLC,
Michelle Pride 720-432-4126,
CO Home Base, LLC
Source: REcolorado as distributed by MLS GRID,MLS#: 4426058
Loading...
Facts & features
Interior
Bedrooms & bathrooms
- Bedrooms: 2
- Bathrooms: 2
- Full bathrooms: 1
- 3/4 bathrooms: 1
- Main level bathrooms: 1
- Main level bedrooms: 1
Bedroom
- Description: Second Bedroom With Large Deck, Office Space And Large Closet
- Level: Main
Bedroom
- Features: Primary Suite
- Level: Upper
Bathroom
- Level: Main
Bathroom
- Level: Upper
Kitchen
- Description: New Quartz Waterfall Counter Tops
- Level: Main
Laundry
- Level: Main
Living room
- Description: Large Loft Style Family Room With Wood Floors
- Level: Main
Office
- Level: Main
Heating
- Forced Air, Natural Gas
Cooling
- Central Air
Appliances
- Included: Convection Oven, Cooktop, Dishwasher, Disposal, Dryer, Gas Water Heater, Range, Refrigerator, Washer
Features
- Eat-in Kitchen, Five Piece Bath, High Ceilings, Open Floorplan, Quartz Counters, Smoke Free, Vaulted Ceiling(s)
- Flooring: Carpet, Tile, Wood
- Windows: Double Pane Windows
- Has basement: No
- Number of fireplaces: 1
- Fireplace features: Living Room
- Common walls with other units/homes: 2+ Common Walls
Interior area
- Total structure area: 1,617
- Total interior livable area: 1,617 sqft
- Finished area above ground: 1,617
Video & virtual tour
Property
Parking
- Total spaces: 2
- Parking features: Underground
- Details: Reserved Spaces: 2
Features
- Levels: Three Or More
- Entry location: Ground
- Patio & porch: Deck, Front Porch
- Exterior features: Balcony, Gas Valve, Lighting
Lot
- Features: Greenbelt
Details
- Parcel number: 609201144
- Zoning: B-3
- Special conditions: Standard
Construction
Type & style
- Home type: Townhouse
- Architectural style: Contemporary
- Property subtype: Townhouse
- Attached to another structure: Yes
Materials
- Brick
- Roof: Other
Condition
- Year built: 2000
Utilities & green energy
- Sewer: Public Sewer
- Water: Public
Community & HOA
Community
- Security: Carbon Monoxide Detector(s), Smoke Detector(s), Video Doorbell
- Senior community: Yes
- Subdivision: Lowry
HOA
- Has HOA: Yes
- Services included: Reserve Fund, Maintenance Grounds, Maintenance Structure, Recycling, Sewer, Snow Removal, Trash, Water
- HOA fee: $645 monthly
- HOA name: MSI
- HOA phone: 303-420-4433
- Second HOA fee: $90 quarterly
- Second HOA name: Lowry Community Master Association
- Second HOA phone: 970-663-9685
Location
- Region: Denver
Financial & listing details
- Price per square foot: $325/sqft
- Annual tax amount: $2,491
- Date on market: 5/28/2026
- Listing terms: Cash,Conventional,FHA,VA Loan
- Exclusions: All Of Sellers Personal Property
- Ownership: Individual
- Road surface type: Paved
Estimated market value
$518,300
$492,000 - $544,000
$2,759/mo
Price history
| Date | Event | Price |
|---|---|---|
| 7/12/2026 | Price change | $525,000-1.9%$325/sqft |
Source:  REcolorado as distributed by MLS GRID #4426058 Report a problem REcolorado as distributed by MLS GRID #4426058 Report a problem | ||
| 6/17/2026 | Price change | $535,000-0.9%$331/sqft |
Source: REcolorado as distributed by MLS GRID #4426058 Report a problem | ||
| 5/28/2026 | Listed for sale | $540,000+35.3%$334/sqft |
Source: REcolorado as distributed by MLS GRID #4426058 Report a problem | ||
| 9/11/2019 | Listing removed | $399,000$247/sqft |
Source: RE/MAX of Cherry Creek Inc #3140075 Report a problem | ||
| 7/31/2019 | Pending sale | $399,000$247/sqft |
Source: RE/MAX Cherry Creek #3140075 Report a problem | ||
| 6/26/2019 | Price change | $399,000-2.7%$247/sqft |
Source: RE/MAX Cherry Creek #3140075 Report a problem | ||
| 5/31/2019 | Price change | $410,000-0.5%$254/sqft |
Source: RE/MAX Cherry Creek #3140075 Report a problem | ||
| 5/14/2019 | Price change | $412,000-0.1%$255/sqft |
Source: RE/MAX Cherry Creek #3140075 Report a problem | ||
| 4/4/2019 | Price change | $412,500-0.6%$255/sqft |
Source: RE/MAX Cherry Creek #3140075 Report a problem | ||
| 3/1/2019 | Listed for sale | $415,000$257/sqft |
Source: RE/MAX Cherry Creek #3140075 Report a problem | ||
Public tax history
Tax history is unavailable.
Monthly payment
Est. payment
Payment breakdown
Explore the cost of this home by adjusting the details. Changes won't be saved.Climate risks
Neighborhood: Lowry Field
Nearby schools
GreatSchools rating
- 4/10Lowry Elementary SchoolGrades: PK-5Distance: 0.6 mi
- 3/10Hill Campus Of Arts And SciencesGrades: 6-8Distance: 1.9 mi
- 5/10George Washington High SchoolGrades: 9-12Distance: 1.3 mi
Schools provided by the listing agent
- Elementary: Lowry
- Middle: Hill
- High: George Washington
- District: Denver 1
Source: REcolorado as distributed by MLS GRID. This data may not be complete. We recommend contacting the local school district to confirm school assignments for this home.
- $400,0001 bd1 ba994 sqft220 Roslyn St APT 701, Denver, CO 80230For Sale
- $440,0002 bd2 ba1.6k sqft190 Roslyn St SUITE 802, Denver, CO 80230Sold
- $363,4001 bd1 ba994 sqft190 N Roslyn St SUITE 801, Denver, CO 80230Off Market
- $358,1001 bd1 ba963 sqft190 N Roslyn St SUITE 803, Denver, CO 80230Off Market
- $582,3002 bd2 ba1.7k sqft190 N Roslyn St SUITE 804, Denver, CO 80230Off Market
- $606,1002 bd2 ba2k sqft190 Roslyn St SUITE 805, Denver, CO 80230Off Market
- $504,5002 bd2 ba1.6k sqft190 N Roslyn St SUITE 806, Denver, CO 80230Off Market
- $374,4001 bd1 ba994 sqft190 Roslyn St SUITE 809, Denver, CO 80230Off Market
A local agent can set up tours, give advice and negotiate with sellers.
Similar homes
- $524,9002 bd2 ba1.6k sqftOfficers Row, Denver, CO 80230For Sale

 MLS ID #6727629, Jody Sheahan, Compass - Denver. REcolorado as distributed by MLS GRID
 - $400,0001 bd1 ba994 sqftofficers row, Denver, CO 80230For SaleMLS ID #6495224, David Bovard, Denver's Homes, LLC. REcolorado as distributed by MLS GRID
- $515,0002 bd3 ba1.4k sqft8182 E 29th Avenue, Denver, CO 80238For Sale
 MLS ID #1683643, Keith Combs, Kentwood Real Estate DTC, LLC. REcolorado as distributed by MLS GRID
 - $549,9002 bd2 ba1.2k sqft1630 N Clarkson Street #504, Denver, CO 80218For Sale
 MLS ID #2152831, Yafei Yang, Brokers Guild Real Estate. REcolorado as distributed by MLS GRID
 - $499,0002 bd4 ba1.1k sqft1245 N Utica Street #103, Denver, CO 80204For SaleMLS ID #7042418, Shelby Sampson, The Agency - Denver. REcolorado as distributed by MLS GRID
- $464,9002 bd3 ba1.3k sqft2424 Uinta Street, Denver, CO 80238For SaleMLS ID #4029015, Paul Gruber, The Edge Group LLC. REcolorado as distributed by MLS GRID
- $469,0002 bd2 ba1.2k sqft2270 Valentia Street, Denver, CO 80238For SaleMLS ID #6388279, Tom Livingston, Jason Mitchell Real Estate Colorado, LLC. REcolorado as distributed by MLS GRID
- $544,0002 bd3 ba1.3k sqftSkyland, Denver, CO 80205For SaleMLS ID #8027640, Georgia Gallagher, LIV Sotheby's International Realty. REcolorado as distributed by MLS GRID
- $535,0002 bd2 ba1.5k sqft1699 N Downing Street #408, Denver, CO 80218For SaleMLS ID #4420237, Lisa Tapia, The Property Shop Denver. REcolorado as distributed by MLS GRID
- $575,0002 bd2 ba1.3k sqftJack Kerouac Lofts, Denver, CO 80202For SaleMLS ID #5619838, Jonathan Loewenberg, Compass - Denver. REcolorado as distributed by MLS GRID
- $525,0002 bd2 ba1k sqftRiverClay, Denver, CO 80211For SaleMLS ID #2357463, Christine Gulley, Compass - Denver. REcolorado as distributed by MLS GRID
- $525,0003 bd2 ba1.8k sqft891 Glencoe Street, Denver, CO 80220For SaleMLS ID #5862918, Parker Loveless, Compass - Denver. REcolorado as distributed by MLS GRID
- $425,0002 bd3 ba1.8k sqft1385 S Ulster Street, Denver, CO 80231For SaleMLS ID #3529110, Karen Miller, RE/MAX Professionals. REcolorado as distributed by MLS GRID
- $519,0002 bd3 ba1.2k sqft3101 Blake Street #309, Denver, CO 80205For SaleMLS ID #9449121, Tim Aberle, Thrive Real Estate Group. REcolorado as distributed by MLS GRID
- $515,0002 bd2 ba1.1k sqftFire Clay Lofts, Denver, CO 80205For SaleMLS ID #6040805, Anna Fugier, Huntington Properties LLC. REcolorado as distributed by MLS GRID
- $--2 bd2 ba972 sqft1150 Inca St APT 43, Denver, CO 80204AuctionAuction.com 2
- $599,0002 bd2 ba1.3k sqftSummer House, Denver, CO 80218For SaleMLS ID #3681268, David Schlichter, Compass - Denver. REcolorado as distributed by MLS GRID
- $500,0002 bd2 ba1.2k sqft837 E 17th Avenue #3C, Denver, CO 80218For SaleMLS ID #7539362, LaVerne Brookie, Coldwell Banker Realty 54. REcolorado as distributed by MLS GRID
- $530,0002 bd2 ba855 sqft2860 Lowell Boulevard, Denver, CO 80211For SaleMLS ID #7997187, Jinnohn Gilmore, Kentwood Real Estate DTC, LLC. REcolorado as distributed by MLS GRID
- $569,0002 bd2 ba1.1k sqft2327 Glenarm Place #2, Denver, CO 80205For SaleMLS ID #6808033, Andrew Osiecki, Thrive Real Estate Group. REcolorado as distributed by MLS GRID
