Skip main navigation
Sold for $630,000
  • $630,000

    190 Route 292, Holmes, NY 12531

    4beds
    3,290sqft
    Single Family Residence, Residential
    Built in 1850
    5.31 Acres Lot
    $641,000 Zestimate®
    $191/sqft
    $6,989 Estimated rent

    Home value

    $641,000

    $538,000 - $763,000

    $6,989/mo

    Zestimate® history
    Loading
    Loading...

    Owner options

    List your home for rent

    $6,989/mo

    Rent Zestimate®

    Find your next renter with Zillow Rental Manager. Plus, with online applications, you can quickly screen prospective tenants – for free.

    Learn more

    $6,989/mo

    Rent Zestimate®

    Refinance and save

    $4,499/mo

    Est. payment

    Refinancing to a lower rate could help reduce your monthly payments and save thousands over the life of the loan.

    See today's rates

    $4,499/mo

    Est. payment

    Explore your selling options

    Work with a Zillow partner agent

    Leverage their expertise and Zillow's premium Showcase listings to get your home seen by more buyers.

    Get started

    List with your own agent

    Get your home in front of millions of buyers by listing it on Zillow.

    Learn how to do it

    Sell it yourself

    Take full control of how buyers see your home on Zillow by listing For Sale by Owner (FSBO).

    List your home

    What's special

    Sparkling inground poolWhimsical stone mazeDeck and pergolaSpacious officeMeandering pathwaysGleaming wood floorsOversized laundry room
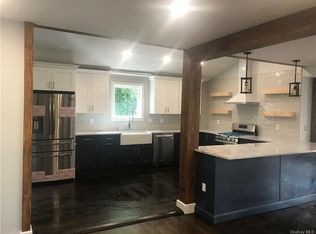
    Step into an enchanting piece of history with this 1850 estate, where timeless architecture blends seamlessly with today’s comforts. Move-in ready for 2025, this historic treasure offers the rare combination of classic elegance and modern convenience. Inside, a gracious open foyer welcomes you into the oversized living room with crown moldings and a wood-burning fireplace. Entertain in the formal dining room, enjoy morning coffee in the sunroom, or work from the cozy den/office, featuring a full bath and sliders leading to the backyard and pool. The gourmet kitchen is the heart of the home, boasting granite counters, a copper prep sink, an oversized center island with copper farm sink, upscale stainless steel appliances, a wine refrigerator, and gleaming wood floors—a perfect marriage of historic charm and modern function. Upstairs, you’ll find four bedrooms, a full bath, a spacious office, and an oversized laundry room with easy access to the attic, where you’ll find abundant storage. The grounds are just as magical—over 5 acres of total privacy with lush gardens, meandering pathways, a whimsical stone maze, and a sparkling inground pool with deck and pergola. A detached 2-car garage and a circular driveway add convenience to the wonderful curb appeal. This is more than a home—it’s an enchanting retreat that offers beauty, history, and modern comfort in one extraordinary package.

    Zillow last checked:

    Listing updated:

    Listed by:

    Barbara S. Negro 845-222-8106,

    Century 21 Alliance Realty Grp 845-279-7700

    Bought with:

    Jose Santos, 10311209303

    K Fortuna Lighthouse Realty

    Source: OneKey® MLS as distributed by MLS GRID,MLS#: 913370MLS Logo

    Facts & features

    Interior

    Bedrooms & bathrooms
    • Bedrooms: 4
    • Bathrooms: 2
    • Full bathrooms: 2
    Other
    • Description: Living room, dining room, kitchen, sunroom, playroom, full bath
    • Level: First
    Other
    • Description: 4 bedrooms, office, full bath, laundry room, walkup attic
    • Level: Second
    Heating
    • Hot Water, Oil, Steam
    Cooling
    • Wall/Window Unit(s)
    Appliances
    • Included: Dishwasher, Dryer, Electric Water Heater, Gas Range, Refrigerator, Washer, Oil Water Heater, Wine Refrigerator
    Features
    • First Floor Full Bath, Crown Molding, Eat-in Kitchen, Entrance Foyer, Formal Dining, Granite Counters, Kitchen Island
    • Basement: Bilco Door(s),Storage Space
    • Attic: Walkup
    • Number of fireplaces: 1
    Interior area
    • Total structure area: 3,290
    • Total interior livable area: 3,290 sqft

    Property

    Parking
    • Total spaces: 2
    • Parking features: Detached, Garage
    • Garage spaces: 2
    Features
    • Has private pool: Yes
    • Pool features: In Ground
    • Has view: Yes
    • View description: Trees/Woods
    Lot
    • Size: 5.31 Acres
    • Features: Front Yard, Garden, Landscaped, Near School, Near Shops, Stone/Brick Wall
    Details
    • Parcel number: 37240000300000010560000000
    • Special conditions: None

    Construction

    Type & style
    • Home type: SingleFamily
    • Architectural style: Colonial
    • Property subtype: Single Family Residence, Residential
    Materials
    • Shake Siding, Vinyl Siding
    Condition
    • Year built: 1850

    Utilities & green energy

    • Sewer: Cesspool
    • Utilities for property: Electricity Connected, Propane, See Remarks

    Community & neighborhood

    Location
    • Region: Patterson

    Other

    Other facts
    • Listing agreement: Exclusive Right To Sell

    Price history

    DateEventPrice
    2/12/2026Sold$630,000+0.8%$191/sqft
    Source: OneKey® MLS as distributed by MLS GRID #913370 Report a problem
    11/21/2025Pending sale$625,000$190/sqft
    Source: OneKey® MLS as distributed by MLS GRID #913370 Report a problem
    11/4/2025Listing removed$625,000$190/sqft
    Source: OneKey® MLS as distributed by MLS GRID #913370 Report a problem
    10/24/2025Price change$625,000-3.8%$190/sqft
    Source: OneKey® MLS as distributed by MLS GRID #913370 Report a problem
    10/3/2025Price change$649,999-7.1%$198/sqft
    Source: OneKey® MLS as distributed by MLS GRID #913370 Report a problem
    9/16/2025Listed for sale$699,999+69.1%$213/sqft
    Source: OneKey® MLS as distributed by MLS GRID #913370 Report a problem
    5/31/2007Sold$414,000-27.1%$126/sqft
    Source: MHMLS #253329 Report a problem
    12/20/2006Sold$568,000$173/sqft
    Source: Public Record Report a problem

    Public tax history

    YearProperty taxesTax assessment
    2025-- $591,100 +6%
    2024-- $557,600 +6%
    2023-- $526,000 +14%
    2022-- $461,400 +8%
    2021-- $427,200 +14.2%
    2020-- $374,000 +6.3%
    2019-- $352,000 +2.5%
    2018-- $343,400 +2.5%
    2017$11,333 $335,000 +1%
    2016-- $331,700
    2015-- $331,700
    2014-- $331,700 -5%
    2013-- $349,200 -2%
    2012-- $356,300 -3%
    2011-- $367,300 -5%
    2010-- $386,600 -11.2%
    2009-- $435,200 -6.4%
    2008-- $465,000 -16.7%
    2007-- $558,300 +0.9%
    2006-- $553,200 +9.2%
    2005-- $506,700 +10.3%
    2004-- $459,289 +15.4%
    2003-- $398,116 +10.9%
    2002-- $359,103 +16.6%
    2001-- $307,900 +11.8%
    2000-- $275,500

    Find assessor info on the county website

    Neighborhood: 12563

    Nearby schools

    GreatSchools rating
    Schools provided by the listing agent
    • Elementary: Matthew Paterson Elementary School
    • Middle: George Fischer Middle School
    • High: Carmel High School

    Source: OneKey® MLS as distributed by MLS GRID. This data may not be complete. We recommend contacting the local school district to confirm school assignments for this home.

    Get a cash offer in 3 minutes
    Find out how much your home could sell for in as little as 3 minutes with a no-obligation cash offer.
    Estimated market value
    $641,000
    Get a cash offer in 3 minutes
    Find out how much your home could sell for in as little as 3 minutes with a no-obligation cash offer.
    Estimated market value
    $641,000