Step into luxury and comfort in this meticulously maintained 4 bedroom, 2 bath gorgeous custom home with over 3,300 total square ft. The stunning wood flooring, triple crown molding, 18” deep drop down ceilings and inviting fireplace create an atmosphere of elegance. The very large kitchen is open with a culinary haven, boasting granite countertops, a beautiful island, custom cherry cabinetry and a breakfast area– a dream for both chefs and entertainers. The living room boast 12 ft ceilings with triple crown molding & hardwood floors. Master suite is large with a luxurious master bath, jacuzzi tub & separate shower. A bonus room over the garage adds versatility, while the new AC unit ensures year-round comfort. Enjoy outdoor living in the fenced yard with a covered patio showcasing iron gates on both sides. This residence is a perfect blend of style, functionality, and pristine condition – your dream home awaits! A must see! Hurry and schedule your viewing on today. You don't want to miss this one!Flood zone X = low insuranceMEASUREMENTS ARE APPROXIMATE AND NOT GUARANTEED.
Sold
Price Unknown
190 Rue Landry, Saint Rose, LA 70087
4beds
2,310sqft
Single Family Residence
Built in 2005
8,380 Square Feet Lot
$442,400 Zestimate®
$--/sqft
$2,413 Estimated rent
Home value
$442,400
$420,000 - $465,000
$2,413/mo
Zestimate® history
Owner options
List your home for rent
$2,413/mo
Rent Zestimate®
Find your next renter with Zillow Rental Manager. Plus, with online applications, you can quickly screen prospective tenants – for free.
$2,413/mo
Rent Zestimate®
Refinance and save
$150/mo
Est. payment
Refinancing to a lower rate could help reduce your monthly payments and save thousands over the life of the loan.
$150/mo
Est. payment
Explore your selling options
Work with a Zillow partner agent
Leverage their expertise and Zillow's premium Showcase listings to get your home seen by more buyers.
Get startedList with your own agent
Get your home in front of millions of buyers by listing it on Zillow.
Learn how to do itSell it yourself
Take full control of how buyers see your home on Zillow by listing For Sale by Owner (FSBO).
List your homeWhat's special
Zillow last checked:
Listing updated:
Listed by:
Jeanell J Larry,
N'Awlins Realty Boutique, LLC
Bought with:
Kim L Brandt, 995682372
Riverside Realty, Inc.
Source: ROAM MLS,MLS#: 2427133
Facts & features
Interior
Bedrooms & bathrooms
- Bedrooms: 4
- Bathrooms: 2
- Full bathrooms: 2
Primary bedroom
- Description: Lower Level, Flooring: Carpet
- Area: 268.5 Square Feet
- Dimensions: 17.90 X 15.00
Bedroom
- Description: Lower Level, Flooring: Carpet
- Area: 132.31 Square Feet
- Dimensions: 10.10 X 13.10
Bedroom
- Description: Lower Level, Flooring: Carpet
- Area: 131.43 Square Feet
- Dimensions: 10.11 X 13.00
Bedroom
- Description: Lower Level, Flooring: Carpet
- Area: 107 Square Feet
- Dimensions: 10.00 X 10.70
Primary bathroom
- Description: Lower Level, Flooring: Tile
- Area: 195.75 Square Feet
- Dimensions: 13.50 X 14.50
Bathroom
- Description: Lower Level, Flooring: Tile
- Area: 47.43 Square Feet
- Dimensions: 9.30 X 5.10
Breakfast
- Description: Lower Level, Flooring: Tile
- Area: 168.2 Square Feet
- Dimensions: 14.50 X 11.60
Dining room
- Description: Lower Level, Flooring: Wood
- Area: 142.55 Square Feet
- Dimensions: 14.10 X 10.11
Foyer
- Description: Lower Level, Flooring: Wood
- Area: 97.06 Square Feet
- Dimensions: 9.60 X 10.11
Kitchen
- Description: Lower Level, Flooring: Tile
- Area: 207.35 Square Feet
- Dimensions: 14.50 X 14.30
Living room
- Description: Lower Level, Flooring: Wood
- Area: 364.09 Square Feet
- Dimensions: 16.11 X 22.60
Other
- Description: Lower Level, Flooring: Tile
- Area: 185.57 Square Feet
- Dimensions: 26.10 X 7.11
Heating
- Central, Multiple Units
Cooling
- Central Air, Ceiling Fan(s), Multi Units
Appliances
- Included: Disposal, Dishwasher, Microwave, Refrigerator, Range, Oven
- Laundry: Electric Dryer Hookup, Washer Hookup
Features
- Pantry, Tray Ceiling(s), Cathedral Ceiling(s)
- Flooring: Carpet, Tile, Wood
- Has fireplace: Yes
- Fireplace features: Gas
Interior area
- Total structure area: 3,261
- Total interior livable area: 2,310 sqft
Property
Parking
- Total spaces: 2
- Parking features: Detached Garage
- Has garage: Yes
Features
- Levels: One
- Stories: 1
- Fencing: Chain Link,Other,Wood,Wrought Iron
Lot
- Size: 8,380 Square Feet
- Dimensions: 70 x 121
- Features: Other
Details
- Parcel number: 505500000074
Construction
Type & style
- Home type: SingleFamily
- Architectural style: Traditional
- Property subtype: Single Family Residence
Materials
- Brick, Stucco
- Foundation: Slab
- Roof: Shingle
Condition
- Year built: 2005
- Major remodel year: 2005
Utilities & green energy
- Sewer: Public Sewer
- Water: Public
- Utilities for property: Natural Gas Available
Community & HOA
Community
- Security: Carbon Monoxide Detector(s)
HOA
- Has HOA: Yes
- HOA fee: $150 annually
Location
- Region: Saint Rose
Financial & listing details
- Tax assessed value: $367,200
- Annual tax amount: $2,947
- Date on market: 12/26/2023
Price history
| Date | Event | Price |
|---|---|---|
| 3/7/2024 | Sold | -- |
Source:  ROAM MLS #2427133 Report a problem | ||
| 1/12/2024 | Contingent | $459,999$199/sqft |
Source:  GSREIN #2427133 Report a problem | ||
| 12/26/2023 | Listed for sale | $459,999$199/sqft |
Source: GSREIN #2427133 Report a problem | ||
| 5/16/2005 | Sold | -- |
Source: Public Record Report a problem | ||
Public tax history
| Year | Property taxes | Tax assessment |
|---|---|---|
| 2025 | $2,947 -1.5% | $36,720 |
| 2024 | $2,993 +23.2% | $36,720 +25.2% |
| 2023 | $2,428 -29% | $29,320 |
| 2022 | $3,418 +10.2% | $29,320 +11.1% |
| 2021 | $3,103 -9.9% | $26,388 -10% |
| 2020 | $3,445 -0.6% | $29,320 |
| 2019 | $3,467 +0.8% | $29,320 |
| 2018 | $3,440 +34.4% | $29,320 |
| 2017 | $2,560 0% | $29,320 |
| 2016 | $2,560 -0.4% | $29,320 +1.8% |
| 2015 | $2,571 +6.9% | $28,798 |
| 2014 | $2,404 -0.4% | $28,798 |
| 2013 | $2,413 -0.2% | $28,798 |
| 2012 | $2,418 -4.9% | $28,798 -3% |
| 2011 | $2,541 +0.4% | $29,700 |
| 2010 | $2,532 +0.1% | $29,700 |
| 2009 | $2,529 | $29,700 -5.7% |
| 2008 | -- | $31,482 +6% |
| 2007 | $2,585 | $29,700 |
| 2006 | -- | $29,700 -90.9% |
| 2005 | -- | $326,700 |
Find assessor info on the county website
Neighborhood: 70087
Nearby homes
- $392,3003 bd3 ba2.5k sqft191 Rue Landry, Saint Rose, LA 70087Off Market
- $367,200-- bd-- ba2.5k sqft188 Rue Landry, Saint Rose, LA 70087Off Market
- $469,7004 bd3 ba2.9k sqft192 Rue Landry Dr, Saint Rose, LA 70087Off Market
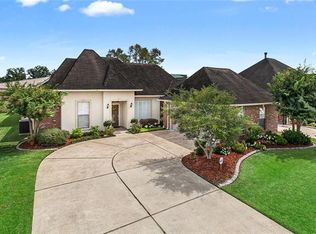
- $404,0004 bd3 ba2.3k sqft189 Rue Landry Dr, Saint Rose, LA 70087Off Market
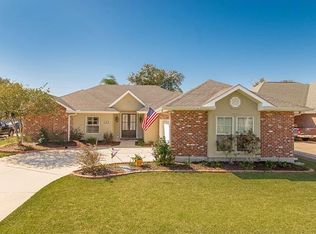
- $399,0003 bd3 ba2.4k sqft187 Rue Landry, Saint Rose, LA 70087Off Market
- $413,100-- bd-- ba2.5k sqft193 Rue Landry, Saint Rose, LA 70087Off Market
- $425,2004 bd4 ba2.3k sqft194 Rue Landry Dr, Saint Rose, LA 70087Off Market
- $408,700-- bd-- ba2.7k sqft186 Rue Landry, Saint Rose, LA 70087Off Market
Nearby schools
GreatSchools rating
- 6/10St. Rose Elementary SchoolGrades: PK-5Distance: 0.2 mi
- 7/10Albert Cammon Middle SchoolGrades: 6-8Distance: 0.1 mi
- 8/10Destrehan High SchoolGrades: 9-12Distance: 4.2 mi
Schools provided by the listing agent
- Elementary: St. Rose
- Middle: Albert Cammon
- High: Destrehan
Source: ROAM MLS. This data may not be complete. We recommend contacting the local school district to confirm school assignments for this home.
Get a cash offer in 3 minutes
Find out how much your home could sell for in as little as 3 minutes with a no-obligation cash offer.
Estimated market value
$442,400
Get a cash offer in 3 minutes
Find out how much your home could sell for in as little as 3 minutes with a no-obligation cash offer.
Estimated market value
$442,400
- Louisiana
- Saint Charles Parish
- Saint Rose
- 70087
- 190 Rue Landry
