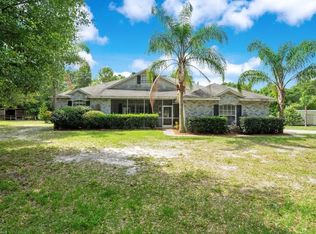
JUST WHAT YOU HAVE BEEN WAITING FOR!! EVERYTHING IN ONE PACKAGE!! Main house, Guest house, Horse Stalls, oversized garage for ALL YOUR TOYS!! All this on 5.14 acres in beautiful LAKE HELEN. No HOA in the country! This property is fenced in completely. The Main house is a 4br/2bath/2car garage with an inground pool. The guest house (mother-in-law suite) or potential rental is a 2BR/ 1Bath /20x30 2 car garage is a 1200 SQ unit. Bring the horses and enjoy the 36x48 horse barn with stalls that open to the paddock area. Bring your four wheelers, side by sides, or extra cars / trucks for this oversized 30x40 three car garage. This metal garage has three 10x10 roll up doors and is insulated with foam. The garage also has a covered storage area off the back of the building with 100amp power and water. Covered storage area for RV and or BOAT. The buildings are connected with graded asphalt millings for driveway through the property. New title and Quartz countertops in 2022. New air handler 2022. Each home with its own septic tank passed inspection and pumped one year ago. Two wells for easy irrigation. AMAZING LOCATION - 30 MINUTES TO SANDY BEACHES AND 40 MINUTES FROM ORLANDO.
Sold for $895,000
$895,000
190 Running Deer Trl, Lake Helen, FL 32744
6beds
3,270sqft
Single Family Residence
Built in 2002
5.1 Acres Lot
$932,700 Zestimate®
$274/sqft
$3,768 Estimated rent
Home value
$932,700
$877,000 - $989,000
$3,768/mo
Zestimate® history
Owner options
List your home for rent
$3,768/mo
Rent Zestimate®
Find your next renter with Zillow Rental Manager. Plus, with online applications, you can quickly screen prospective tenants – for free.
$3,768/mo
Rent Zestimate®
Refinance and save
$6,066/mo
Est. payment
Refinancing to a lower rate could help reduce your monthly payments and save thousands over the life of the loan.
$6,066/mo
Est. payment
Explore your selling options
Work with a Zillow partner agent
Leverage their expertise and Zillow's premium Showcase listings to get your home seen by more buyers.
Get startedList with your own agent
Get your home in front of millions of buyers by listing it on Zillow.
Learn how to do itSell it yourself
Take full control of how buyers see your home on Zillow by listing For Sale by Owner (FSBO).
List your homeWhat's special
Horse stallsInground poolNew titleCovered storage areaOversized garageQuartz countertops
Zillow last checked:
Listing updated:
Listed by:
Brenda McGough 386-416-9566,
DASH REAL ESTATE COMPANY 386-490-3632
Bought with:
Jackie Swisher, 3432450
USA MANAGEMENT AND REALTY
Source: Stellar MLS,MLS#: V4933861 Originating MLS: West Volusia
Originating MLS: West Volusia
Facts & features
Interior
Bedrooms & bathrooms
- Bedrooms: 6
- Bathrooms: 3
- Full bathrooms: 3
Rooms
- Room types: Family Room, Living Room
Primary bedroom
- Features: Walk-In Closet(s)
- Level: First
- Dimensions: 15x23
Bedroom 2
- Features: Built-in Closet
- Level: First
- Dimensions: 12x14
Bedroom 3
- Features: Built-in Closet
- Level: First
- Dimensions: 12x16
Bedroom 4
- Features: Built-in Closet
- Level: First
- Dimensions: 12x17
Family room
- Level: First
- Dimensions: 15x24
Kitchen
- Level: First
- Dimensions: 15x16
Kitchen
- Level: First
Living room
- Level: First
- Dimensions: 19x23
Heating
- Central, Electric
Cooling
- Central Air
Appliances
- Included: Dishwasher, Dryer, Electric Water Heater, Microwave, Range, Refrigerator, Washer
- Laundry: Inside
Features
- Ceiling Fan(s), Open Floorplan, Primary Bedroom Main Floor, Split Bedroom, Vaulted Ceiling(s), Walk-In Closet(s)
- Flooring: Ceramic Tile, Tile
- Doors: French Doors, Sliding Doors
- Has fireplace: No
- Common walls with other units/homes: Corner Unit
Interior area
- Total structure area: 3,270
- Total interior livable area: 3,270 sqft
Property
Parking
- Total spaces: 2
- Parking features: Garage - Attached
- Attached garage spaces: 2
Features
- Levels: One
- Stories: 1
- Patio & porch: Front Porch, Side Porch
- Has private pool: Yes
- Pool features: Gunite, In Ground, Screen Enclosure
- Spa features: In Ground
- Fencing: Chain Link,Fenced
Lot
- Size: 5.1 Acres
- Features: Corner Lot, In County, Level, Zoned for Horses
- Residential vegetation: Trees/Landscaped
Details
- Additional structures: Barn(s), Guest House, Shed(s), Workshop
- Parcel number: 19173100000125
- Zoning: A2
- Special conditions: None
- Horse amenities: Stable(s)
Construction
Type & style
- Home type: SingleFamily
- Architectural style: Contemporary
- Property subtype: Single Family Residence
Materials
- Block, Stucco
- Foundation: Slab
- Roof: Metal
Condition
- Completed
- New construction: No
- Year built: 2002
Utilities & green energy
- Sewer: Septic Tank
- Water: Well
- Utilities for property: Cable Available, Sprinkler Well
Community & HOA
Community
- Features: Deed Restrictions
- Security: Security System, Smoke Detector(s)
- Pet fee: $0 monthly
- Subdivision: NONE
HOA
- Has HOA: No
Location
- Region: Lake Helen
Financial & listing details
- Price per square foot: $274/sqft
- Tax assessed value: $751,532
- Annual tax amount: $12,720
- Date on market: 1/26/2024
- Cumulative days on market: 34 days
- Listing terms: Cash,Conventional,FHA,VA Loan
- Ownership: Fee Simple
- Total actual rent: 0
- Road surface type: Unimproved, Dirt, Paved
Price history
| Date | Event | Price |
|---|---|---|
| 4/8/2024 | Sold | $895,000$274/sqft |
Source:  Stellar MLS #V4933861 Report a problem Stellar MLS #V4933861 Report a problem | ||
| 3/1/2024 | Pending sale | $895,000+0.6%$274/sqft |
Source: Stellar MLS #V4933861 Report a problem | ||
| 2/21/2024 | Price change | $889,900-1.1%$272/sqft |
Source: Stellar MLS #V4933861 Report a problem | ||
| 1/27/2024 | Price change | $899,900+0.5%$275/sqft |
Source: Stellar MLS #V4933861 Report a problem | ||
| 3/22/2023 | Pending sale | $895,000$274/sqft |
Source: Stellar MLS #O6094960 Report a problem | ||
| 3/8/2023 | Listed for sale | $895,000+8.1%$274/sqft |
Source: Stellar MLS #O6094960 Report a problem | ||
| 2/25/2022 | Listing removed | -- |
Source:  RE/MAX International Report a problem RE/MAX International Report a problem | ||
| 1/13/2022 | Pending sale | $828,000$253/sqft |
Source: Stellar MLS #O5976069 Report a problem | ||
| 1/5/2022 | Price change | $828,000-2.6%$253/sqft |
Source: Stellar MLS #O5976069 Report a problem | ||
| 12/2/2021 | Price change | $850,000-5.5%$260/sqft |
Source: Stellar MLS #O5976069 Report a problem | ||
| 11/12/2021 | Price change | $899,900-1.7%$275/sqft |
Source: Stellar MLS #O5976069 Report a problem | ||
| 11/2/2021 | Price change | $915,000-3.7%$280/sqft |
Source: Stellar MLS #O5976069 Report a problem | ||
| 10/18/2021 | Price change | $950,000-2.6%$291/sqft |
Source: Stellar MLS #O5976069 Report a problem | ||
| 9/29/2021 | Listed for sale | $975,000+1922.8%$298/sqft |
Source: Stellar MLS #O5976069 Report a problem | ||
| 3/30/2001 | Sold | $48,200$15/sqft |
Source: Public Record Report a problem | ||
Public tax history
| Year | Property taxes | Tax assessment |
|---|---|---|
| 2025 | $13,443 -3.5% | $751,532 -2% |
| 2024 | $13,937 +6.3% | $767,136 +7.1% |
| 2023 | $13,114 +231.9% | $716,456 +197.4% |
| 2022 | $3,951 | $240,944 +3% |
| 2021 | -- | $233,926 +1.4% |
| 2020 | $4,047 | $230,696 +2.3% |
| 2019 | $4,047 -3.3% | $225,509 +1.9% |
| 2018 | $4,187 +0% | $221,304 +6.8% |
| 2017 | $4,186 +4.9% | $207,169 +2.1% |
| 2016 | $3,991 +4.6% | $202,908 +0.7% |
| 2015 | $3,817 -1% | $201,498 +0.8% |
| 2014 | $3,856 | $199,899 +1.5% |
| 2013 | -- | $196,945 +1.7% |
| 2012 | -- | $193,653 +3% |
| 2011 | -- | $188,013 -4.4% |
| 2010 | -- | $196,700 -10.9% |
| 2009 | -- | $220,840 -15.1% |
| 2007 | -- | $260,098 -1.5% |
| 2006 | -- | $263,953 +29% |
| 2005 | -- | $204,662 +11.3% |
| 2004 | -- | $183,846 +1.9% |
| 2003 | -- | $180,418 +290% |
| 2002 | -- | $46,260 |
Find assessor info on the county website
Neighborhood: 32744
Nearby homes
- $767,5003 bd3 ba2.2k sqft195 Running Deer Trl, Lake Helen, FL 32744Off Market
- $1,100,0003 bd2 ba1.5k sqft135 Linda Sue Dr, Lake Helen, FL 32744For Sale

- $727,7004 bd3 ba3.2k sqft170 Running Deer Trl, Lake Helen, FL 32744Off Market
- $677,6004 bd2 ba2.7k sqft175 Running Deer Trl, Lake Helen, FL 32744Off Market
- $68,9501.4 Acres0 Interstate Highway 4, Deland, FL 32724Lot/Land
- $459,9003 bd2 ba1.8k sqft175 Oakapple Trl, Lake Helen, FL 32744Sold
- $206,0345 Acres1160 McKenzie Rd, Lake Helen, FL 32744Off Market
- $557,6003 bd2 ba1.7k sqft1140 McKenzie Rd, Lake Helen, FL 32744Off Market
Nearby schools
GreatSchools rating
- 6/10Volusia Pines Elementary SchoolGrades: PK-5Distance: 2.5 mi
- 4/10Deland Middle SchoolGrades: 6-8Distance: 3.5 mi
- 6/10Deland High SchoolGrades: PK,9-12Distance: 3.6 mi
Schools provided by the listing agent
- Elementary: Volusia Pines Elem
- Middle: Deland Middle
- High: Deland High
Source: Stellar MLS. This data may not be complete. We recommend contacting the local school district to confirm school assignments for this home.
Get a cash offer in 3 minutes
Find out how much your home could sell for in as little as 3 minutes with a no-obligation cash offer.
Estimated market value
$932,700
Get a cash offer in 3 minutes
Find out how much your home could sell for in as little as 3 minutes with a no-obligation cash offer.
Estimated market value
$932,700
- Florida
- Volusia County
- Lake Helen
- 32744
- 190 Running Deer Trl
Nearby cities
Nearby zip codes
Other Lake Helen Topics
