Welcome to 190 Rutledge in Bernal Heights! Some homes feature a view- but this one offers the entire suite of Bay Area landmarks- including the City skyline, Coit Tower, GG Brige & Mt. Tam, Twin Peaks & Sutro Tower, the East Bay & Mt. Diablo, even San Bruno Mountain and southerly outlooks. It's a true 360-degree panorama that is sure to wow! This gorgeous residence features three bedrooms, three baths, ~2,275 sq ft, three-car parking with a gated two-car pad, EV charger, and a one-car garage. And at the top, a penthouse entertainment room wrapped in all the sights. Newly refinished oak hardwoods run throughout and integrated in-ceiling speakers add to the already uplifting vibe. The main living level delivers an open kitchen, dining, and living entertainment-style floorplan. The updated kitchen centers around a new Bosch gas range and hood, Miele dishwasher, new Samsung refrigerator, new countertops, sleek cabinetry, and a breakfast bar that keeps the kitchen connected to the living space. A sliding glass door leads to a view deck off the kitchen/dining area, and a spiral staircase connects the deck to the manicured garden and slate patio below. Also located on the main floor, the primary suite features a wall of built-in closets with organizers and a travertine en-suite bath with dual vanity and shower over tub. Ascending to the next level, the home adds a second bedroom, a separate office or den, with panoramic views from both, and a full bath with floating vanity and stall shower. At the top of the home is where the entire experience crescendos- the pent-level entertainment room, which boasts huge picture windows letting in views of the entire City and surroundings. It's truly an epic feature and goes to show how special this lot is. And not to be forgotten, the entry level offers a self-contained world of its own, offering a bedroom suite and adjacent dining area/kitchenette. The kitchenette features a Miele oven, dishwasher, Artevino wine refrigerator with approximately 200-bottle capacity, and Samsung refrigerator. A full bath with floating vanity and stall shower, and direct access to the garden round out the package. Other features include solar panels and intercom. Steps from Precita Park, Cortland Avenue, Bernal Hill Park, easy commuting down the 101, or to SFO. This is a special one not to be missed!
Sold for $2,560,000
Zillow last checked:
Listing updated:
Bought with:
Non Member Sales
Non Multiple Participant
Source: SFAR,MLS#: 426111693 Originating MLS: San Francisco Association of REALTORS
Originating MLS: San Francisco Association of REALTORSPrice history
| Date | Event | Price |
|---|---|---|
| 4/8/2026 | Sold | $2,560,000+13.8%$1,125/sqft |
Source:  SFAR #426111693 Report a problem SFAR #426111693 Report a problem | ||
| 3/27/2026 | Pending sale | $2,249,000$989/sqft |
Source: SFAR #426111693 Report a problem | ||
| 3/17/2026 | Listed for sale | $2,249,000$989/sqft |
Source: SFAR #426111693 Report a problem | ||
| 3/17/2026 | Listing removed | $2,249,000$989/sqft |
Source:  BAREIS #426111693 Report a problem BAREIS #426111693 Report a problem | ||
| 3/13/2026 | Listed for sale | $2,249,000+52.5%$989/sqft |
Source: BAREIS #426111693 Report a problem | ||
| 6/5/2018 | Listing removed | $6,750$3/sqft |
Source: Progressive Property Group, Inc. Report a problem | ||
| 5/25/2018 | Listed for rent | $6,750$3/sqft |
Source: Progressive Property Group, Inc. Report a problem | ||
| 6/25/2013 | Sold | $1,475,000+81%$648/sqft |
Source: SFAR #408241 Report a problem | ||
| 4/5/2002 | Sold | $815,000$358/sqft |
Source: Public Record Report a problem | ||
Nearby homes
- $1,282,8002 bd1 ba981 sqft180 Rutledge St, San Francisco, CA 94110Off Market
- $3,065,9003 bd-- ba1.5k sqft233 Franconia St, San Francisco, CA 94110Off Market
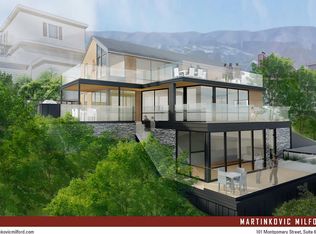
- $1,524,7004 bd1 ba1.2k sqft170 Rutledge St, San Francisco, CA 94110Off Market
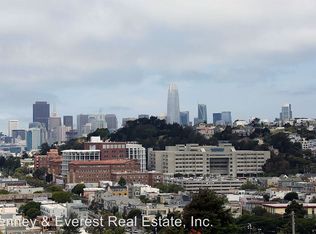
- $1,863,0004 bd2 ba2k sqft201 Rutledge St, San Francisco, CA 94110Off Market
Get a cash offer in 3 minutes
Find out how much your home could sell for in as little as 3 minutes with a no-obligation cash offer.
Estimated market value
$2,830,100
