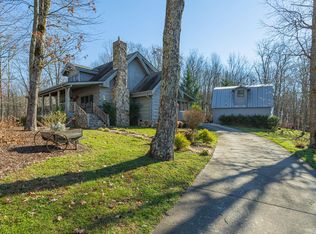
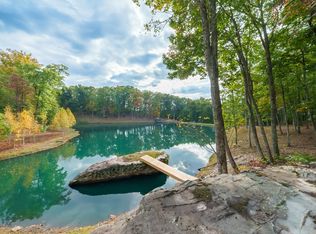
Escape to your own slice of paradise in this stunning 3 bd 2.5 bath mountain retreat. Nestled on 2.63 acres is this perfect home which is a blend of rustic charm with modern comforts such as a lovely cottage style kitchen with stainless steel appliances, laminate flooring and a cozy fireplace that invites you to unwind! From the moment you arrive you will be captivated by the serene pond that is a perfect spot for your morning coffee or casting a fishing line. This property offers tons of privacy and is an absolute must see!
Closed
$290,000
190 S Lake Dr, Altamont, TN 37301
3beds
1,392sqft
Single Family Residence, Residential
Built in 2017
2.63 Acres Lot
$294,300 Zestimate®
$208/sqft
$1,955 Estimated rent
Home value
$294,300
Estimated sales range
Not available
$1,955/mo
Zestimate® history
Owner options
List your home for rent
$1,955/mo
Rent Zestimate®
Find your next renter with Zillow Rental Manager. Plus, with online applications, you can quickly screen prospective tenants – for free.
$1,955/mo
Rent Zestimate®
Refinance and save
$1,688/mo
Est. payment
Refinancing to a lower rate could help reduce your monthly payments and save thousands over the life of the loan.
$1,688/mo
Est. payment
Explore your selling options
Work with a Zillow partner agent
Leverage their expertise and Zillow's premium Showcase listings to get your home seen by more buyers.
Get startedList with your own agent
Get your home in front of millions of buyers by listing it on Zillow.
Learn how to do itSell it yourself
Take full control of how buyers see your home on Zillow by listing For Sale by Owner (FSBO).
List your homeWhat's special
Serene pondCozy fireplaceModern comfortsRustic charmLovely cottage style kitchenStainless steel appliancesLaminate flooring
Zillow last checked:
Listing updated:
Listed by:
Crystal Hill 931-308-8875,
RE/MAX 1st Realty
Bought with:
Crystal Hill, 359845
RE/MAX 1st Realty
Source: RealTracs MLS as distributed by MLS GRID,MLS#: 2971685
Facts & features
Interior
Bedrooms & bathrooms
- Bedrooms: 3
- Bathrooms: 3
- Full bathrooms: 2
- 1/2 bathrooms: 1
- Main level bedrooms: 1
Bedroom 1
- Features: Full Bath
- Level: Full Bath
- Area: 165 Square Feet
- Dimensions: 11x15
Bedroom 2
- Features: Walk-In Closet(s)
- Level: Walk-In Closet(s)
- Area: 165 Square Feet
- Dimensions: 11x15
Bedroom 3
- Features: Walk-In Closet(s)
- Level: Walk-In Closet(s)
- Area: 180 Square Feet
- Dimensions: 12x15
Dining room
- Features: Combination
- Level: Combination
- Area: 117 Square Feet
- Dimensions: 13x9
Kitchen
- Features: Pantry
- Level: Pantry
- Area: 117 Square Feet
- Dimensions: 13x9
Living room
- Features: Separate
- Level: Separate
- Area: 225 Square Feet
- Dimensions: 15x15
Heating
- Electric
Cooling
- Electric
Appliances
- Included: Gas Oven, Gas Range
- Laundry: Electric Dryer Hookup, Washer Hookup
Features
- Ceiling Fan(s), Pantry, Walk-In Closet(s), High Speed Internet
- Flooring: Carpet, Laminate
- Basement: Crawl Space
- Number of fireplaces: 1
- Fireplace features: Living Room
Interior area
- Total structure area: 1,392
- Total interior livable area: 1,392 sqft
- Finished area above ground: 1,392
Property
Parking
- Total spaces: 5
- Parking features: Detached, Circular Driveway
- Carport spaces: 1
- Uncovered spaces: 4
Features
- Levels: Two
- Stories: 2
- Patio & porch: Porch, Covered
- Has view: Yes
- View description: Water
- Has water view: Yes
- Water view: Water
- Waterfront features: Pond, Year Round Access
Lot
- Size: 2.63 Acres
- Features: Hilly, Private, Wooded
- Topography: Hilly,Private,Wooded
Details
- Additional structures: Storage
- Parcel number: 02901812000
- Special conditions: Standard
Construction
Type & style
- Home type: SingleFamily
- Architectural style: Cottage
- Property subtype: Single Family Residence, Residential
Materials
- Roof: Metal
Condition
- New construction: No
- Year built: 2017
Utilities & green energy
- Sewer: Septic Tank
- Water: Well
- Utilities for property: Electricity Available
Community & HOA
Community
- Subdivision: No
HOA
- Has HOA: No
Location
- Region: Altamont
Financial & listing details
- Price per square foot: $208/sqft
- Tax assessed value: $324,100
- Annual tax amount: $1,155
- Date on market: 8/9/2025
- Electric utility on property: Yes
Price history
| Date | Event | Price |
|---|---|---|
| 11/4/2025 | Sold | $290,000-13.1%$208/sqft |
Source:  RealTracs MLS as distributed by MLS GRID #2971685 Report a problem RealTracs MLS as distributed by MLS GRID #2971685 Report a problem | ||
| 10/9/2025 | Pending sale | $333,900$240/sqft |
Source: RealTracs MLS as distributed by MLS GRID #2971685 Report a problem | ||
| 10/6/2025 | Price change | $333,900-1.5%$240/sqft |
Source: RealTracs MLS as distributed by MLS GRID #2971685 Report a problem | ||
| 9/6/2025 | Price change | $338,900-2.9%$243/sqft |
Source: RealTracs MLS as distributed by MLS GRID #2971685 Report a problem | ||
| 8/9/2025 | Listed for sale | $348,900$251/sqft |
Source: RealTracs MLS as distributed by MLS GRID #2971685 Report a problem | ||
Public tax history
| Year | Property taxes | Tax assessment |
|---|---|---|
| 2025 | $1,155 | $81,025 |
| 2024 | $1,155 | $81,025 |
| 2023 | $1,155 +6.2% | $81,025 +64.9% |
| 2022 | $1,088 | $49,150 |
| 2021 | $1,088 +4% | $49,150 +4% |
| 2020 | $1,046 -9.7% | $47,275 -5.8% |
| 2019 | $1,159 | $50,175 +9.9% |
| 2018 | $1,159 0% | $45,650 |
| 2017 | $1,159 +143% | $45,650 +143.1% |
| 2016 | $477 +0.1% | $18,775 |
| 2015 | $477 | $18,775 |
Find assessor info on the county website
Neighborhood: 37301
Nearby homes
- $120,400-- bd-- ba-- sqftS Lake Dr, Morrison, TN --Off Market
- $--12 Acres5100 Blumont Drive, Altamont, TN 37301Off Market
- $763,5002 bd3 ba1.9k sqft247 S Lake Dr, Altamont, TN 37301Off Market
- $1,699,0004.44 Acres303 N Lake Dr, Altamont, TN 37301Lot/Land
- $395,700-- bd2 ba1.1k sqft531 Campbell Rd, Altamont, TN 37301Off Market
- $792,5002 bd3 ba2.4k sqft705 N Campbell Rd, Altamont, TN 37301For Sale
- $15,200-- bd-- ba-- sqftN Campbell Rd, Altamont, TN 37301Off Market
- $352,700-- bd2 ba1.2k sqft875 N Campbell Rd, Altamont, TN 37301Off Market
Nearby schools
GreatSchools rating
- 7/10North Elementary SchoolGrades: PK-8Distance: 6 mi
- 4/10Grundy County High SchoolGrades: 9-12Distance: 7.8 mi
- 6/10Pelham Elementary SchoolGrades: PK-8Distance: 11.6 mi
Schools provided by the listing agent
- Elementary: North Elementary
- Middle: North Elementary
- High: Grundy Co High School
Source: RealTracs MLS as distributed by MLS GRID. This data may not be complete. We recommend contacting the local school district to confirm school assignments for this home.


Get pre-qualified for a loan
At Zillow Home Loans, we can pre-qualify you in as little as 5 minutes with no impact to your credit score.An equal housing lender. NMLS #10287.
- Tennessee
- Grundy County
- Morrison
- 37301
- 190 S Lake Dr
Nearby cities
Nearby zip codes
Other Morrison Topics
