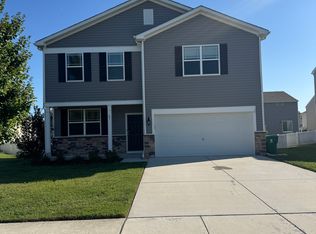
Well maintained and move in ready 4 bedroom, 2.5 bath home in Caesar Rodney School District. This home sits on a corner lot, almost a quarter acre, and is conveniently located close to local dining, shopping, entertainment, and more. It is a short drive away from Dover Air Force Base and has quick access to all major highways for easy commutes. This home boasts an open floorplan with LVP floors throughout and new carpets. It has plenty of windows for natural light as well. The kitchen has granite countertops, an island, stainless steel appliances, and a butlers pantry, as well as plenty of counter and cabinet space. Enjoy the fireplace in the living room while entertaining guests or spend time outside on the back deck that is open to common area. Upstairs you will find four very genrously sized bedrooms, including the primary room complete with a custom and upgraded walk in closet, and full bath with dual vanity sink, walk in shower, and soaking tup. Second floor laundry room also a plus! Make sure to apply for this home today!
House for rent
Singlefamily
Available now
Cats, small dogs OK
Air conditioner, central air, electric
2 Attached garage spaces parking
Forced air, natural gas
What's special
Almost a quarter acreStainless steel appliancesSecond floor laundry roomGranite countertopsButlers pantryOpen floorplanLvp floors throughout
- 14 days |
- -- |
- -- |
Zillow last checked:
Listing updated:
Travel times

Let’s turn your rent into credit progress
Build credit history with every on-time payment and get credit for the payment you’re already making.
Facts & features
Interior
Bedrooms & bathrooms
- Bedrooms: 4
- Bathrooms: 3
- Full bathrooms: 2
- 1/2 bathrooms: 1
Heating
- Forced Air, Natural Gas
Cooling
- Air Conditioner, Central Air, Electric
Appliances
- Included: Electric Water Heater
Features
- Walk In Closet
- Has basement: Yes
Interior area
- Total interior livable area: 2,547 sqft
Property
Parking
- Total spaces: 2
- Parking features: Attached, Driveway, Garage, On Street, Open
- Has attached garage: Yes
- Has uncovered spaces: Yes
- Details: Contact manager
Features
- Exterior features: Basement
- Pool features: Contact manager
Details
- Additional structures: Garage(s)
- Parcel number: 70009603019600000
Construction
Type & style
- Home type: SingleFamily
- Property subtype: SingleFamily
Condition
- Year built: 2018
Community & HOA
Location
- Region: Magnolia
Financial & listing details
- Lease term: Contact For Details
Price history
| Date | Event | Price |
|---|---|---|
| 10/20/2026 | Listed for rent | $2,500$1/sqft |
Source: Bright MLS #DEKT2051650 Report a problem | ||