Waterview's on the Thames! Two-bedroom condo with gleaming hardwood floors throughout with open floor plan. Fresh paint in every room in this Mariner's Landing condo. This middle unit has living/dining room combo with corner gas fireplace, granite counters in the kitchen and partial bathroom on the main level. Slider leading to deck with magnificent city views of downtown Norwich and the marina. The upper level has laundry with stackable washer & dryer, full bathroom for the second bedroom, and the main bedroom with private deck for quiet moments. Walk in closet and en-suite bathroom. You can practically feel the water splashing your toes when you're walking your pup to the dog park. Generous size two car garage is the basement. $110 a month for condo fee, soon to increase to $250. Dues include grounds maintenance and trash removal. Not in flood zone, but in 'flood way'. NOT Marina Towers, Mariner's Landing is the name of the complex. Train track is for cargo freight, which is maybe once a month at less that 10 miles an hour.
Under contract
$295,500
190 South Thames Street #15, Norwich, CT 06360
2beds
1,266sqft
Condominium, Townhouse
Built in 2010
-- sqft lot
$297,200 Zestimate®
$233/sqft
$250/mo HOA
What's special
En-suite bathroomCorner gas fireplaceGleaming hardwood floors throughoutWalk in closetOpen floor plan
- 34 days |
- 568 |
- 27 |
Zillow last checked:
Listing updated:
Listed by:
Leigh Zeeman (860)917-2650,
CENTURY 21 Shutters & Sails 860-331-1510
Source: Smart MLS,MLS#: 24184844
Facts & features
Interior
Bedrooms & bathrooms
- Bedrooms: 2
- Bathrooms: 3
- Full bathrooms: 2
- 1/2 bathrooms: 1
Primary bedroom
- Features: Balcony/Deck, Bedroom Suite, Full Bath, Tub w/Shower, Walk-In Closet(s), Hardwood Floor
- Level: Upper
Bedroom
- Features: Walk-In Closet(s), Hardwood Floor
- Level: Upper
Dining room
- Features: Combination Liv/Din Rm, Gas Log Fireplace, Hardwood Floor
- Level: Main
Living room
- Features: Balcony/Deck, Combination Liv/Din Rm, Sliders, Hardwood Floor
- Level: Main
Heating
- Forced Air, Gas In Street
Cooling
- Central Air
Appliances
- Included: Gas Cooktop, Refrigerator, Dishwasher, Washer, Dryer, Electric Water Heater, Water Heater
- Laundry: Upper Level
Features
- Open Floorplan, Smart Thermostat
- Windows: Thermopane Windows
- Basement: Full,Garage Access,Interior Entry,Concrete
- Attic: Access Via Hatch
- Number of fireplaces: 1
Interior area
- Total structure area: 1,266
- Total interior livable area: 1,266 sqft
- Finished area above ground: 1,266
- Finished area below ground: 0
Property
Parking
- Total spaces: 4
- Parking features: Attached, Paved, On Street, Garage Door Opener
- Attached garage spaces: 2
- Has uncovered spaces: Yes
Features
- Stories: 2
- Patio & porch: Deck
- Exterior features: Balcony, Sidewalk, Rain Gutters
- Has view: Yes
- View description: City, Water
- Has water view: Yes
- Water view: Water
- Waterfront features: Waterfront, River Front, Association Required
Details
- Parcel number: 2591889
- Zoning: WD
Construction
Type & style
- Home type: Condo
- Architectural style: Townhouse
- Property subtype: Condominium, Townhouse
Materials
- Vinyl Siding
Condition
- New construction: No
- Year built: 2010
Details
- Builder model: Complex is Mariner's Landing, NOT M
Utilities & green energy
- Sewer: Public Sewer
- Water: Public
- Utilities for property: Cable Available
Green energy
- Energy efficient items: Thermostat, Windows
Community & HOA
Community
- Features: Library, Medical Facilities, Park, Private School(s), Shopping/Mall, Near Public Transport
HOA
- Has HOA: Yes
- Services included: Maintenance Grounds, Trash, Snow Removal, Road Maintenance
- HOA fee: $250 monthly
Location
- Region: Norwich
Financial & listing details
- Price per square foot: $233/sqft
- Tax assessed value: $140,400
- Annual tax amount: $4,795
- Date on market: 6/17/2026
Estimated market value
$297,200
$282,000 - $312,000
$2,217/mo
Price history
| Date | Event | Price |
|---|---|---|
| 7/20/2026 | Pending sale | $295,500$233/sqft |
Source:  Smart MLS #24184844 Report a problem Smart MLS #24184844 Report a problem | ||
| 7/8/2026 | Listed for sale | $295,500$233/sqft |
Source: Smart MLS #24184844 Report a problem | ||
| 6/27/2026 | Pending sale | $295,500$233/sqft |
Source: Smart MLS #24184844 Report a problem | ||
| 6/17/2026 | Listed for sale | $295,500+18.2%$233/sqft |
Source: Smart MLS #24184844 Report a problem | ||
| 6/30/2015 | Listing removed | $249,900$197/sqft |
Source: BerkshireHathawayNEProperties #E10033878 Report a problem | ||
| 4/9/2015 | Listed for sale | $249,900+6.3%$197/sqft |
Source: BerkshireHathawayNEProperties #E10033878 Report a problem | ||
| 9/9/2011 | Listing removed | $235,000$186/sqft |
Source: Shore Views Real Estate #E247346 Report a problem | ||
| 5/17/2011 | Listed for sale | $235,000$186/sqft |
Source: Shore Views Real Estate #E247346 Report a problem | ||
Public tax history
| Year | Property taxes | Tax assessment |
|---|---|---|
| 2025 | $5,682 +5.9% | $140,400 |
| 2024 | $5,363 -8.4% | $140,400 +16.2% |
| 2023 | $5,853 -0.1% | $120,800 |
| 2022 | $5,856 -0.3% | $120,800 |
| 2021 | $5,876 +0.4% | $120,800 |
| 2020 | $5,855 +1% | $120,800 |
| 2019 | $5,797 -20.7% | $120,800 -20.1% |
| 2018 | $7,312 -0.7% | $151,100 |
| 2017 | $7,365 +1.4% | $151,100 |
| 2015 | $7,262 +4.6% | $151,100 |
| 2014 | $6,940 +17.5% | $151,100 -17.4% |
| 2013 | $5,905 +3.8% | $183,000 |
| 2012 | $5,691 +20.4% | $183,000 +11.6% |
| 2011 | $4,728 +46.7% | $164,000 +42.6% |
| 2010 | $3,222 | $115,000 |
Find assessor info on the county website
Monthly payment
Est. payment
Payment breakdown
Explore the cost of this home by adjusting the details. Changes won't be saved.Climate risks
Neighborhood: 06360
Nearby schools
GreatSchools rating
- 3/10Uncas Elementary SchoolGrades: PK-5Distance: 0.7 mi
- 3/10Teachers' Memorial Middle SchoolGrades: 6-8Distance: 1.2 mi
Schools provided by the listing agent
- High: Norwich Free Academy
Source: Smart MLS. This data may not be complete. We recommend contacting the local school district to confirm school assignments for this home.
- $250,0002 bd2 ba1.2k sqft190 S Thames St UNIT 12, Norwich, CT 06360Sold

- $298,6002 bd2 ba1.2k sqft190 S Thames St UNIT 17, Norwich, CT 06360Off Market
- $293,2002 bd2 ba1.2k sqft190 S Thames St UNIT 14, Norwich, CT 06360Off Market
- $73,5002.43 Acres190 S Thames St, Norwich, CT 06360Off Market
- $310,9002 bd2 ba1.2k sqft190 S Thames St UNIT 21, Norwich, CT 06360Off Market
- $267,4002 bd2 ba1.2k sqft190 S Thames St UNIT 18, Norwich, CT 06360Off Market
- $259,0002 bd2 ba1.2k sqft190 S Thames St UNIT 13, Norwich, CT 06360Sold
- $286,4002 bd2 ba1.2k sqft190 S Thames St UNIT 10, Norwich, CT 06360Off Market
A local agent can set up tours, give advice and negotiate with sellers.
Similar homes
- $309,0002 bd1 ba856 sqft59 Hinckley Street, Norwich, CT 06360For Sale
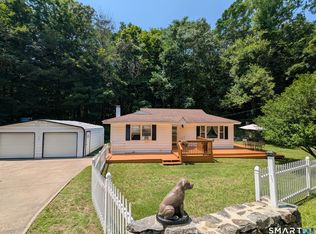
 MLS ID #24187859, April A Brunelle, Bridget Morrissey Realty LLC. Smart MLS
 - $299,9003 bd2 ba1k sqft15 Lexington Avenue, Norwich, CT 06360For Sale
 MLS ID #24188597, Ron Bates, Signature Properties of N.E.. Smart MLS
 - $220,0002 bd2 ba1.1k sqftThermos On The Thames, Norwich, CT 06360For Sale
 MLS ID #24192792, Heidi Cordray, Asset Real Estate. Smart MLS
 - $299,9003 bd1 ba1.5k sqft39 Geer Avenue, Norwich, CT 06360For Sale
 MLS ID #24185160, Bill Heenan, William Raveis Real Estate. Smart MLS
 - $299,0002 bd3 ba1.1k sqftParkwoods, Norwich, CT 06360For SaleMLS ID #24189839, Allyson Cotton, William Pitt Sotheby's Int'l. Smart MLS
- $299,5004 bd3 ba1.3k sqft21 Daniel Street, Norwich, CT 06360For SaleMLS ID #24187474, Irene Donovan, Miskiewicz Real Estate, Mary. Smart MLS
- $285,0003 bd2 ba1.7k sqft37 Rock Street, Norwich, CT 06360For SaleMLS ID #24190825, Helen Yu, Coldwell Banker Realty. Smart MLS
- $297,9002 bd1 ba903 sqft19 Burton Avenue, Norwich, CT 06360For SaleMLS ID #24190889, Shanyelle L. Young, S Young Realty & Associates LL. Smart MLS
- $249,0002 bd3 ba1.2k sqftPalmer Place Of Norwich, Norwich, CT 06360For SaleMLS ID #24185554, Banglian Gao, United Realty Plus. Smart MLS
- $309,0002 bd1 ba960 sqft36 Jennings Street, Norwich, CT 06360For SaleMLS ID #24182206, Thomas Mele, Social & Co Realty. Smart MLS
- $280,0003 bd1 ba1.1k sqft6 Willey Street, Norwich, CT 06360For SaleMLS ID #24185317, Rita Liang, Coldwell Banker Realty. Smart MLS
- $295,8003 bd2 ba1.4k sqft153 McKinley Avenue, Norwich, CT 06360For SaleMLS ID #24183790, Miguel Afanador, Mikasa Realty Group, Inc.. Smart MLS
- $265,0002 bd1 ba1k sqft22 Fountain Street, Norwich, CT 06360For SaleMLS ID #24172946, Scott Pellerin, Coldwell Banker Realty. Smart MLS
- $235,0003 bd2 ba1.3k sqft20 Whitaker Avenue, Norwich, CT 06360For SaleMLS ID #24172390, Michelle Giroux, CENTURY 21 Shutters & Sails. Smart MLS
- $299,0003 bd2 ba1.7k sqft231 Broad Street, Norwich, CT 06360For SaleMLS ID #24154236, Ryan Lynch, Compass Connecticut, LLC. Smart MLS
- $335,0003 bd2 ba1.7k sqft10 Rockwell Street, Norwich, CT 06360For SaleMLS ID #24156586, Richard Dale, Realty ONE Group Connect. Smart MLS
- $369,0004 bd2 ba1.5k sqft54 Alice Street, Norwich, CT 06360For SaleMLS ID #24183442, Ivy Ong, William Raveis Real Estate. Smart MLS
- $290,0004 bd2 ba1.8k sqft100-102 Taftville Occum Road, Norwich, CT 06360For SaleMLS ID #24184846, John Lesack, Byrnes Real Estate Company. Smart MLS
- $240,0002 bd1 ba861 sqft17 Ripley Place, Norwich, CT 06360For SaleMLS ID #24187051, Ruben Vallejo, Golden Ribbon Realty. Smart MLS
- $385,0004 bd3 ba1.7k sqft15 Harriet Street, Norwich, CT 06360For SaleMLS ID #24167706, Lai Metzger, Madison Realty New York. Smart MLS
