Skip main navigation
Off market
  • Tax assessed value
    $118,380

    190 S Wood Dale Rd APT 1103, Wood Dale, IL 60191

    2beds
    1,400sqft
    Condo
    Built in 1971
    -- sqft lot
    $-- Zestimate®
    $85/sqft
    $2,131 Estimated rent

    Home value

    Not available

    Estimated sales range

    Not available

    $2,131/mo

    Zestimate® history
    Loading
    Loading...

    Owner options

    List your home for rent

    $2,131/mo

    Rent Zestimate®

    Find your next renter with Zillow Rental Manager. Plus, with online applications, you can quickly screen prospective tenants – for free.

    Learn more

    $2,131/mo

    Rent Zestimate®

    Refinance and save

    $1,119/mo

    Est. payment

    Refinancing to a lower rate could help reduce your monthly payments and save thousands over the life of the loan.

    See today's rates

    $1,119/mo

    Est. payment

    Explore your selling options

    Work with a Zillow partner agent

    Leverage their expertise and Zillow's premium Showcase listings to get your home seen by more buyers.

    Get started

    List with your own agent

    Get your home in front of millions of buyers by listing it on Zillow.

    Learn how to do it

    Sell it yourself

    Take full control of how buyers see your home on Zillow by listing For Sale by Owner (FSBO).

    List your home

    What's special

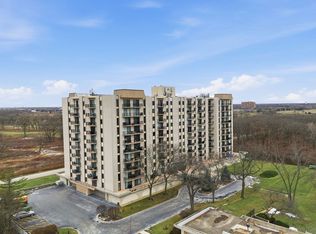
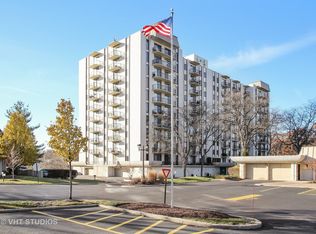
    Located in the exclusive Brookwood on the Greens this condo is dressed to impress! Perched on the top floor, this unit offers two bedrooms, two bathrooms, completely remodeled kitchen with all stainless steel appliances, brand new dark hardwood floors, a formal dining room and a spacious living room with plenty of room to entertain. Step out on the balcony and take in the beautiful view overlooking the golf course and nearby forest preserve. Amenities include a large, outdoor pool, party room, one parking space in a heated garage, storage area, and plenty of guest parking. Building is maintained extremely well. Furnace is also brand new. Only three miles from O'hare Airport and five minute walk to metra. Laundry room is on same floor as unit and only steps away with all brand new machines featuring digital pay, no coins needed. Laundry also has a storage unit so no need to bring your detergent back and forth!

    This property is off market, which means it's not currently listed for sale or rent on Zillow. This may be different from what's available on other websites or public sources.

    Facts & features

    Interior

    Bedrooms & bathrooms
    • Bedrooms: 2
    • Bathrooms: 2
    • Full bathrooms: 2
    Heating
    • Forced air, Electric
    Cooling
    • Central
    Appliances
    • Included: Dishwasher, Microwave, Range / Oven, Refrigerator
    Features
    • Flooring: Tile, Hardwood
    Interior area
    • Total interior livable area: 1,400 sqft

    Property

    Features
    • Exterior features: Brick
    Details
    • Parcel number: 0316405110

    Construction

    Type & style
    • Home type: Condo
    Materials
    • Roof: Tar and Gravel
    Condition
    • Year built: 1971

    Utilities & green energy

    • Sewer: Sewer-Public

    Community & neighborhood

    Location
    • Region: Wood Dale

    HOA & financial

    HOA
    • Has HOA: Yes
    • HOA fee: $428 monthly

    Other

    Other facts
    • Addtl Room 1 Level: Not Applicable
    • Addtl Room 2 Level: Not Applicable
    • Addtl Room 3 Level: Not Applicable
    • Addtl Room 4 Level: Not Applicable
    • Addtl Room 5 Level: Not Applicable
    • 3rd Bedroom Level: Not Applicable
    • 4th Bedroom Level: Not Applicable
    • Built Before 1978 (Y/N): Yes
    • Electricity: Circuit Breakers
    • Foundation: Concrete
    • Family Room Level: Not Applicable
    • Sewer: Sewer-Public
    • Listing Type: Exclusive Right To Sell
    • Assessment Includes: Common Insurance, Lawn Care, Snow Removal, Water, Scavenger, Parking, Air Conditioning
    • Management: Manager Off-site
    • Pet Information: Cats OK
    • Parking Type: Garage
    • Pets Allowed (Y/N): Yes
    • Tax Exemptions: Homeowner
    • 2nd Bedroom Level: Main Level
    • Water: Lake Michigan
    • Kitchen Level: Main Level
    • Living Room Level: Main Level
    • Master Bedroom Level: Main Level
    • Common Area Amenities: Coin Laundry, Storage, Party Room, Security Door Locks
    • Sale Terms: Conventional
    • Exposure: S (South)
    • Other Information: School Bus Service, Commuter Train
    • Lot Description: Golf Course Lot, Forest Preserve Adjacent
    • Roof Type: Tar and Gravel
    • Addtl Room 6 Level: Not Applicable
    • Frequency: Monthly
    • Status: Contingent
    • Square Feet Source: Estimated
    • Master Bedroom Bath (Y/N): Full
    • Living Room Window Treatments (Y/N): Blinds
    • Master Bedroom Window Treatments (Y/N): Blinds
    • 2nd Bedroom Window Treatments (Y/N): Blinds
    • Age: 41-50 Years
    • Garage On-Site: Yes
    • Additional Rooms: No additional rooms
    • Interior Property Features: Storage, Elevator
    • Is Parking Included in Price: Yes
    • Lot Dimensions: COMMON
    • Garage Type: Attached2, Attached
    • Garage Ownership: Owned
    • Laundry Level: Not Applicable
    • Exterior Property Features: Balcony

    Price history

    DateEventPrice
    2/28/2018Sold$175,000-2.8%$125/sqft
    Source: Agent Provided Report a problem
    2/1/2018Pending sale$179,990$129/sqft
    Source: HomeSmart Realty Group #09833027 Report a problem
    1/27/2018Price change$179,990-5.3%$129/sqft
    Source: HomeSmart Realty Group #09833027 Report a problem
    1/15/2018Listed for sale$190,000+104.9%$136/sqft
    Source: HomeSmart Realty Group #09833027 Report a problem
    6/18/2014Sold$92,750+16.1%$66/sqft
    Source: Agent Provided Report a problem
    1/15/2012Listing removed$79,900$57/sqft
    Source: Homepath #07969252 Report a problem
    1/12/2012Price change$79,900-5.9%$57/sqft
    Source: Homepath #07969252 Report a problem
    12/24/2011Listed for sale$84,900$61/sqft
    Source: Domain Realty #07812249 Report a problem
    11/5/2011Listing removed$84,900$61/sqft
    Source: Adam Wavrunek #07812249 Report a problem
    9/22/2011Listed for sale$84,900$61/sqft
    Source: Adam Wavrunek #07812249 Report a problem
    8/18/2011Listing removed$84,900$61/sqft
    Source: Adam Wavrunek #07812249 Report a problem
    7/19/2011Price change$84,900-5.6%$61/sqft
    Source: Adam Wavrunek #07812249 Report a problem
    6/23/2011Price change$89,900-10%$64/sqft
    Source: Adam Wavrunek #07812249 Report a problem
    5/27/2011Price change$99,900-16.7%$71/sqft
    Source: Adam Wavrunek #07812249 Report a problem
    5/20/2011Listed for sale$119,900+1232.2%$86/sqft
    Source: foreclosure.com Report a problem
    4/18/2011Listing removed--
    Source: Auction.com #C0918N7 Report a problem
    4/3/2011Price change$9,000-40%$6/sqft
    Source: Auction.com #C0918N7 Report a problem
    3/20/2011Price change$15,000-87.5%$11/sqft
    Source: Auction.com #C0918N7 Report a problem
    3/3/2011Price change$119,900+100656.3%$86/sqft
    Source: foreclosure.com Report a problem
    2/25/2011Price change$119-99.9%
    Source: foreclosure.com Report a problem
    12/5/2010Price change$119,900$86/sqft
    Source: foreclosure.com Report a problem
    12/3/2010Listed for sale--
    Source: foreclosure.com Report a problem
    10/16/2010Listing removed--
    Source: foreclosure.com Report a problem
    10/8/2010Price change--
    Source: foreclosure.com Report a problem
    8/26/2010Price change$119,900-7.8%$86/sqft
    Source: foreclosure.com Report a problem
    7/25/2010Price change$129,999-4.1%$93/sqft
    Source: foreclosure.com Report a problem
    6/26/2010Listed for sale$135,500$97/sqft
    Source: Smith Partners & Associates #07536446 Report a problem

    Public tax history

    YearProperty taxesTax assessment
    2013$2,710 -11.2%$39,460 -15.7%
    2012$3,051 -5%$46,820 -14.6%
    2011$3,211 -7.3%$54,820 -15%
    2010$3,465 +4.1%$64,490 -9.1%
    2009$3,329 -0.3%$70,910
    2008$3,340 +6.7%$70,910 +7.6%
    2007$3,130 +3.5%$65,900 -2%
    2006$3,024 +5.8%$67,240 +8%
    2005$2,859 +5.4%$62,260 +6.5%
    2004$2,714 $58,460

    Find assessor info on the county website

    Neighborhood: 60191

    Nearby schools

    GreatSchools rating
    Schools provided by the listing agent
    • Elementary: Oakbrook Elementary School
    • Middle: WOOD DALE JUNIOR HIGH SCHOOL
    • High: Fenton High School
    • District: 100

    Source: The MLS. This data may not be complete. We recommend contacting the local school district to confirm school assignments for this home.

    Get pre-qualified for a loan
    At Zillow Home Loans, we can pre-qualify you in as little as 5 minutes with no impact to your credit score.

    An equal housing lender. NMLS #10287.