Welcome home to 190 S. Wood Dale Rd. Find yourself in a move right in, beautiful, condo with breath taking views! Upon entry, expansive hallway that leads right into an open and spacious kitchen. Beautifully done backsplash and quartz, alongside immaculately kept stainless steel appliances. Enjoy dining or entertainment at the commodious breakfast bar/island. Widespread, open-concept, living room with endless natural, beaming sunlight. Delight in the very large dining room, great for entertaining and hosting. Appreciate oversized bedrooms with deep closet space. Carefully kept full bathrooms in Master and guest hallway. Providing both walk-in shower in master bath and tub in guest bath. This well-tended unit has one owned garage space as well as a large storage unit on the same floor as the unit. Schedule your showing with us and call this highly desirable unit, home.
Active
$240,000
190 S Wood Dale Rd APT 1108, Wood Dale, IL 60191
2beds
1,258sqft
Condominium, Single Family Residence
Built in 1971
-- sqft lot
$235,200 Zestimate®
$191/sqft
$547/mo HOA
What's special
Oversized bedroomsVery large dining roomOpen and spacious kitchenDeep closet spaceOwned garage spaceEndless natural beaming sunlightBeautifully done backsplash
- 47 days |
- 595 |
- 28 |
Zillow last checked:
Listing updated:
Listed by:
Luciana Lorusso (630)723-8288,
eXp Realty
Source: MRED as distributed by MLS GRID,MLS#: 12695639
Facts & features
Interior
Bedrooms & bathrooms
- Bedrooms: 2
- Bathrooms: 2
- Full bathrooms: 2
Rooms
- Room types: No additional rooms
Primary bedroom
- Features: Flooring (Carpet), Bathroom (Full, Shower Only)
- Level: Main
- Area: 252 Square Feet
- Dimensions: 21X12
Bedroom 2
- Level: Main
- Area: 160 Square Feet
- Dimensions: 16X10
Dining room
- Features: Flooring (Carpet)
- Level: Main
- Area: 96 Square Feet
- Dimensions: 12X8
Kitchen
- Features: Flooring (Engineered Hardwood)
- Level: Main
- Area: 99 Square Feet
- Dimensions: 9X11
Living room
- Features: Flooring (Carpet)
- Level: Main
- Area: 273 Square Feet
- Dimensions: 21X13
Heating
- Natural Gas
Cooling
- Central Air
Features
- Basement: None
Interior area
- Total structure area: 0
- Total interior livable area: 1,258 sqft
Property
Parking
- Total spaces: 1
- Parking features: Yes, Attached, Garage
- Attached garage spaces: 1
Accessibility
- Accessibility features: No Disability Access
Details
- Parcel number: 0316405115
- Special conditions: None
Construction
Type & style
- Home type: Condo
- Property subtype: Condominium, Single Family Residence
Materials
- Stucco, Stone
Condition
- New construction: No
- Year built: 1971
Utilities & green energy
- Sewer: Public Sewer
- Water: Public
Community & HOA
HOA
- Has HOA: Yes
- Services included: Parking, Insurance, Clubhouse, Exercise Facilities, Pool, Exterior Maintenance, Lawn Care, Snow Removal
- HOA fee: $547 monthly
Location
- Region: Wood Dale
Financial & listing details
- Price per square foot: $191/sqft
- Tax assessed value: $65,311
- Annual tax amount: $4,122
- Date on market: 7/8/2026
- Ownership: Condo
Estimated market value
$235,200
$223,000 - $247,000
$2,134/mo
Price history
| Date | Event | Price |
|---|---|---|
| 7/8/2026 | Listed for sale | $240,000+175.9%$191/sqft |
Source: MRED as distributed by MLS GRID #12695639 Report a problem | ||
| 7/18/2012 | Sold | $87,000-13%$69/sqft |
Source:  MRED as distributed by MLS GRID #07917588 Report a problem MRED as distributed by MLS GRID #07917588 Report a problem | ||
| 5/24/2012 | Pending sale | $100,000$79/sqft |
Source: CENTURY 21 Lullo #07917588 Report a problem | ||
| 1/22/2012 | Price change | $100,000-13%$79/sqft |
Source: CENTURY 21 Lullo #07917588 Report a problem | ||
| 11/19/2011 | Price change | $114,900-4.2%$91/sqft |
Source: CENTURY 21 Lullo #07917588 Report a problem | ||
| 10/5/2011 | Listed for sale | $119,900+3.4%$95/sqft |
Source: CENTURY 21 Lullo #07917588 Report a problem | ||
| 6/25/1996 | Sold | $116,000$92/sqft |
Source: Public Record Report a problem | ||
Public tax history
| Year | Property taxes | Tax assessment |
|---|---|---|
| 2024 | $4,122 +7.5% | $65,311 +8.8% |
| 2023 | $3,835 +4.4% | $60,040 +9.2% |
| 2022 | $3,673 +5.7% | $54,980 +4.4% |
| 2021 | $3,475 +7.3% | $52,660 +4.4% |
| 2020 | $3,239 +3.3% | $50,440 +4% |
| 2019 | $3,134 +4.4% | $48,500 +4.6% |
| 2018 | $3,002 +3.8% | $46,350 +4.6% |
| 2017 | $2,893 +5.5% | $44,300 +8.3% |
| 2016 | $2,741 +4.1% | $40,900 +8.3% |
| 2015 | $2,632 -0.5% | $37,780 |
| 2014 | $2,646 +0.4% | $37,780 -2% |
| 2013 | $2,636 -11.3% | $38,550 -15.7% |
| 2012 | $2,971 -5% | $45,740 -14.6% |
| 2011 | $3,127 -0.4% | $53,550 -15% |
| 2010 | $3,140 +3.3% | $63,000 -9.1% |
| 2009 | $3,040 -0.4% | $69,270 |
| 2008 | $3,052 +6.2% | $69,270 +7.6% |
| 2007 | $2,872 -2.4% | $64,380 -2% |
| 2006 | $2,944 +5.8% | $65,690 +8% |
| 2005 | $2,783 +5.4% | $60,820 +6.5% |
| 2004 | $2,641 +1.9% | $57,110 +9% |
| 2003 | $2,593 +20.7% | $52,400 +20% |
| 2002 | $2,148 +5.5% | $43,660 +8.1% |
| 2001 | $2,036 +6.4% | $40,380 +5.8% |
| 2000 | $1,913 | $38,160 |
Find assessor info on the county website
Monthly payment
Est. payment
Payment breakdown
Explore the cost of this home by adjusting the details. Changes won't be saved.Climate risks
Neighborhood: 60191
Nearby schools
GreatSchools rating
- NAOakbrook Elementary SchoolGrades: K-2Distance: 0.1 mi
- 7/10Wood Dale Jr High SchoolGrades: 6-8Distance: 1.6 mi
- 5/10Fenton High SchoolGrades: 9-12Distance: 1.3 mi
Schools provided by the listing agent
- High: Fenton High School
- District: 7
Source: MRED as distributed by MLS GRID. This data may not be complete. We recommend contacting the local school district to confirm school assignments for this home.
- $210,0002 bd2 ba1.4k sqft190 S Wood Dale Rd APT 200, Wood Dale, IL 60191Sold
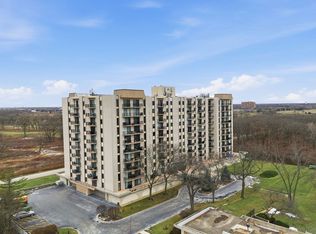
- $124,170-- bd-- ba-- sqft190 S Wood Dale Rd APT 201, Wood Dale, IL 60191Off Market
- $281,8002 bd2 ba1.4k sqft190 S Wood Dale Rd APT 202, Wood Dale, IL 60191Off Market
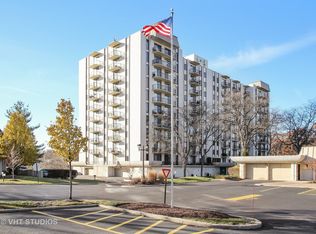
- $234,0002 bd2 ba850 sqft190 S Wood Dale Rd APT 203, Wood Dale, IL 60191Off Market
- $231,0002 bd2 ba882 sqft190 S Wood Dale Rd APT 204, Wood Dale, IL 60191Off Market
- $285,500-- bd-- ba-- sqft190 S Wood Dale Rd APT 205, Wood Dale, IL 60191Off Market
- $270,0002 bd2 ba1.4k sqft190 S Wood Dale Rd APT 207, Wood Dale, IL 60191Sold
- $225,0002 bd2 ba1.4k sqft190 S Wood Dale Rd APT 208, Wood Dale, IL 60191Sold
- $266,0002 bd2 ba-- sqft190 S Wood Dale Rd APT 209, Wood Dale, IL 60191Off Market
A local agent can set up tours, give advice and negotiate with sellers.
A local lender can help you make sure your offer is ready when you are.
Similar homes
- $249,0002 bd1 ba1k sqft3N550 Crown Rd APT 10, Elmhurst, IL 60126New
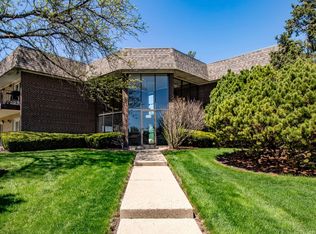 MLS ID #12738400, Peter Dubiel, HomeSmart Connect LLC. MRED as distributed by MLS GRID
 - $224,9002 bd2 ba1.2k sqft5200 Carriageway Dr APT 317, Rolling Meadows, IL 60008New
 MLS ID #12739652, Kelly Klaff, RE/MAX 10. MRED as distributed by MLS GRID
 - $245,0003 bd2 ba1k sqft8856 Northshore Dr #201A, Des Plaines, IL 60016New
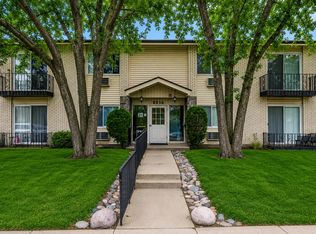 MLS ID #12714965, Sherry Mustafov, @properties Christie's International Real Estate. MRED as distributed by MLS GRID
 - $249,9992 bd1 ba1.2k sqft1675 Mill St APT 506, Des Plaines, IL 60016New
 MLS ID #12740091, Eric Bohn, Compass. MRED as distributed by MLS GRID
 - $235,0002 bd2 ba1.2k sqft40 N Tower Rd APT 6N, Oak Brook, IL 60523ActiveMLS ID #12720413, Lina Shah, Coldwell Banker Realty. MRED as distributed by MLS GRID
- $224,9002 bd2 ba1k sqft2015 S Finley Rd APT 310, Lombard, IL 60148ActiveMLS ID #12735057, Abby Powell, Baird & Warner. MRED as distributed by MLS GRID
- $259,9002 bd2 ba1.2k sqft840 Wellington Ave Unit 306, Elk Grove Village, IL 60007Re-activatedMLS ID #12660148, Slawek Rachmaciej, Exit Realty Redefined. MRED as distributed by MLS GRID
- $259,9002 bd2 ba1.2k sqft1105 N Mill St APT 219, Naperville, IL 60563NewMLS ID #12735584, Maria Baran, RE/MAX Enterprises. MRED as distributed by MLS GRID
- $245,0002 bd2 ba1.4k sqft50 Lake Blvd APT 635, Buffalo Grove, IL 60089ActiveMLS ID #12724600, Rafi Sahakian, CSC, @properties Christie's International Real Estate. MRED as distributed by MLS GRID
- $265,0003 bd2 ba1.3k sqft110 W Butterfield Rd APT 302S, Elmhurst, IL 60126ActiveMLS ID #12732854, Mary Beth Ryan, CSC,RENE, L.W. Reedy Real Estate. MRED as distributed by MLS GRID
- $305,0003 bd2 ba1.5k sqft1727 W Crystal Ln Unit 611, Mount Prospect, IL 60056ActiveMLS ID #12731584, Lucyna Duda, arhome realty. MRED as distributed by MLS GRID
- $285,0002 bd2 ba1.1k sqft1264 Williamsburg Dr Unit D1, Schaumburg, IL 60193ActiveMLS ID #12735798, Abby Powell, Baird & Warner. MRED as distributed by MLS GRID
- $225,0002 bd2 ba1.3k sqft40 N Tower Rd APT 4F, Oak Brook, IL 60523ActiveMLS ID #12686104, Lea Smirniotis, @properties Christie's International Real Estate. MRED as distributed by MLS GRID
- $225,0002 bd2 ba1.1k sqft2015 S Finley Rd APT 512, Lombard, IL 60148ActiveMLS ID #12712843, Victoria Krause Schutte, @properties Christie's International Real Estate. MRED as distributed by MLS GRID
- $254,9002 bd2 ba1k sqft7525 Nantucket Dr APT 405, Darien, IL 60561ActiveMLS ID #12734978, Hilda Gonzalez, Realty Executives Midwest. MRED as distributed by MLS GRID
- $225,0002 bd2 ba1k sqft2005 S Finley Rd Unit 1012, Lombard, IL 60148ActiveMLS ID #12689330, Brandon Blankenship, Keller Williams Premiere Properties. MRED as distributed by MLS GRID
- $239,9902 bd2 ba1k sqft5447 W Lawrence Ave APT 203, Chicago, IL 60630ActiveMLS ID #12722050, Mark Minorczyk, ABR,BPOR,CNC,E-PRO,GRI,MRP,PSA,SFR, Keller Williams ONEChicago. MRED as distributed by MLS GRID
- $249,9002 bd1 ba1.1k sqft5901 N Sheridan Rd APT 7G, Chicago, IL 60660NewMLS ID #12738315, Marina Collazo, Redfin Corporation. MRED as distributed by MLS GRID
- $250,0002 bd2 ba1.4k sqft200 Lake Blvd APT 428, Buffalo Grove, IL 60089ActiveMLS ID #12717933, Samuel Lubeck, Baird & Warner. MRED as distributed by MLS GRID
- $265,0002 bd2 ba1.2k sqft175 Lake Blvd APT 349, Buffalo Grove, IL 60089ActiveMLS ID #12732044, Larisa Salma Zahdan, My Realty Chicago Inc. MRED as distributed by MLS GRID
