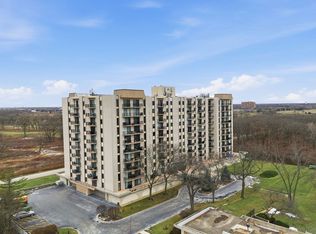
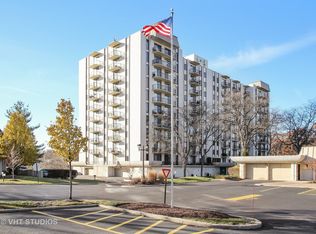
Experience condo living at its finest in desirable Brookwood on the Greens! This well kept 2-bedroom, 2-bath end-unit condo offers an exceptional combination of space, comfort, and scenic views. Step inside to new flooring that flows from the foyer through the beautifully appointed kitchen featuring granite countertops, stainless steel appliances, abundant cabinetry, and a separate breakfast area. The formal dining room opens to an expansive 350-square-foot living room, providing the perfect space for everyday living and entertaining. Enjoy breathtaking views of the forest preserve from the impressive 25-foot private balcony. The spacious primary suite features a walk-in closet and private bath, while the second bedroom offers direct balcony access through sliding glass doors. Additional highlights include a pool, heated garage parking and a prime location near forest preserves, golf courses, restaurants, shopping, and more. Move-in ready and waiting for you to call it home!
Active
$229,000
190 S Wood Dale Rd APT 710, Wood Dale, IL 60191
2beds
1,400sqft
Condominium, Single Family Residence
Built in 1971
-- sqft lot
$223,500 Zestimate®
$164/sqft
$647/mo HOA
What's special
Separate breakfast areaBeautifully appointed kitchenAbundant cabinetryFormal dining roomGranite countertopsStainless steel appliancesNew flooring
- 34 days |
- 805 |
- 28 |
Zillow last checked:
Listing updated:
Listed by:
Frank Gaines 847-306-7950,
Baird & Warner Fox Valley - Geneva,
Carolyn Chesta 847-915-0764,
Baird & Warner Fox Valley - Geneva
Source: MRED as distributed by MLS GRID,MLS#: 12706660
Facts & features
Interior
Bedrooms & bathrooms
- Bedrooms: 2
- Bathrooms: 2
- Full bathrooms: 2
Rooms
- Room types: Breakfast Room, Foyer
Primary bedroom
- Features: Flooring (Wood Laminate), Bathroom (Full)
- Level: Main
- Area: 216 Square Feet
- Dimensions: 18X12
Bedroom 2
- Features: Flooring (Wood Laminate)
- Level: Main
- Area: 132 Square Feet
- Dimensions: 12X11
Breakfast room
- Features: Flooring (Wood Laminate)
- Level: Main
- Area: 81 Square Feet
- Dimensions: 9X9
Dining room
- Features: Flooring (Wood Laminate)
- Level: Main
- Area: 108 Square Feet
- Dimensions: 12X9
Foyer
- Features: Flooring (Wood Laminate)
- Level: Main
- Area: 48 Square Feet
- Dimensions: 6X8
Kitchen
- Features: Kitchen (Pantry-Closet), Flooring (Wood Laminate)
- Level: Main
- Area: 110 Square Feet
- Dimensions: 10X11
Living room
- Features: Flooring (Wood Laminate)
- Level: Main
- Area: 336 Square Feet
- Dimensions: 24X14
Heating
- Forced Air
Cooling
- Central Air
Appliances
- Included: Range, Dishwasher, Refrigerator, Stainless Steel Appliance(s)
- Laundry: Multiple Locations
Features
- Elevator, 1st Floor Bedroom, 1st Floor Full Bath, Walk-In Closet(s)
- Doors: Door Monitored By TV
- Windows: Screens
- Basement: None
- Common walls with other units/homes: End Unit
Interior area
- Total structure area: 0
- Total interior livable area: 1,400 sqft
Property
Parking
- Total spaces: 1
- Parking features: Garage Door Opener, Heated Garage, Yes, Garage Owned, Attached, Garage
- Attached garage spaces: 1
- Has uncovered spaces: Yes
Accessibility
- Accessibility features: No Disability Access
Features
- Exterior features: Balcony, Door Monitored By TV
- Pool features: In Ground
Lot
- Features: Cul-De-Sac
Details
- Parcel number: 0316405069
- Special conditions: None
Construction
Type & style
- Home type: Condo
- Property subtype: Condominium, Single Family Residence
Materials
- Stone
- Foundation: Concrete Perimeter
- Roof: Asphalt
Condition
- New construction: No
- Year built: 1971
Utilities & green energy
- Electric: Circuit Breakers, 100 Amp Service
- Sewer: Public Sewer
- Water: Lake Michigan
- Utilities for property: Cable Available
Community & HOA
Community
- Subdivision: Brookwood On The Greens
HOA
- Has HOA: Yes
- Amenities included: Coin Laundry, Elevator in Residence, Storage, On Site Manager/Engineer, Party Room, Sundeck, Pool, Security Door Lock(s)
- Services included: Air Conditioning, Water, Parking, Insurance, Cable TV, Pool, Exterior Maintenance, Lawn Care, Scavenger, Snow Removal
- HOA fee: $647 monthly
Location
- Region: Wood Dale
Financial & listing details
- Price per square foot: $164/sqft
- Tax assessed value: $64,495
- Annual tax amount: $4,864
- Date on market: 7/21/2026
- Ownership: Condo
Estimated market value
$223,500
$212,000 - $235,000
$2,258/mo
Price history
| Date | Event | Price |
|---|---|---|
| 7/21/2026 | Listed for sale | $229,000+23.9%$164/sqft |
Source:  MRED as distributed by MLS GRID #12706660 Report a problem MRED as distributed by MLS GRID #12706660 Report a problem | ||
| 9/14/2021 | Listing removed | -- |
Source:  RE/MAX International Report a problem RE/MAX International Report a problem | ||
| 7/27/2021 | Price change | $184,900-0.1%$132/sqft |
Source: MRED as distributed by MLS GRID #11170380 Report a problem | ||
| 5/24/2021 | Price change | $185,000-5.1%$132/sqft |
Source: MRED as distributed by MLS GRID #11055471 Report a problem | ||
| 4/16/2021 | Listed for sale | $195,000+14.7%$139/sqft |
Source: MRED as distributed by MLS GRID #11055471 Report a problem | ||
| 1/11/2021 | Sold | $170,000+0.1%$121/sqft |
Source: Public Record Report a problem | ||
| 10/15/2020 | Sold | $169,900$121/sqft |
Source: MRED as distributed by MLS GRID #10827720 Report a problem | ||
| 8/24/2020 | Pending sale | $169,900$121/sqft |
Source: @properties #10827720 Report a problem | ||
| 8/22/2020 | Listed for sale | $169,900+73.4%$121/sqft |
Source: @properties #10827720 Report a problem | ||
| 5/30/2014 | Sold | $98,000$70/sqft |
Source: MRED as distributed by MLS GRID #08561108 Report a problem | ||
Public tax history
| Year | Property taxes | Tax assessment |
|---|---|---|
| 2024 | $4,639 +6.2% | $64,495 +8.8% |
| 2023 | $4,370 +7.3% | $59,290 +9.2% |
| 2022 | $4,072 +5.1% | $54,290 +4.4% |
| 2021 | $3,874 +6.7% | $52,010 +4.4% |
| 2020 | $3,630 +2.8% | $49,810 +4% |
| 2019 | $3,531 +3.7% | $47,890 +4.7% |
| 2018 | $3,405 +3.1% | $45,760 +4.6% |
| 2017 | $3,303 +4.2% | $43,730 +8.3% |
| 2016 | $3,171 +2.6% | $40,370 +8.3% |
| 2015 | $3,089 -0.5% | $37,290 |
| 2014 | $3,104 +0.7% | $37,290 -2% |
| 2013 | $3,082 | $38,050 |
Find assessor info on the county website
Monthly payment
Est. payment
Payment breakdown
Explore the cost of this home by adjusting the details. Changes won't be saved.Climate risks
Neighborhood: 60191
Nearby schools
GreatSchools rating
- NAOakbrook Elementary SchoolGrades: K-2Distance: 0.1 mi
- 7/10Wood Dale Jr High SchoolGrades: 6-8Distance: 1.6 mi
- 5/10Fenton High SchoolGrades: 9-12Distance: 1.3 mi
Schools provided by the listing agent
- Elementary: Oakbrook Elementary School
- Middle: Wood Dale Junior High School
- High: Fenton High School
- District: 7
Source: MRED as distributed by MLS GRID. This data may not be complete. We recommend contacting the local school district to confirm school assignments for this home.
- $210,0002 bd2 ba1.4k sqft190 S Wood Dale Rd APT 200, Wood Dale, IL 60191Sold
- $124,170-- bd-- ba-- sqft190 S Wood Dale Rd APT 201, Wood Dale, IL 60191Off Market
- $281,8002 bd2 ba1.4k sqft190 S Wood Dale Rd APT 202, Wood Dale, IL 60191Off Market
- $234,0002 bd2 ba850 sqft190 S Wood Dale Rd APT 203, Wood Dale, IL 60191Off Market
- $231,0002 bd2 ba882 sqft190 S Wood Dale Rd APT 204, Wood Dale, IL 60191Off Market
- $285,500-- bd-- ba-- sqft190 S Wood Dale Rd APT 205, Wood Dale, IL 60191Off Market
- $270,0002 bd2 ba1.4k sqft190 S Wood Dale Rd APT 207, Wood Dale, IL 60191Sold
- $225,0002 bd2 ba1.4k sqft190 S Wood Dale Rd APT 208, Wood Dale, IL 60191Sold
- $266,0002 bd2 ba-- sqft190 S Wood Dale Rd APT 209, Wood Dale, IL 60191Off Market
A local agent can set up tours, give advice and negotiate with sellers.
A local lender can help you make sure your offer is ready when you are.
Similar homes
- $249,0002 bd2 ba1.3k sqft465 W Dominion Dr Unit 204, Wood Dale, IL 60191Active
 MLS ID #12709804, Dorothy Loy, CSC, Real 1 Realty. MRED as distributed by MLS GRID
 - $240,0002 bd2 ba1.2k sqft190 S Wood Dale Rd APT 1108, Wood Dale, IL 60191Active
 MLS ID #12695639, Luciana Lorusso, eXp Realty. MRED as distributed by MLS GRID
 - $269,9002 bd2 ba1.1k sqft430 Elizabeth Dr #2C, Wood Dale, IL 60191New
 MLS ID #12736589, Claudia A Goehner, Redfin Corporation. MRED as distributed by MLS GRID
 - $309,9002 bd2 ba1.2k sqft332 Essex Ct #4, Wood Dale, IL 60191New
 MLS ID #12740052, Robert Obrzut, Realty Champions, Inc.. MRED as distributed by MLS GRID
 - $275,0004 bd1 ba1.5k sqft424 N Poplar Ave, Wood Dale, IL 60191NewMLS ID #12741171, John C Spieske, Baird & Warner. MRED as distributed by MLS GRID
- $229,9002 bd2 ba1k sqft621 N Briar Hill Ln APT 4, Addison, IL 60101NewMLS ID #12715085, Carol Shroka, CS Real Estate. MRED as distributed by MLS GRID
- $290,0002 bd2 ba1.4k sqft594 Elizabeth Dr #D, Wood Dale, IL 60191ActiveMLS ID #12702626, Orla Schy, john greene, Realtor. MRED as distributed by MLS GRID
- $210,0002 bd2 ba1.2k sqft700 Wellington Ave Unit 409, Elk Grove Village, IL 60007NewMLS ID #12730097, Sylvia Stanoeva, Sylvia Stanoeva. MRED as distributed by MLS GRID
- $299,9002 bd2 ba1.8k sqft120 S Spruce Ave #407, Wood Dale, IL 60191ActiveMLS ID #12723167, Colleen Berg, Berg Properties. MRED as distributed by MLS GRID
- $299,9002 bd2 ba1.5k sqft121 S Spruce Ave APT 103, Wood Dale, IL 60191ActiveMLS ID #12686290, Kristine Lang, HomeSmart Realty Group. MRED as distributed by MLS GRID
- $236,0002 bd2 ba1.2k sqft150 E Grand Ave APT 302, Elmhurst, IL 60126ActiveMLS ID #12729182, Catherine Cannon, Catherine R Cannon. MRED as distributed by MLS GRID
- $310,0003 bd2 ba1k sqft364 N Cedar Ave, Wood Dale, IL 60191NewMLS ID #12738546, Jorene Cicero, Weichert, Realtors - All Pro. MRED as distributed by MLS GRID
- $250,0003 bd2 ba1.7k sqft226 N Bierman Ave, Villa Park, IL 60181NewMLS ID #12740680, Kevin Connell, CNC, L.W. Reedy Real Estate. MRED as distributed by MLS GRID
- $249,0002 bd1 ba1k sqft3N550 Crown Rd APT 10, Elmhurst, IL 60126NewMLS ID #12738400, Peter Dubiel, HomeSmart Connect LLC. MRED as distributed by MLS GRID
- $210,0002 bd2 ba988 sqft161 N Waters Edge Dr APT 301, Glendale Heights, IL 60139NewMLS ID #12740063, Kip Thang, Real 1 Realty. MRED as distributed by MLS GRID
- $315,0003 bd2 ba1.8k sqft129 S Spruce Ave APT 104, Wood Dale, IL 60191ActiveMLS ID #12702940, Frances Mizzi, Berkshire Hathaway HomeServices Chicago. MRED as distributed by MLS GRID
- $259,0002 bd1 ba1.1k sqft131 Fairlane Ct, Bloomingdale, IL 60108NewMLS ID #12738757, Stephanie Curran, HomeSmart Connect LLC. MRED as distributed by MLS GRID
- $279,9002 bd2 ba1.4k sqft(Undisclosed Address), Elk Grove Village, IL 60007NewMLS ID #12737316, Pablo Galarza, Century 21 New Beginnings. MRED as distributed by MLS GRID
- $215,0002 bd2 ba880 sqft710 N Briar Hill Ln APT 5, Addison, IL 60101ActiveMLS ID #12687597, Sandra Mariottini, Fulton Grace Realty LLC. MRED as distributed by MLS GRID
- $219,0002 bd2 ba900 sqft708 N Briar Hill Ln APT 2, Addison, IL 60101ActiveMLS ID #12610970, John Monacelli, Coldwell Banker Realty. MRED as distributed by MLS GRID
