The Cooper is a thoughtfully designed two-story home with four bedrooms and three full baths, offering comfort and style. The heart of the home is a spacious kitchen with an oversized island and walk-in pantry, flowing into a bright great room and cozy breakfast area. The first floor features a luxurious primary suite and a private guest suite, perfect for visitors. Upstairs, two additional bedrooms and a large loft provide flexible living space. A beautiful wood deck and expansive backyard make outdoor entertaining a breeze. With its inviting layout and warm ambiance, The Cooper is the perfect place to call home.
Sold for $494,900
Zestimate®
$494,900
190 Sage Ln #15, Four Oaks, NC 27524
4beds
2,772sqft
Single Family Residence, Residential
Built in 2025
0.78 Acres Lot
$494,900 Zestimate®
$179/sqft
$2,789 Estimated rent
Home value
$494,900
$465,000 - $525,000
$2,789/mo
Zestimate® history
Owner options
List your home for rent
$2,789/mo
Rent Zestimate®
Find your next renter with Zillow Rental Manager. Plus, with online applications, you can quickly screen prospective tenants – for free.
$2,789/mo
Rent Zestimate®
Refinance and save
$3,015/mo
Est. payment
Refinancing to a lower rate could help reduce your monthly payments and save thousands over the life of the loan.
$3,015/mo
Est. payment
Explore your selling options
Work with a Zillow partner agent
Leverage their expertise and Zillow's premium Showcase listings to get your home seen by more buyers.
Get startedList with your own agent
Get your home in front of millions of buyers by listing it on Zillow.
Learn how to do itSell it yourself
Take full control of how buyers see your home on Zillow by listing For Sale by Owner (FSBO).
List your homeWhat's special
Large loftCozy breakfast areaSpacious kitchenOversized islandBeautiful wood deckExpansive backyardWarm ambiance
Zillow last checked:
Listing updated:
Listed by:
Ann Barefoot 919-604-3741,
Eastwood Construction LLC,
Michael Lindsay 919-539-0917,
Eastwood Construction LLC
Bought with:
Laura Lennon, 199104
RE/MAX Capital
Kayla Nelson, 306220
RE/MAX Capital
Source: Doorify MLS,MLS#: 10078371
Facts & features
Interior
Bedrooms & bathrooms
- Bedrooms: 4
- Bathrooms: 3
- Full bathrooms: 3
Heating
- Electric, Heat Pump
Cooling
- Electric, Heat Pump, Zoned
Features
- Flooring: Carpet, Vinyl
- Basement: Crawl Space
- Number of fireplaces: 1
- Fireplace features: Great Room
Interior area
- Total structure area: 2,772
- Total interior livable area: 2,772 sqft
- Finished area above ground: 2,772
- Finished area below ground: 0
Property
Parking
- Total spaces: 6
- Parking features: Garage - Attached, Open
- Attached garage spaces: 2
- Uncovered spaces: 4
Features
- Levels: Bi-Level
- Stories: 2
- Has view: Yes
Lot
- Size: 0.78 Acres
Details
- Parcel number: 015
- Special conditions: Standard
Construction
Type & style
- Home type: SingleFamily
- Architectural style: Traditional
- Property subtype: Single Family Residence, Residential
Materials
- Stone, Vinyl Siding
- Foundation: Raised
- Roof: Shingle
Condition
- New construction: Yes
- Year built: 2025
- Major remodel year: 2025
Details
- Builder name: Eastwood Homes
Utilities & green energy
- Sewer: Septic Tank
- Water: Public
Community & HOA
Community
- Subdivision: Berea Farms
HOA
- Has HOA: Yes
- Services included: None
- HOA fee: $72 monthly
Location
- Region: Four Oaks
Financial & listing details
- Price per square foot: $179/sqft
- Annual tax amount: $6,745
- Date on market: 2/25/2025
Price history
| Date | Event | Price |
|---|---|---|
| 1/28/2026 | Sold | $494,900-1%$179/sqft |
Source:  Doorify MLS #10078371 Report a problem Doorify MLS #10078371 Report a problem | ||
| 1/11/2026 | Pending sale | $499,900$180/sqft |
Source: Doorify MLS #10078371 Report a problem | ||
| 1/8/2026 | Price change | $499,900-7.4%$180/sqft |
Source: Doorify MLS #10078371 Report a problem | ||
| 11/25/2025 | Price change | $539,900-1.8%$195/sqft |
Source: Doorify MLS #10078371 Report a problem | ||
| 10/10/2025 | Price change | $549,900-5.4%$198/sqft |
Source: Doorify MLS #10078371 Report a problem | ||
| 3/19/2025 | Price change | $581,2770%$210/sqft |
Source: Doorify MLS #10078371 Report a problem | ||
| 2/25/2025 | Listed for sale | $581,502$210/sqft |
Source: Doorify MLS #10078371 Report a problem | ||
Public tax history
Tax history is unavailable.
Neighborhood: 27524
Nearby homes
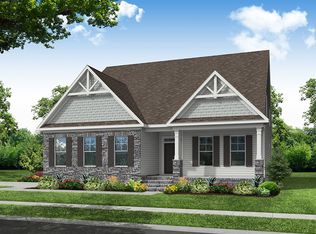
- $495,0004 bd4 ba2.7k sqft190 Sage Ln, Four Oaks, NC 27524Sold
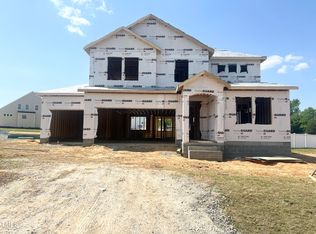
- $490,4864 bd3 ba2.9k sqft139 Fast Pitch Ln, Four Oaks, NC 27524Sold
- $627,6755 bd5 ba3.3k sqft176 Sage Ln, Four Oaks, NC 27524New Construction

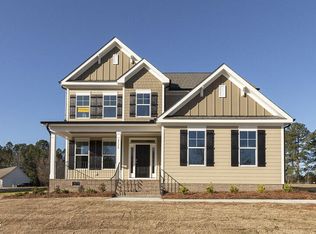
- $538,8484 bd3 ba2.7k sqft181 Sage Ln, Four Oaks, NC 27524Sold
- $80,0000.88 Acres193 Sage Ln, Four Oaks, NC 27524Off Market
- $455,0004 bd3 ba2.6k sqft209 Fast Pitch Ln, Four Oaks, NC 27524Sold
- $472,9004 bd3 ba2.8k sqft255 Fast Pitch Ln, Four Oaks, NC 27524Sold
- $80,0000.78 Acres164 Sage Ln, Four Oaks, NC 27524Off Market
Nearby schools
GreatSchools rating
- 8/10McGee's Crossroads ElementaryGrades: PK-5Distance: 3 mi
- 9/10McGee's Crossroads Middle SchoolGrades: 6-8Distance: 2.9 mi
- 4/10West Johnston HighGrades: 9-12Distance: 1.1 mi
Schools provided by the listing agent
- Elementary: Johnston - McGees Crossroads
- Middle: Johnston - McGees Crossroads
- High: Johnston - W Johnston
Source: Doorify MLS. This data may not be complete. We recommend contacting the local school district to confirm school assignments for this home.
Get a cash offer in 3 minutes
Find out how much your home could sell for in as little as 3 minutes with a no-obligation cash offer.
Estimated market value
$494,900
Get a cash offer in 3 minutes
Find out how much your home could sell for in as little as 3 minutes with a no-obligation cash offer.
Estimated market value
$494,900
- North Carolina
- Johnston County
- Four Oaks
- 27524
- 190 Sage Ln Unit 15
Nearby cities
Nearby zip codes
Other Four Oaks Topics
