SHOWSTOPPER COLONIAL WITH NEARLY $200K IN UPDATES! Welcome to 190 Saint Johns Court, a beautifully updated 2-story Colonial in the City of Canandaigua, a short walk to the Historic District, S Main St shops & restaurants & minutes to Canandaigua Lake. Conveniently located near Bristol Mountain, Victor, & all the Finger Lakes have to offer, this home blends timeless character with modern improvements. Situated on a 0.45 acre lot with storybook curb appeal, professional landscaping, privacy trees, & flower beds, this home offers 3,033 sq ft of living space with 5 bedrooms & 3 full baths. Step inside to find fresh paint throughout & original hardwood floors fully refinished on the 1st floor. A spacious foyer is flanked by a formal dining room with built-in shelving & a large living room featuring a wood-burning FP. The heart of the home is the expansive, chef’s eat-in kitchen, completely gutted & rebuilt with nearly $60K in updates! Showcasing a huge island with bar seating, quartz countertops, tiled backsplash, SS appliances including a beverage cooler & an abundance of cabinet & counter space. New sliders lead to a sun-drenched 3-season room with a wood stove, opening to a back patio overlooking the fully fenced yard...perfect for entertaining! The 1st floor also offers a primary suite with sliding barn doors, new California Closets wall unit, a gorgeous full bath with step-in tiled shower & glass doors, plus a cozy office nook with wood-burning FP & built-ins & convenient 1st-floor laundry. Upstairs, you’ll find a HUGE 2nd primary suite with a rebuilt walk-in closet & en-suite bath featuring a double vanity & fiberglass tub/shower. 3 generously sized bedrooms, an updated family bath with new fiberglass tub/shower, lighting, & mirror & brand- new carpet throughout the 2nd floor complete the layout. Major upgrades include a furnace (2018), Bosch 98% efficient tankless on-demand hot water, 200-amp electrical service (2019), & over $20K invested in energy- efficiency improvements. Vinyl siding, newer roof & gutters, & a 12x16 shed complete this exceptional offering. Don’t miss this one! Offers Due Tues 2/24 at 9p. Open House Sat 2/21 from 12-130p & Mon 2/23 4-530p.
Closed
$445,000
190 Saint Johns Ct, Canandaigua, NY 14424
5beds
3,033sqft
Single Family Residence
Built in 1870
0.45 Acres Lot
$452,600 Zestimate®
$147/sqft
$2,979 Estimated rent
Home value
$452,600
$389,000 - $530,000
$2,979/mo
Zestimate® history
Owner options
List your home for rent
$2,979/mo
Rent Zestimate®
Find your next renter with Zillow Rental Manager. Plus, with online applications, you can quickly screen prospective tenants – for free.
$2,979/mo
Rent Zestimate®
Refinance and save
$3,103/mo
Est. payment
Refinancing to a lower rate could help reduce your monthly payments and save thousands over the life of the loan.
$3,103/mo
Est. payment
Explore your selling options
Work with a Zillow partner agent
Leverage their expertise and Zillow's premium Showcase listings to get your home seen by more buyers.
Get startedList with your own agent
Get your home in front of millions of buyers by listing it on Zillow.
Learn how to do itSell it yourself
Take full control of how buyers see your home on Zillow by listing For Sale by Owner (FSBO).
List your homeWhat's special
Fresh paint throughoutFlower bedsPrivacy treesStorybook curb appealVinyl sidingNewer roof and guttersQuartz countertops
Zillow last checked:
Listing updated:
Listed by:
Susan Glenz 585-340-4940,
Keller Williams Realty Gateway
Bought with:
Carly B Napier, 10401332824
Elysian Homes by Mark Siwiec and Associates
Source: NYSAMLSs,MLS#: R1662666 Originating MLS: Rochester
Originating MLS: RochesterFacts & features
Interior
Bedrooms & bathrooms
- Bedrooms: 5
- Bathrooms: 3
- Full bathrooms: 3
- Main level bathrooms: 1
- Main level bedrooms: 1
Heating
- Gas, Zoned, Forced Air
Cooling
- Zoned, Central Air
Appliances
- Included: Built-In Range, Built-In Oven, Double Oven, Dryer, Dishwasher, Electric Cooktop, Exhaust Fan, Disposal, Gas Water Heater, Refrigerator, Range Hood, Tankless Water Heater, Washer
- Laundry: Main Level
Features
- Breakfast Bar, Ceiling Fan(s), Den, Separate/Formal Dining Room, Entrance Foyer, Eat-in Kitchen, Kitchen Island, Quartz Counters, Sliding Glass Door(s), Bath in Primary Bedroom, Main Level Primary, Primary Suite, Programmable Thermostat
- Flooring: Carpet, Hardwood, Laminate, Tile, Varies
- Doors: Sliding Doors
- Windows: Thermal Windows
- Basement: Crawl Space
- Number of fireplaces: 3
Interior area
- Total structure area: 3,033
- Total interior livable area: 3,033 sqft
Property
Parking
- Parking features: Electric Vehicle Charging Station(s), No Garage, Driveway
Features
- Patio & porch: Patio
- Exterior features: Blacktop Driveway, Fully Fenced, Patio
- Fencing: Full
Lot
- Size: 0.45 Acres
- Dimensions: 120 x 144
- Features: Cul-De-Sac, Irregular Lot, Residential Lot
Details
- Additional structures: Shed(s), Storage
- Parcel number: 3202000840050001002000
- Special conditions: Standard
Construction
Type & style
- Home type: SingleFamily
- Architectural style: Colonial,Two Story
- Property subtype: Single Family Residence
Materials
- Attic/Crawl Hatchway(s) Insulated, Blown-In Insulation, Other, Vinyl Siding, Copper Plumbing
- Foundation: Stone
- Roof: Asphalt
Condition
- Resale
- Year built: 1870
Utilities & green energy
- Electric: Circuit Breakers
- Sewer: Connected
- Water: Connected, Public
- Utilities for property: Cable Available, Electricity Connected, High Speed Internet Available, Sewer Connected, Water Connected
Community & HOA
Location
- Region: Canandaigua
Financial & listing details
- Price per square foot: $147/sqft
- Tax assessed value: $309,400
- Annual tax amount: $8,052
- Date on market: 2/18/2026
- Cumulative days on market: 20 days
- Listing terms: Cash,Conventional,FHA,VA Loan
Price history
| Date | Event | Price |
|---|---|---|
| 3/23/2026 | Sold | $445,000+14.1%$147/sqft |
Source:  NYSAMLSs #R1662666 Report a problem NYSAMLSs #R1662666 Report a problem | ||
| 2/26/2026 | Pending sale | $389,900$129/sqft |
Source: NYSAMLSs #R1662666 Report a problem | ||
| 2/18/2026 | Price change | $389,900-13.4%$129/sqft |
Source: NYSAMLSs #R1662666 Report a problem | ||
| 2/12/2026 | Price change | $450,000-5.3%$148/sqft |
Source: NYSAMLSs #R1660714 Report a problem | ||
| 2/4/2026 | Listed for sale | $475,000+90.4%$157/sqft |
Source: NYSAMLSs #R1660714 Report a problem | ||
| 4/10/2020 | Sold | $249,500-0.2%$82/sqft |
Source: NYSAMLSs #R1233903 Report a problem | ||
| 1/10/2020 | Pending sale | $249,900$82/sqft |
Source: RE/MAX Properties #R1233903 Report a problem | ||
| 12/29/2019 | Price change | $249,900-3.1%$82/sqft |
Source: RE/MAX Properties #R1233903 Report a problem | ||
| 10/7/2019 | Price change | $258,000-0.4%$85/sqft |
Source: RE/MAX Properties #R1214489 Report a problem | ||
| 9/26/2019 | Price change | $259,000-2.6%$85/sqft |
Source: RE/MAX Properties #R1214489 Report a problem | ||
| 9/10/2019 | Price change | $265,900-7%$88/sqft |
Source: RE/MAX Properties #R1214489 Report a problem | ||
| 8/18/2019 | Price change | $285,900-3.4%$94/sqft |
Source: RE/MAX Properties #R1214489 Report a problem | ||
| 8/13/2019 | Price change | $295,900-1.3%$98/sqft |
Source: RE/MAX Properties #R1214489 Report a problem | ||
| 8/5/2019 | Listed for sale | $299,900+61.3%$99/sqft |
Source: RE/MAX Properties #R1214489 Report a problem | ||
| 6/9/2014 | Sold | $185,900$61/sqft |
Source: Public Record Report a problem | ||
| 9/24/2013 | Price change | $185,900-7%$61/sqft |
Source: Keller Williams Realty Greater Rochester #R227884 Report a problem | ||
| 8/20/2013 | Price change | $199,900-0.1%$66/sqft |
Source: Keller Williams Realty Greater Rochester #R227884 Report a problem | ||
| 7/30/2013 | Price change | $200,000-8.7%$66/sqft |
Source: Keller Williams Realty Greater Rochester #R227884 Report a problem | ||
| 7/6/2013 | Listed for sale | $219,000+13.8%$72/sqft |
Source: Keller Williams Realty Greater Rochester #R227884 Report a problem | ||
| 5/11/2005 | Sold | $192,500+16.7%$63/sqft |
Source: Public Record Report a problem | ||
| 8/26/1999 | Sold | $165,000$54/sqft |
Source: Public Record Report a problem | ||
Public tax history
| Year | Property taxes | Tax assessment |
|---|---|---|
| 2025 | -- | $309,400 |
| 2024 | -- | $309,400 +24% |
| 2023 | -- | $249,500 |
| 2022 | -- | $249,500 |
| 2021 | -- | $249,500 +32.7% |
| 2020 | -- | $188,000 +1.1% |
| 2019 | -- | $186,000 |
| 2018 | -- | $186,000 |
| 2017 | $3,842 +24.1% | $186,000 -2.1% |
| 2016 | $3,097 | $190,000 |
| 2015 | $3,097 | $190,000 |
| 2014 | $3,097 | $190,000 -9.5% |
| 2013 | -- | $210,000 |
| 2012 | -- | $210,000 |
| 2011 | -- | $210,000 |
| 2010 | -- | $210,000 +5% |
| 2009 | -- | $200,000 |
| 2008 | -- | $200,000 |
| 2007 | -- | $200,000 +8.1% |
| 2006 | -- | $185,000 |
| 2005 | -- | $185,000 |
| 2004 | -- | $185,000 +12.1% |
| 2003 | -- | $165,000 |
| 2002 | -- | $165,000 |
| 2001 | -- | $165,000 |
| 2000 | -- | $165,000 |
Find assessor info on the county website
Neighborhood: 14424
Nearby homes
- $588,0003 bd-- ba7.2k sqft25 Fort Hill Ave, Canandaigua, NY 14424Sold

- $--1 bd1 ba-- sqft25 Fort Hill Ave APT 7, Canandaigua, NY 14424Off Market
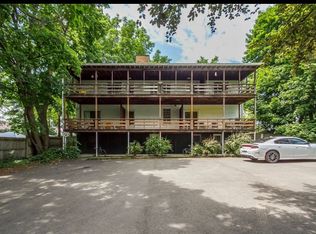
- $---- bd1 ba350 sqft25 Fort Hill Ave #1, Canandaigua, NY 14424Off Market
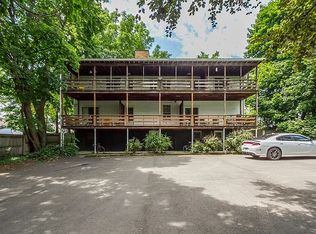
- $---- bd1 ba500 sqft25 Fort Hill Ave #9, Canandaigua, NY 14424Off Market
- $---- bd1 ba300 sqft25 Fort Hill Ave #5, Canandaigua, NY 14424Off Market
- $---- bd1 ba300 sqft25 Fort Hill Ave #3, Canandaigua, NY 14424Off Market
- $880,3005 bd3 ba4.8k sqft193 N Main St, Canandaigua, NY 14424Off Market
- $402,3004 bd1 ba2.4k sqft197 N Main St, Canandaigua, NY 14424Off Market
Nearby schools
GreatSchools rating
- 5/10Canandaigua Elementary SchoolGrades: PK-5Distance: 0.4 mi
- 7/10Canandaigua Middle SchoolGrades: 6-8Distance: 0.6 mi
- 6/10Canandaigua Academy And Middle SchoolGrades: 9-12Distance: 1.2 mi
Schools provided by the listing agent
- Middle: Canandaigua Middle
- High: Canandaigua Academy
- District: Canandaigua
Source: NYSAMLSs. This data may not be complete. We recommend contacting the local school district to confirm school assignments for this home.
Sell for more on Zillow
Get a Zillow Showcase℠ listing at no additional cost and you could sell for .
$452,600
2% more
+$9,052
With Zillow Showcase(estimated)
$461,652
- New York
- Ontario County
- Canandaigua
- 14424
- 190 Saint Johns Ct
Nearby cities
Nearby zip codes
Other Canandaigua Topics
