Skip main navigation
Sold for $1,700,000
  • $1,700,000

    190 Sand Key Estates Dr, Clearwater, FL 33767

    4beds
    2,782sqft
    Single Family Residence
    Built in 1994
    10,367 Square Feet Lot
    $1,968,400 Zestimate®
    $611/sqft
    $7,955 Estimated rent

    Home value

    $1,968,400

    $1.81M - $2.17M

    $7,955/mo

    Zestimate® history
    Loading
    Loading...

    Owner options

    List your home for rent

    $7,955/mo

    Rent Zestimate®

    Find your next renter with Zillow Rental Manager. Plus, with online applications, you can quickly screen prospective tenants – for free.

    Learn more

    $7,955/mo

    Rent Zestimate®

    Refinance and save

    $11,929/mo

    Est. payment

    Refinancing to a lower rate could help reduce your monthly payments and save thousands over the life of the loan.

    See today's rates

    $11,929/mo

    Est. payment

    Explore your selling options

    Work with a Zillow partner agent

    Leverage their expertise and Zillow's premium Showcase listings to get your home seen by more buyers.

    Get started

    List with your own agent

    Get your home in front of millions of buyers by listing it on Zillow.

    Learn how to do it

    Sell it yourself

    Take full control of how buyers see your home on Zillow by listing For Sale by Owner (FSBO).

    List your home

    What's special

    Private boat dockGas fireplaceDouble jet ski liftGenerously-sized poolSpacious great roomExpansive pool areaBuilt-in bar area
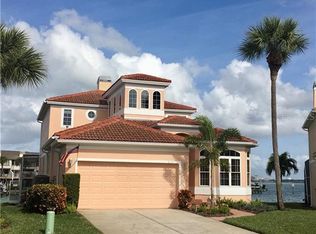
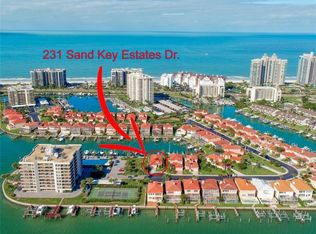
    This luxurious waterfront estate offers a breathtaking panoramic view of the Intracoastal Waterway that will leave you in awe. Boasting an impressive 103 feet of water frontage, this elevated residence embodies the quintessential Florida lifestyle. The property is a true oasis, featuring a generously-sized pool, a relaxing spill-over spa, an outdoor kitchen, and a private boat dock equipped with a 15,000-pound boat lift and a double jet ski lift. Rarely available, this 4-bedroom, 3.5-bathroom home presents an open and airy floor plan that welcomes an abundance of natural light. The spacious great room, adorned with high ceilings, a gas fireplace, and a built-in bar area, seamlessly connects to the outdoors through triple sliding glass doors leading to a covered patio and the expansive pool area. With the great room, dining room, and open kitchen area, this residence is designed for entertaining, offering stunning water views at every turn. The renovated kitchen is a chef's dream, featuring solid cherry wood cabinetry, granite countertops, double ovens, a breakfast bar, and an island for added convenience. The entire home is equipped with hurricane-rated impact windows or new hurricane shutters, ensuring peace of mind during stormy weather. For boating enthusiasts, the 30-foot dock is a true gem, complete with water and electricity connections, as well as two lifts. This property provides deep, protected water access with no fixed bridges, making it easy to reach the Gulf of Mexico for all your nautical adventures. The Moorings of Sand Key, an exclusive community, is the sole enclave of single-family homes on Sand Key. It offers 24-hour gated security and the convenience of being within walking distance to the beach. Moreover, the homeowners' association takes care of yard maintenance, allowing you to fully indulge in the activities you love while savoring the ultimate coastal Florida lifestyle. All furnishings, boat and jet skis are optional to make this a turn-key Florida home.

    Zillow last checked:

    Listing updated:

    Listed by:

    Cheri Boudreau PA 727-560-3157,

    COASTAL PROPERTIES GROUP INTERNATIONAL 727-493-1555

    Bought with:

    Cheri Boudreau PA, 3033175

    COASTAL PROPERTIES GROUP INTERNATIONAL

    Source: Stellar MLS,MLS#: U8208319MLS LogoOriginating MLS: Pinellas Suncoast

    Facts & features

    Interior

    Bedrooms & bathrooms
    • Bedrooms: 4
    • Bathrooms: 4
    • Full bathrooms: 3
    • 1/2 bathrooms: 1
    Rooms
    • Room types: Den/Library/Office, Dining Room, Great Room, Utility Room
    Primary bedroom
    • Features: Dual Sinks, Tub with Separate Shower Stall, Walk-In Closet(s)
    • Level: Second
    • Dimensions: 20x27
    Bedroom 2
    • Features: En Suite Bathroom, Walk-In Closet(s)
    • Level: Second
    • Dimensions: 13x15
    Bedroom 3
    • Features: En Suite Bathroom, Walk-In Closet(s)
    • Level: First
    • Dimensions: 10x17
    Bedroom 4
    • Features: Walk-In Closet(s)
    • Level: First
    • Dimensions: 10x11
    Dining room
    • Features: Built-In Shelving
    • Level: First
    • Dimensions: 13x17
    Great room
    • Features: Built-In Shelving, Ceiling Fan(s)
    • Level: First
    • Dimensions: 21x32
    Kitchen
    • Features: Breakfast Bar, Kitchen Island, Stone Counters
    • Level: First
    • Dimensions: 20x15
    Heating
    • Central, Electric, Heat Pump
    Cooling
    • Central Air
    Appliances
    • Included: Convection Oven, Cooktop, Dishwasher, Disposal, Dryer, Exhaust Fan, Gas Water Heater, Microwave, Refrigerator, Washer, Water Softener
    • Laundry: Inside, Laundry Room
    Features
    • Built-in Features, Ceiling Fan(s), Central Vacuum, Coffered Ceiling(s), Dry Bar, Eating Space In Kitchen, High Ceilings, PrimaryBedroom Upstairs, Open Floorplan, Solid Surface Counters, Solid Wood Cabinets, Stone Counters, Thermostat, Walk-In Closet(s)
    • Flooring: Carpet, Engineered Hardwood, Porcelain Tile
    • Doors: Outdoor Grill, Outdoor Kitchen, Sliding Doors
    • Windows: Storm Window(s), Shades, Shutters, Window Treatments, Hurricane Shutters, Hurricane Shutters/Windows
    • Has fireplace: Yes
    • Fireplace features: Family Room, Gas
    Interior area
    • Total structure area: 3,462
    • Total interior livable area: 2,782 sqft

    Property

    Parking
    • Total spaces: 2
    • Parking features: Driveway, Garage Door Opener
    • Attached garage spaces: 2
    • Has uncovered spaces: Yes
    Features
    • Levels: Two
    • Stories: 2
    • Patio & porch: Covered, Deck, Patio, Rear Porch, Screened
    • Exterior features: Irrigation System, Outdoor Grill, Outdoor Kitchen, Private Mailbox, Rain Gutters, Sidewalk, Sprinkler Metered
    • Has private pool: Yes
    • Pool features: Gunite, Heated, In Ground, Lighting, Screen Enclosure, Tile
    • Has spa: Yes
    • Spa features: Heated, In Ground
    • Has view: Yes
    • View description: Water, Bay/Harbor - Full, Intracoastal Waterway
    • Has water view: Yes
    • Water view: Water,Bay/Harbor - Full,Intracoastal Waterway
    • Waterfront features: Intracoastal Waterway, Bay/Harbor Access, Beach Access, Gulf/Ocean Access, Gulf/Ocean to Bay Access, Intracoastal Waterway Access, Bridges - No Fixed Bridges, Lift, Seawall
    • Body of water: INTRACOASTAL WATERWAY
    Lot
    • Size: 10,367 Square Feet
    • Features: Flood Insurance Required, FloodZone, City Lot, Landscaped, Near Public Transit, Oversized Lot, Sidewalk, Street Dead-End, Above Flood Plain
    • Residential vegetation: Trees/Landscaped
    Details
    • Additional structures: Outdoor Kitchen
    • Parcel number: 302915589200000510
    • Zoning: RES
    • Special conditions: None

    Construction

    Type & style
    • Home type: SingleFamily
    • Architectural style: Elevated,Mediterranean
    • Property subtype: Single Family Residence
    Materials
    • Block, Concrete
    • Foundation: Stem Wall
    • Roof: Concrete
    Condition
    • New construction: No
    • Year built: 1994

    Utilities & green energy

    • Sewer: Public Sewer
    • Water: Public
    • Utilities for property: BB/HS Internet Available, Cable Connected, Electricity Connected, Fire Hydrant, Natural Gas Connected, Public, Sewer Connected, Sprinkler Recycled, Street Lights, Underground Utilities, Water Connected
    Green energy
    • Water conservation: Fl. Friendly/Native Landscape

    Community & HOA

    Community
    • Features: Deed Restrictions, Gated Community - Guard, Irrigation-Reclaimed Water, Sidewalks, Special Community Restrictions
    • Security: Gated Community, Security Gate, Security System, Smoke Detector(s), Fire/Smoke Detection Integration
    • Pet fee: $0 monthly
    • Subdivision: MOORINGS OF SAND KEY THE
    HOA
    • Has HOA: Yes
    • Amenities included: Fence Restrictions, Gated, Maintenance, Security, Vehicle Restrictions
    • Services included: 24-Hour Guard, Maintenance Grounds, Manager, Private Road, Security
    • HOA fee: $237 monthly
    • HOA name: Holiday Isles Property Management
    • HOA phone: 727-548-9402
    Location
    • Region: Clearwater

    Financial & listing details

    • Price per square foot: $611/sqft
    • Tax assessed value: $1,654,061
    • Annual tax amount: $25,385
    • Date on market: 8/3/2023
    • Cumulative days on market: 176 days
    • Listing terms: Cash,Conventional
    • Ownership: Fee Simple
    • Total actual rent: 0
    • Electric utility on property: Yes
    • Road surface type: Paved, Concrete

    Price history

    DateEventPrice
    3/22/2024Sold$1,700,000-8.1%$611/sqft
    Source: Stellar MLS #U8208319 Report a problem
    10/17/2023Price change$1,849,000-7.1%$665/sqft
    Source: Stellar MLS #U8208319 Report a problem
    8/25/2023Price change$1,990,000-7.4%$715/sqft
    Source: Stellar MLS #U8208319 Report a problem
    8/3/2023Listed for sale$2,150,000+127.5%$773/sqft
    Source: Stellar MLS #U8208319 Report a problem
    6/28/2013Sold$945,000-3.1%$340/sqft
    Source: Stellar MLS #U7553374 Report a problem
    5/15/2013Pending sale$975,000$350/sqft
    Source: CENTURY 21 Beggins Enterprises #U7553374 Report a problem
    10/10/2012Price change$975,000-1%$350/sqft
    Source: CENTURY 21 Beggins Enterprises #U7553374 Report a problem
    7/18/2012Price change$985,000-1%$354/sqft
    Source: CENTURY 21 Beggins Enterprises #U7553374 Report a problem
    9/30/2011Price change$995,000-9.5%$358/sqft
    Source: CENTURY 21 Beggins Enterprises #U7519240 Report a problem
    4/23/2011Price change$1,100,000-8.3%$395/sqft
    Source: Century 21 Beggins #7473139 Report a problem
    9/17/2010Listed for sale$1,200,000-4%$431/sqft
    Source: Century 21 Beggins #7473139 Report a problem
    7/31/2010Listing removed$1,250,000$449/sqft
    Source: CENTURY 21 Beggins Enterprises #7421499 Report a problem
    8/1/2009Listed for sale$1,250,000+126.3%$449/sqft
    Source: CENTURY 21 Beggins Enterprises #7421499 Report a problem
    12/1/1994Sold$552,300$199/sqft
    Source: Public Record Report a problem

    Public tax history

    YearProperty taxesTax assessment
    2024$27,145 +6.9%$1,334,384 +10%
    2023$25,385 +7.8%$1,213,076 +10%
    2022$23,543 +10.1%$1,102,796 +10%
    2021$21,386 +14%$1,002,542 +10%
    2020$18,763 +1.6%$911,402 +2.5%
    2019$18,465 $889,587 +8.7%
    2018$18,465 +7.9%$818,089 -0.5%
    2017$17,111 -0.1%$822,187 -0.6%
    2016$17,136 -2.3%$826,990 -5.2%
    2015$17,538 +13%$872,175 +19.5%
    2014$15,519 +41.4%$729,948 +32.4%
    2013$10,974 +1.9%$551,159 +1.7%
    2012$10,774 $541,946 +1.1%
    2011-- $535,847 +1.5%
    2010-- $527,928 +2.7%
    2009-- $514,049 +0.1%
    2008$9,638 $513,535 +3%
    2007-- $498,578 -35.9%
    2005-- $777,500 +7.1%
    2004$9,728 +1.5%$726,000 +13%
    2003$9,585 +4.2%$642,700 +15.8%
    2002$9,197 $555,100 +8.7%
    2001$9,197 +3.7%$510,900 -0.3%
    2000$8,873 $512,200
    Find assessor info on the county website

    Neighborhood: Sand Key

    Nearby schools

    GreatSchools rating
    Get a cash offer in 3 minutes
    Find out how much your home could sell for in as little as 3 minutes with a no-obligation cash offer.
    Estimated market value
    $1,968,400
    Get a cash offer in 3 minutes
    Find out how much your home could sell for in as little as 3 minutes with a no-obligation cash offer.
    Estimated market value
    $1,968,400