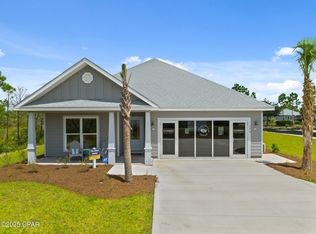
The two Story Azalea floor plan is a spacious 4 bedroom, 3 ½ bath, 2 car garage home that features a large game room on the 2nd floor. This home has plank vinyl flooring on the 1st floor of the home in all the common areas, baths and laundry room. The kitchen has painted cabinetry, large breakfast bar and granite counter tops. Stainless steel appliances include a smooth top stove, dishwasher and microwave. Bedroom one is downstairs with a walk-in closet and 5ft walk in shower in the bath.
This property is not currently displayed as for sale or rent on Zillow. This may be different from what's on other websites or public sources.