Location ~Tucked away in DeBary ~ New Construction ! Complete & ready to be called home. Located in Beautiful Orlandia Heights neighborhood. Floor Plan ~ 3 Bedrooms ,2 Baths , 2 car Garage on 1.17 Acres. From the Covered Front Entry to the Covered Lanai and through the home, are 9.4 foot ceilings. Open plan, bedrooms are split plan. Wood look ceramic tile throughout , all closets & wet areas too! this creates a nice flow from space to space. Kitchen is at the heart of the home and fully equipped with new Stainless Steel Appliances, wood Cabinetry with quiet close , lovely quartz counter tops and a mobile Island. Into the Master Bedroom there is access to the Lanai with sliding glass doors. En suite Bath offers lots of space, double vanities, linen closet, walk in closet and a room shower with a Rain head, bench and soap niche. The Secondary Bedrooms are across the house with a Hall Bath. Both bedrooms are good size, ceramic tile and built in closets. The hall bath also has a linen closet built in. There are so many upscale and custom features in this home. There is Mud room/laundry room that offers a folding counter , open shelving, a closet pantry and additional base cabinets. The Washer & Dryer hookups and the Laundry Tub are located in the garage. Additional features include 5" Baseboards, recessed lighting, upgraded light fixtures and fans. Beautiful Tongue & Groove porch ceiling. All this and a Builder 2-10 Warranty. The Property has plenty of room for a pool and your boats, RV, etc...,.There is No HOA All homes nearby are built on large lots which gives you room to roam between neighbors. DeBary is centrally located between Orlando and the Beaches. Minutes to I-4 and the DeBary Sun Rail Station, Gemini Springs State , Echo Bike Trail, Boat Ramps to Lake Monroe and The St Johns River and Marina. All Specifications and blue prints are available. Call now for your private showing . There's no place like home...…..especially when its yours!
Sold for $520,000
$520,000
190 Sanford Ave, Debary, FL 32713
3beds
1,777sqft
Single Family Residence
Built in 2023
1.17 Acres Lot
$534,200 Zestimate®
$293/sqft
$2,625 Estimated rent
Home value
$534,200
$507,000 - $561,000
$2,625/mo
Zestimate® history
Owner options
List your home for rent
$2,625/mo
Rent Zestimate®
Find your next renter with Zillow Rental Manager. Plus, with online applications, you can quickly screen prospective tenants – for free.
$2,625/mo
Rent Zestimate®
Refinance and save
$3,568/mo
Est. payment
Refinancing to a lower rate could help reduce your monthly payments and save thousands over the life of the loan.
$3,568/mo
Est. payment
Explore your selling options
Work with a Zillow partner agent
Leverage their expertise and Zillow's premium Showcase listings to get your home seen by more buyers.
Get startedList with your own agent
Get your home in front of millions of buyers by listing it on Zillow.
Learn how to do itSell it yourself
Take full control of how buyers see your home on Zillow by listing For Sale by Owner (FSBO).
List your homeWhat's special
Zillow last checked:
Listing updated:
Listed by:
Susan Ekalo 386-216-2648,
DEBARY REALTY 386-668-0411
Bought with:
Monica Emerson, 3172838
DISCOM REALTY INC
Source: Stellar MLS,MLS#: V4931619 Originating MLS: West Volusia
Originating MLS: West Volusia
Facts & features
Interior
Bedrooms & bathrooms
- Bedrooms: 3
- Bathrooms: 2
- Full bathrooms: 2
Primary bedroom
- Features: Shower No Tub, Walk-In Closet(s)
- Level: First
Bedroom 2
- Features: Ceiling Fan(s), Built-in Closet
- Level: First
- Dimensions: 11x12
Bedroom 3
- Features: Ceiling Fan(s), Built-in Closet
- Level: First
- Dimensions: 11x12
Bathroom 2
- Level: First
- Dimensions: 6x8
Balcony porch lanai
- Features: Ceiling Fan(s)
- Level: First
- Dimensions: 8x24
Dinette
- Level: First
- Dimensions: 7x9
Dining room
- Features: Ceiling Fan(s)
- Level: First
- Dimensions: 11x12
Family room
- Features: Ceiling Fan(s)
- Level: First
Foyer
- Level: First
- Dimensions: 5x7
Kitchen
- Features: Stone Counters
- Level: First
Laundry
- Features: Tall Countertops
- Level: First
- Dimensions: 6x8
Living room
- Features: Ceiling Fan(s)
- Level: First
- Dimensions: 10x12
Heating
- Central
Cooling
- Central Air
Appliances
- Included: Dishwasher, Disposal, Electric Water Heater, Microwave, Range, Refrigerator
- Laundry: In Garage, Laundry Room
Features
- Ceiling Fan(s), Crown Molding, High Ceilings, Living Room/Dining Room Combo, Open Floorplan, Solid Surface Counters, Solid Wood Cabinets, Split Bedroom, Stone Counters, Walk-In Closet(s)
- Flooring: Ceramic Tile
- Doors: Sliding Doors
- Windows: Double Pane Windows
- Has fireplace: No
Interior area
- Total structure area: 2,642
- Total interior livable area: 1,777 sqft
Property
Parking
- Total spaces: 2
- Parking features: Garage Door Opener, Oversized
- Attached garage spaces: 2
- Details: Garage Dimensions: 20x25
Features
- Levels: One
- Stories: 1
- Exterior features: Lighting, Rain Gutters
- Has view: Yes
- View description: Trees/Woods
Lot
- Size: 1.17 Acres
- Dimensions: 199 x 254
- Features: Cleared, City Lot
Details
- Parcel number: 32183001002780
- Zoning: 01A3
- Special conditions: None
Construction
Type & style
- Home type: SingleFamily
- Property subtype: Single Family Residence
Materials
- Block, Stucco
- Foundation: Slab
- Roof: Shingle
Condition
- Completed
- New construction: Yes
- Year built: 2023
Details
- Warranty included: Yes
Utilities & green energy
- Sewer: Septic Tank
- Water: Well
- Utilities for property: Electricity Connected
Community & HOA
Community
- Features: Golf Carts OK, Horses Allowed
- Security: Smoke Detector(s)
- Pet fee: $0 monthly
- Subdivision: ORLANDIA HEIGHTS UNREC 241
HOA
- Has HOA: No
Location
- Region: Debary
Financial & listing details
- Price per square foot: $293/sqft
- Tax assessed value: $440,226
- Annual tax amount: $1,413
- Date on market: 8/10/2023
- Cumulative days on market: 3 days
- Listing terms: Cash,Conventional,VA Loan
- Ownership: Fee Simple
- Total actual rent: 0
- Electric utility on property: Yes
- Road surface type: Asphalt
Price history
| Date | Event | Price |
|---|---|---|
| 9/14/2023 | Sold | $520,000+0%$293/sqft |
Source:  Stellar MLS #V4931619 Report a problem Stellar MLS #V4931619 Report a problem | ||
| 8/13/2023 | Pending sale | $519,900$293/sqft |
Source: Stellar MLS #V4931619 Report a problem | ||
| 8/13/2023 | Listed for sale | $519,900+511.6%$293/sqft |
Source: Stellar MLS #V4931619 Report a problem | ||
| 1/29/2021 | Sold | $85,000-15%$48/sqft |
Source: Stellar MLS #O5891757 Report a problem | ||
| 12/22/2020 | Pending sale | $100,000$56/sqft |
Source: CENTURY 21 ALTON CLARK #O5891757 Report a problem | ||
| 12/22/2020 | Listed for sale | $100,000-16.6%$56/sqft |
Source: CENTURY 21 ALTON CLARK #O5891757 Report a problem | ||
| 12/26/2006 | Sold | $119,900+548.1%$67/sqft |
Source: Public Record Report a problem | ||
| 6/30/1997 | Sold | $18,500$10/sqft |
Source: Public Record Report a problem | ||
Public tax history
| Year | Property taxes | Tax assessment |
|---|---|---|
| 2025 | $5,410 +4.4% | $338,654 +2.9% |
| 2024 | $5,182 +259.9% | $329,110 +371.8% |
| 2023 | $1,440 +1.9% | $69,756 +4.3% |
| 2022 | $1,413 | $66,911 +92.4% |
| 2021 | -- | $34,773 +10% |
| 2020 | $925 | $31,612 -13% |
| 2019 | $925 +0.4% | $36,353 +10.7% |
| 2018 | $921 +6.9% | $32,850 +4.3% |
| 2017 | $862 +0.9% | $31,500 +29.6% |
| 2016 | $854 +10.8% | $24,300 +22.7% |
| 2015 | $771 +4.9% | $19,800 -15.4% |
| 2014 | $735 | $23,400 -13.3% |
| 2003 | -- | $27,000 +20% |
| 2002 | -- | $22,500 +7.1% |
| 2001 | -- | $21,000 +20% |
| 2000 | -- | $17,500 |
Find assessor info on the county website
Neighborhood: 32713
Nearby homes
- $386,7003 bd2 ba1.6k sqft186 Sanford Ave, Debary, FL 32713Off Market
- $585,7004 bd3 ba2.2k sqft196 Sanford Ave, Debary, FL 32713Off Market
- $613,2005 bd3 ba2.5k sqft191 Ramblewood Dr, Debary, FL 32713Off Market
- $638,3680.953 Acres191 Sanford Ave, Debary, FL 32713Off Market
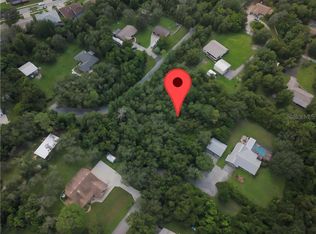
- $--1.1 AcresSanford, Debary, FL 32713Off Market
- $670,9004 bd3 ba3.3k sqft187 Ramblewood Dr, Debary, FL 32713Off Market
- $425,0003 bd2 ba1.7k sqft193 Ramblewood Dr, Debary, FL 32713Off Market
- $422,5002 bd2 ba1.4k sqft187 Sanford Ave, Debary, FL 32713Off Market
Nearby schools
GreatSchools rating
- 8/10Debary Elementary SchoolGrades: PK-5Distance: 1.2 mi
- 4/10River Springs Middle SchoolGrades: 6-8Distance: 4.5 mi
- 6/10University High SchoolGrades: 9-12Distance: 3.8 mi
Schools provided by the listing agent
- Elementary: Debary Elem
- Middle: River Springs Middle School
- High: University High School-VOL
Source: Stellar MLS. This data may not be complete. We recommend contacting the local school district to confirm school assignments for this home.
Get a cash offer in 3 minutes
Find out how much your home could sell for in as little as 3 minutes with a no-obligation cash offer.
Estimated market value
$534,200
Get a cash offer in 3 minutes
Find out how much your home could sell for in as little as 3 minutes with a no-obligation cash offer.
Estimated market value
$534,200
- Florida
- Volusia County
- Debary
- 32713
- 190 Sanford Ave
Nearby cities
Nearby zip codes
Other Debary Topics
