Better than new! Celebrate the New Year in this 4 year YOUNG new construction in the desirable Goodleigh Manor development. Let the 2 story entrance foyer take your breath away w/ its gleaming Brazilian Cherry floors and grand split staircase. The gourmet kitchen is the heart of this luxurious home offering an oversized granite island, pantry, cabinets galore and modern black SS appliances. The 1st floor open concept leads from the kitchen to the 2 story family room w/floor to ceiling windows, stylish full wall decorative wainscoting & cozy gas FP. You'll love entertaining in the formal DR & relaxing in the formal LR/Music room. There is a private 1st floor BR, (presently used as home office) serviced by a tiled/granite full bath, it could double as an ideal in-law/guest room. PET LOVERS take note*, the 1st floor laundry has been turned into an at home pet spa! So where's the laundry? Housed w/in the ROOM SIZED Master WIC! With its own jetted tub, separate shower and dual vanity, the MBR suite is an oasis unto itself. An add'l ensuite is avail on the 2nd floor, providing space for the entire family and au pair. Privacy and Mountain views abound on your 3.4 acre lot. Summer months will bring grilling & good times on the 360 sq/ft wood & vinyl deck overlooking your fully fenced park like yard. 3 car garage and fabulous Dallas School District.
Sold for $684,900
$684,900
190 Scenicview Dr, Dallas, PA 18612
5beds
3,457sqft
Residential, Single Family Residence
Built in 2020
3.4 Acres Lot
$733,600 Zestimate®
$198/sqft
$4,040 Estimated rent
Home value
$733,600
$594,000 - $902,000
$4,040/mo
Zestimate® history
Owner options
List your home for rent
$4,040/mo
Rent Zestimate®
Find your next renter with Zillow Rental Manager. Plus, with online applications, you can quickly screen prospective tenants – for free.
$4,040/mo
Rent Zestimate®
Refinance and save
$4,713/mo
Est. payment
Refinancing to a lower rate could help reduce your monthly payments and save thousands over the life of the loan.
$4,713/mo
Est. payment
Explore your selling options
Work with a Zillow partner agent
Leverage their expertise and Zillow's premium Showcase listings to get your home seen by more buyers.
Get startedList with your own agent
Get your home in front of millions of buyers by listing it on Zillow.
Learn how to do itSell it yourself
Take full control of how buyers see your home on Zillow by listing For Sale by Owner (FSBO).
List your homeWhat's special
Mbr suiteRoom sized master wicMountain viewsJetted tubFloor to ceiling windowsGleaming brazilian cherry floorsOversized granite island
Zillow last checked:
Listing updated:
Listed by:
Joan McKenna,
Coldwell Banker Town & Country Properties
Bought with:
NON MEMBER
NON MEMBER
Source: GSBR as distributed by MLS GRID,MLS#: SC6320
Facts & features
Interior
Bedrooms & bathrooms
- Bedrooms: 5
- Bathrooms: 4
- Full bathrooms: 4
Rooms
- Room types: Bathroom 2, Master Bedroom, Master Bathroom, Office, Living Room, Laundry, Kitchen, Family Room, Dining Room, Bedroom 4, Bedroom 3, Bedroom 2, Bathroom 4, Bathroom 3
Primary bedroom
- Description: 400sqft Wic W/ Laundry
- Area: 334.6 Square Feet
- Dimensions: 23.9 x 14
Bedroom 2
- Description: Houses Bathroom 3
- Area: 146.72 Square Feet
- Dimensions: 13.1 x 11.2
Bedroom 3
- Area: 145.18 Square Feet
- Dimensions: 11.9 x 12.2
Bedroom 4
- Area: 131.89 Square Feet
- Dimensions: 12.1 x 10.9
Primary bathroom
- Area: 151.2 Square Feet
- Dimensions: 10.8 x 14
Bathroom 2
- Area: 44.2 Square Feet
- Dimensions: 6.8 x 6.5
Bathroom 3
- Description: Inside Br/ Ensuite
- Area: 35 Square Feet
- Dimensions: 7 x 5
Bathroom 4
- Area: 56.16 Square Feet
- Dimensions: 7.8 x 7.2
Dining room
- Area: 193.88 Square Feet
- Dimensions: 14.8 x 13.1
Family room
- Area: 279.72 Square Feet
- Dimensions: 14.8 x 18.9
Kitchen
- Description: W/10x15 Breakfast Nook
- Area: 2146 Square Feet
- Dimensions: 14.8 x 145
Laundry
- Description: Pet Spa
- Area: 51.12 Square Feet
- Dimensions: 7.1 x 7.2
Living room
- Area: 160.48 Square Feet
- Dimensions: 13.6 x 11.8
Office
- Description: Could Be 5th Br
- Area: 134.31 Square Feet
- Dimensions: 11.1 x 12.1
Heating
- Forced Air, Pellet Stove
Cooling
- Central Air
Appliances
- Included: Dishwasher, Refrigerator, Washer, Gas Range, Dryer
- Laundry: Upper Level
Features
- High Ceilings, Pantry, Kitchen Island
- Flooring: Hardwood
- Basement: Exterior Entry,Walk-Out Access
- Attic: Pull Down Stairs
- Fireplace features: Gas
Interior area
- Total structure area: 3,457
- Total interior livable area: 3,457 sqft
- Finished area above ground: 3,457
- Finished area below ground: 0
Property
Parking
- Total spaces: 3
- Parking features: Attached, Garage
- Attached garage spaces: 3
Features
- Stories: 2
- Exterior features: Dock
- Fencing: Back Yard
- Frontage length: 180.00
Lot
- Size: 3.4 Acres
- Dimensions: 180 x 685 x 260 x 685
- Features: Irregular Lot
Details
- Parcel number: 10C857001091000
- Zoning: R1
Construction
Type & style
- Home type: SingleFamily
- Architectural style: English Manor,Traditional
- Property subtype: Residential, Single Family Residence
Materials
- Stone, Vinyl Siding
- Foundation: Concrete Perimeter
- Roof: Asphalt
Condition
- New construction: No
- Year built: 2020
Utilities & green energy
- Electric: 200+ Amp Service
- Sewer: Septic Tank
- Water: Private
- Utilities for property: Sewer Connected
Community & HOA
HOA
- Has HOA: Yes
- HOA fee: $250 annually
Location
- Region: Dallas
Financial & listing details
- Price per square foot: $198/sqft
- Tax assessed value: $489,000
- Annual tax amount: $11,142
- Date on market: 12/15/2024
- Cumulative days on market: 3 days
- Listing terms: Cash,VA Loan,FHA,Conventional
- Road surface type: Paved
Price history
| Date | Event | Price |
|---|---|---|
| 1/30/2025 | Sold | $684,900$198/sqft |
Source:  GSBR as distributed by MLS GRID #SC6320 Report a problem GSBR as distributed by MLS GRID #SC6320 Report a problem | ||
| 12/18/2024 | Pending sale | $684,900$198/sqft |
Source: GSBR as distributed by MLS GRID #SC6320 Report a problem | ||
| 12/15/2024 | Listed for sale | $684,900+4.6%$198/sqft |
Source: GSBR as distributed by MLS GRID #SC6320 Report a problem | ||
| 12/18/2023 | Sold | $655,000-0.8%$189/sqft |
Source:  GLVR #726605 Report a problem GLVR #726605 Report a problem | ||
| 11/16/2023 | Price change | $659,999-1.5%$191/sqft |
Source: Luzerne County AOR #23-4803 Report a problem | ||
| 11/8/2023 | Price change | $669,999-1.5%$194/sqft |
Source: Luzerne County AOR #23-4803 Report a problem | ||
| 10/27/2023 | Listed for sale | $680,000$197/sqft |
Source: Luzerne County AOR #23-4803 Report a problem | ||
| 10/19/2023 | Listing removed | -- |
Source: Luzerne County AOR #23-4803 Report a problem | ||
| 10/6/2023 | Listed for sale | $680,000+38.8%$197/sqft |
Source: Luzerne County AOR #23-4803 Report a problem | ||
| 3/13/2020 | Sold | $490,000+62.8%$142/sqft |
Source: Public Record Report a problem | ||
| 12/2/2019 | Sold | $300,922$87/sqft |
Source: Public Record Report a problem | ||
Public tax history
| Year | Property taxes | Tax assessment |
|---|---|---|
| 2023 | $10,899 +2.2% | $489,000 |
| 2022 | $10,662 +2.1% | $489,000 |
| 2021 | $10,442 +735.7% | $489,000 +716.4% |
| 2020 | $1,249 | $59,900 |
| 2019 | $1,249 +1% | $59,900 |
| 2018 | $1,237 | $59,900 |
| 2017 | -- | $59,900 |
Find assessor info on the county website
Neighborhood: 18612
Nearby homes
- $--9.335 Acres137 Scenicview Dr, Dallas, PA 18612Off Market
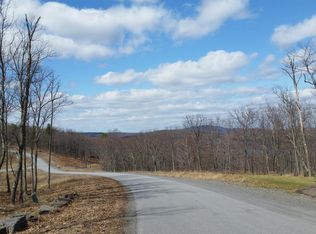
- $759,600-- bd-- ba-- sqft119 Manorview Dr, Dallas, PA 18612Off Market
- $678,500-- bd-- ba-- sqft196 Scenicview Dr, Dallas, PA 18612Off Market
- $25,0002.01 Acres115 Manorview Dr, Dallas, PA 18612Lot/Land
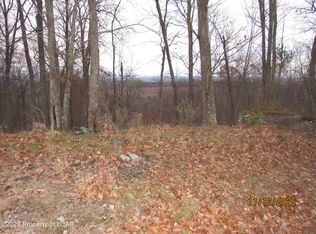
- $912,400-- bd-- ba-- sqft184 Scenicview Dr, Dallas, PA 18612Off Market
- $728,6005 bd4 ba3.9k sqft177 Manorview Dr, Dallas, PA 18612Off Market
- $625,0004 bd3 ba3.7k sqft197 Scenicview Dr, Dallas, PA 18612Sold
- $--2 Acres101 Manorview Dr, Dallas, PA 18612Off Market
Nearby schools
GreatSchools rating
- 8/10Dallas El SchoolGrades: 3-5Distance: 2.6 mi
- 6/10Dallas Middle SchoolGrades: 6-8Distance: 2.8 mi
- 8/10Dallas Senior High SchoolGrades: 9-12Distance: 3 mi


Get pre-qualified for a loan
At Zillow Home Loans, we can pre-qualify you in as little as 5 minutes with no impact to your credit score.An equal housing lender. NMLS #10287.
Sell for more on Zillow
Get a Zillow Showcase℠ listing at no additional cost and you could sell for .
$733,600
2% more
+$14,672
With Zillow Showcase(estimated)
$748,272
- Pennsylvania
- Luzerne County
- Dallas
- 18612
- 190 Scenicview Dr
Nearby cities
Nearby zip codes
Other Dallas Topics
