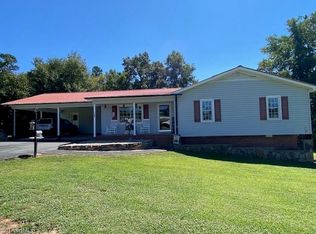
This metaciously maintained brick home is an absolute gem, boasting 3 bedrooms & 2 bathrooms. Situated on a spacious lot, this property has been lovingly cared for by its one and only owner, resulting in a home that exudes charm and character. Upon entering, you'll be welcomed by a cozy living room. Adjacent to the living room is a den, providing additional space for relaxation with the cozy gas logs. One of the highlights of this home is the huge sunroom, a bright and inviting space filled with natural light. This sunroom provides the perfect spot for enjoying your morning coffee or basking in the sunlight while reading a book. The kitchen's layout is designed with efficiency in mind and is equipped with attached microwave, stove, dishwasher and refrigerator. Outside, a paved drive leads to the home and 2 gar garage, adding a touch of elegance and convenience. A lovely patio area awaits, perfect for outdoor gatherings, or simply enjoying the beautiful weather with friends and family.
Sold for $275,000
$275,000
190 Seeley Dr, Denton, NC 27239
3beds
2,198sqft
Stick/Site Built, Residential, Single Family Residence
Built in 1975
-- sqft lot
$332,000 Zestimate®
$--/sqft
$2,280 Estimated rent
Home value
$332,000
$312,000 - $352,000
$2,280/mo
Zestimate® history
Owner options
List your home for rent
$2,280/mo
Rent Zestimate®
Find your next renter with Zillow Rental Manager. Plus, with online applications, you can quickly screen prospective tenants – for free.
$2,280/mo
Rent Zestimate®
Refinance and save
$1,612/mo
Est. payment
Refinancing to a lower rate could help reduce your monthly payments and save thousands over the life of the loan.
$1,612/mo
Est. payment
Explore your selling options
Work with a Zillow partner agent
Leverage their expertise and Zillow's premium Showcase listings to get your home seen by more buyers.
Get startedList with your own agent
Get your home in front of millions of buyers by listing it on Zillow.
Learn how to do itSell it yourself
Take full control of how buyers see your home on Zillow by listing For Sale by Owner (FSBO).
List your homeWhat's special
Huge sunroomPaved driveSpacious lot
Zillow last checked:
Listing updated:
Listed by:
Faith Bryant 336-964-8542,
RE/MAX Central Realty,
Greg Bryant 336-302-1317,
RE/MAX Central Realty
Bought with:
Fonda Norris, 274044
Solid Rock Realty & Associates
Source: Triad MLS,MLS#: 1114595 Originating MLS: Asheboro Randolph
Originating MLS: Asheboro RandolphFacts & features
Interior
Bedrooms & bathrooms
- Bedrooms: 3
- Bathrooms: 2
- Full bathrooms: 2
- Main level bathrooms: 2
Primary bedroom
- Level: Main
- Dimensions: 12.67 x 11.67
Bedroom 2
- Level: Main
- Dimensions: 12.58 x 11.58
Bedroom 3
- Level: Main
- Dimensions: 11.67 x 11.58
Den
- Level: Main
- Dimensions: 14.92 x 14.67
Dining room
- Level: Main
- Dimensions: 15.17 x 9.58
Entry
- Level: Main
- Dimensions: 11.67 x 4.58
Kitchen
- Level: Main
- Dimensions: 11.83 x 7.67
Laundry
- Level: Main
- Dimensions: 9.08 x 5.92
Living room
- Level: Main
- Dimensions: 16.75 x 11.58
Recreation room
- Level: Main
- Dimensions: 19.08 x 17
Sunroom
- Level: Main
- Dimensions: 24 x 19.33
Heating
- Fireplace(s), Forced Air, Electric, Propane
Cooling
- Central Air
Appliances
- Included: Microwave, Dishwasher, Range, Electric Water Heater
- Laundry: Main Level
Features
- Built-in Features, Ceiling Fan(s)
- Flooring: Carpet, Laminate, Tile
- Basement: Crawl Space
- Number of fireplaces: 1
- Fireplace features: Gas Log, Den
Interior area
- Total structure area: 2,198
- Total interior livable area: 2,198 sqft
- Finished area above ground: 2,198
Property
Parking
- Total spaces: 2
- Parking features: Garage, Paved, Driveway, Detached
- Garage spaces: 2
- Has uncovered spaces: Yes
Features
- Levels: One
- Stories: 1
- Patio & porch: Porch
- Pool features: None
Lot
- Dimensions: 125 x 165
- Features: City Lot
Details
- Parcel number: 07043B0000020
- Zoning: R20
- Special conditions: Owner Sale
Construction
Type & style
- Home type: SingleFamily
- Property subtype: Stick/Site Built, Residential, Single Family Residence
Materials
- Brick
Condition
- Year built: 1975
Utilities & green energy
- Sewer: Septic Tank
- Water: Public
Community & HOA
Community
- Subdivision: Nicoma Park
HOA
- Has HOA: No
Location
- Region: Denton
Financial & listing details
- Tax assessed value: $196,550
- Annual tax amount: $1,103
- Date on market: 7/31/2023
- Cumulative days on market: 152 days
- Listing agreement: Exclusive Right To Sell
- Exclusions: Home Phone, Shower Head, Bell In Front Yard
Price history
| Date | Event | Price |
|---|---|---|
| 3/21/2024 | Sold | $275,000-8.3% |
Source:  Triad MLS #1114595 Report a problem Triad MLS #1114595 Report a problem | ||
| 1/10/2024 | Pending sale | $299,900 |
Source: Triad MLS #1114595 Report a problem | ||
| 10/25/2023 | Listed for sale | $299,900 |
Source: Triad MLS #1114595 Report a problem | ||
| 10/14/2023 | Listing removed | $299,900 |
Source: Triad MLS #1114595 Report a problem | ||
| 8/24/2023 | Price change | $299,900-6.3% |
Source: Triad MLS #1114595 Report a problem | ||
| 8/15/2023 | Price change | $319,900-3% |
Source: Triad MLS #1114595 Report a problem | ||
| 7/31/2023 | Listed for sale | $329,900+65.8% |
Source: Triad MLS #1114595 Report a problem | ||
| 3/1/2013 | Listing removed | $199,000$91/sqft |
Source: The Real Estate Book #94555 Report a problem | ||
| 5/20/2011 | Listed for sale | $199,000$91/sqft |
Source: NCI #94084 Report a problem | ||
Public tax history
| Year | Property taxes | Tax assessment |
|---|---|---|
| 2025 | $2,241 | $196,550 |
| 2024 | $2,241 +100% | $196,550 |
| 2023 | $1,120 | $196,550 |
| 2022 | $1,120 | $196,550 |
| 2021 | $1,120 +9.5% | $196,550 +18% |
| 2020 | $1,023 | $166,600 |
| 2019 | -- | $166,600 |
| 2018 | $1,871 | $166,600 |
| 2017 | $1,871 | $166,600 |
| 2016 | $1,871 | $166,600 |
| 2015 | $1,871 -9.3% | $166,600 -11.9% |
| 2014 | $2,062 | $189,130 |
| 2013 | -- | $189,130 |
| 2012 | -- | $189,130 |
| 2011 | -- | $189,130 |
| 2010 | -- | -- |
| 2009 | -- | -- |
| 2008 | -- | -- |
| 2007 | -- | -- |
| 2006 | -- | -- |
| 2005 | -- | -- |
| 2004 | -- | -- |
| 2003 | -- | -- |
| 2002 | -- | -- |
| 2001 | -- | -- |
| 2000 | -- | -- |
| 1999 | -- | -- |
Find assessor info on the county website
Neighborhood: 27239
Nearby homes
- $235,0003 bd2 ba1.4k sqft149 Seeley Dr, Denton, NC 27239For Sale
- $256,7003 bd2 ba1.3k sqft216 Seeley Drive, Denton, NC 27239Off Market
- $241,5002 bd2 ba1.9k sqft168 Seeley Dr, Denton, NC 27239Off Market
- $275,7003 bd2 ba1.3k sqft216 Seeley Dr, Denton, NC 27239Off Market
- $40,9200.473 AcresSeeley Dr, Denton, NC 27239Off Market
- $22,1600.473 AcresSeeley Dr, Denton, NC 27239Off Market
- $25,0000.611 AcresSeeley Dr, Denton, NC 27239Sold
- $25,0000.895 AcresSeeley Dr, Denton, NC 27239Off Market
Nearby schools
GreatSchools rating
- 6/10Denton ElementaryGrades: PK-5Distance: 0.4 mi
- 4/10South Davidson HighGrades: 6-12Distance: 3.2 mi
Schools provided by the listing agent
- Elementary: Denton
- Middle: South Davidson
- High: South Davidson
Source: Triad MLS. This data may not be complete. We recommend contacting the local school district to confirm school assignments for this home.
Get a cash offer in 3 minutes
Find out how much your home could sell for in as little as 3 minutes with a no-obligation cash offer.
Estimated market value
$332,000
Get a cash offer in 3 minutes
Find out how much your home could sell for in as little as 3 minutes with a no-obligation cash offer.
Estimated market value
$332,000
- North Carolina
- Davidson County
- Denton
- 27239
- 190 Seeley Dr
Nearby cities
Nearby zip codes
Other Denton Topics
