Charming Arts & Crafts-style home shows like a model. Built in 2012, the residence boasts dark cherry floors, 8' doors, & 10' ceilings. The main floor offers a flex space for work or working out. The open-concept living area includes a kitchen with upgraded 42" dark cabinets, stainless steel appliances, soft-close drawers, pullout trays, granite counter tops, & a beautiful tile backsplash. The great room is highlighted by a gas fireplace & ample recessed lighting. Upstairs, the primary en-suite offers a custom closet, tray ceiling, & a walk-in shower. One secondary bedroom features a walk-in closet with built-in shelving. Loft area is the perfect spot to play or study. Relax on the covered front porch or on the over-sized back patio looking into the fully fenced backyard. Full yard irrigation & epoxy garage floor. Community offers an outdoor pool, playground, & walking trails. Fantastic location just minutes from I-77, downtown Mooresville, shopping & dining.
Closed
$442,000
190 Silverspring Pl, Mooresville, NC 28117
3beds
2,153sqft
Single Family Residence
Built in 2012
0.15 Acres Lot
$438,200 Zestimate®
$205/sqft
$2,418 Estimated rent
Home value
$438,200
$399,000 - $482,000
$2,418/mo
Zestimate® history
Owner options
List your home for rent
$2,418/mo
Rent Zestimate®
Find your next renter with Zillow Rental Manager. Plus, with online applications, you can quickly screen prospective tenants – for free.
$2,418/mo
Rent Zestimate®
Refinance and save
$3,315/mo
Est. payment
Refinancing to a lower rate could help reduce your monthly payments and save thousands over the life of the loan.
$3,315/mo
Est. payment
Explore your selling options
Work with a Zillow partner agent
Leverage their expertise and Zillow's premium Showcase listings to get your home seen by more buyers.
Get startedList with your own agent
Get your home in front of millions of buyers by listing it on Zillow.
Learn how to do itSell it yourself
Take full control of how buyers see your home on Zillow by listing For Sale by Owner (FSBO).
List your homeWhat's special
Gas fireplacePullout traysLoft areaCovered front porchFlex spaceTray ceilingWalk-in shower
Zillow last checked:
Listing updated:
Listed by:
Jane Urban jane.urban@allentate.com,
Howard Hanna Allen Tate Mooresville/LKN
Bought with:
Chris Kirkman
RE/MAX Executive
Source: Canopy MLS as distributed by MLS GRID,MLS#: 4243695
Facts & features
Interior
Bedrooms & bathrooms
- Bedrooms: 3
- Bathrooms: 3
- Full bathrooms: 2
- 1/2 bathrooms: 1
Primary bedroom
- Features: Ceiling Fan(s), Tray Ceiling(s), Walk-In Closet(s)
- Level: Upper
- Area: 185.31 Square Feet
- Dimensions: 14' 11" X 12' 5"
Bedroom s
- Level: Upper
- Area: 148.05 Square Feet
- Dimensions: 11' 11" X 12' 5"
Bedroom s
- Level: Upper
- Area: 147.45 Square Feet
- Dimensions: 15' 0" X 9' 10"
Bathroom half
- Level: Main
Dining area
- Level: Main
Flex space
- Level: Main
Great room
- Features: Ceiling Fan(s)
- Level: Main
- Area: 258.63 Square Feet
- Dimensions: 18' 7" X 13' 11"
Kitchen
- Features: Kitchen Island
- Level: Main
Laundry
- Level: Upper
Loft
- Features: Attic Stairs Pulldown
- Level: Upper
- Area: 128.52 Square Feet
- Dimensions: 10' 1" X 12' 9"
Heating
- Forced Air
Cooling
- Central Air
Appliances
- Included: Dishwasher, Disposal, Electric Water Heater, Gas Oven, Gas Range, Microwave, Self Cleaning Oven
- Laundry: Laundry Room, Upper Level
Features
- Attic Other, Kitchen Island, Pantry, Walk-In Closet(s)
- Flooring: Carpet, Tile
- Has basement: No
- Attic: Other,Pull Down Stairs
- Fireplace features: Gas Log, Gas Vented, Great Room
Interior area
- Total structure area: 2,153
- Total interior livable area: 2,153 sqft
- Finished area above ground: 2,153
- Finished area below ground: 0
Property
Parking
- Total spaces: 2
- Parking features: Attached Garage, Garage Faces Front, Garage on Main Level
- Attached garage spaces: 2
Features
- Levels: Two
- Stories: 2
- Patio & porch: Covered, Front Porch, Patio
- Pool features: Community
- Fencing: Back Yard,Fenced,Full,Privacy
Lot
- Size: 0.15 Acres
Details
- Parcel number: 4656235588.000
- Zoning: TN
- Special conditions: Standard
Construction
Type & style
- Home type: SingleFamily
- Property subtype: Single Family Residence
Materials
- Vinyl
- Foundation: Slab
Condition
- New construction: No
- Year built: 2012
Utilities & green energy
- Sewer: Public Sewer
- Water: City
Community & HOA
Community
- Features: Playground, Walking Trails
- Subdivision: Waterlynn
HOA
- Has HOA: Yes
- HOA fee: $660 annually
Location
- Region: Mooresville
Financial & listing details
- Price per square foot: $205/sqft
- Tax assessed value: $382,270
- Annual tax amount: $4,024
- Date on market: 4/21/2025
- Cumulative days on market: 1 day
- Listing terms: Cash,Conventional,FHA,VA Loan
- Road surface type: Concrete, Paved
Price history
| Date | Event | Price |
|---|---|---|
| 6/20/2025 | Sold | $442,000$205/sqft |
Source:  Canopy MLS as distributed by MLS GRID #4243695 Report a problem Canopy MLS as distributed by MLS GRID #4243695 Report a problem | ||
| 4/21/2025 | Listed for sale | $442,000+57.9%$205/sqft |
Source: Canopy MLS as distributed by MLS GRID #4243695 Report a problem | ||
| 6/15/2019 | Listing removed | $280,000$130/sqft |
Source: Allen Tate SouthPark #3494850 Report a problem | ||
| 6/15/2019 | Listed for sale | $280,000+2.2%$130/sqft |
Source: Allen Tate SouthPark #3494850 Report a problem | ||
| 6/13/2019 | Sold | $274,000-2.1%$127/sqft |
Source: Canopy MLS as distributed by MLS GRID #3494850 Report a problem | ||
| 4/22/2019 | Pending sale | $280,000$130/sqft |
Source: Allen Tate SouthPark #3494850 Report a problem | ||
| 4/11/2019 | Listed for sale | $280,000+16.8%$130/sqft |
Source: Allen Tate SouthPark #3494850 Report a problem | ||
| 6/12/2015 | Sold | $239,675-4.1%$111/sqft |
Source: Canopy MLS as distributed by MLS GRID #3065698 Report a problem | ||
| 5/2/2015 | Price change | $250,000-5.7%$116/sqft |
Source: Southern Homes #3065698 Report a problem | ||
| 3/5/2015 | Listed for sale | $265,000+9.5%$123/sqft |
Source: Southern Homes #3065698 Report a problem | ||
| 6/1/2012 | Sold | $242,000$112/sqft |
Source: Public Record Report a problem | ||
Public tax history
| Year | Property taxes | Tax assessment |
|---|---|---|
| 2025 | $4,024 +1.5% | $382,270 |
| 2024 | $3,964 +0.6% | $382,270 |
| 2023 | $3,940 +44% | $382,270 +67.1% |
| 2022 | $2,736 +0.1% | $228,700 |
| 2021 | $2,732 | $228,700 |
| 2020 | $2,732 +0.8% | $228,700 |
| 2019 | $2,709 +6.8% | $228,700 +7.1% |
| 2018 | $2,536 | $213,460 |
| 2017 | $2,536 +2.4% | $213,460 |
| 2016 | $2,476 | $213,460 |
| 2015 | $2,476 -0.6% | $213,460 -4.5% |
| 2014 | $2,491 | $223,410 |
| 2013 | -- | $223,410 +306.2% |
| 2012 | -- | $55,000 |
| 2011 | -- | $55,000 |
Find assessor info on the county website
Neighborhood: 28117
Nearby homes
- $451,0004 bd2 ba2.7k sqft188 Silverspring Pl, Mooresville, NC 28117Off Market

- $430,9004 bd3 ba2.6k sqft188 Silverspring Place Wl #207, Mooresville, NC 28117Off Market
- $429,6003 bd3 ba2.3k sqft192 Silverspring Pl, Mooresville, NC 28117Off Market

- $411,4003 bd3 ba2.3k sqft192 Silverspring Place Wl #205, Mooresville, NC 28117Off Market
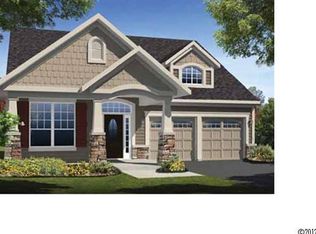
- $384,9003 bd3 ba2.2k sqft186 Silverspring Pl, Mooresville, NC 28117Off Market
- $391,9003 bd2 ba2k sqft186 Silverspring Place Wl #208, Mooresville, NC 28117Off Market
- $410,0003 bd2 ba1.8k sqft196 Silverspring Pl, Mooresville, NC 28117Off Market
- $384,1003 bd2 ba1.8k sqft196 Silverspring Place Wl #204, Mooresville, NC 28117Off Market
Nearby schools
GreatSchools rating
- 4/10Coddle Creek Elementary SchoolGrades: PK-5Distance: 3.3 mi
- 6/10Woodland Heights MiddleGrades: 6-8Distance: 4.6 mi
- 7/10Lake Norman High SchoolGrades: 9-12Distance: 4.3 mi
Schools provided by the listing agent
- Elementary: Coddle Creek
- Middle: Woodland Heights
- High: Lake Norman
Source: Canopy MLS as distributed by MLS GRID. This data may not be complete. We recommend contacting the local school district to confirm school assignments for this home.
Get a cash offer in 3 minutes
Find out how much your home could sell for in as little as 3 minutes with a no-obligation cash offer.
Estimated market value
$438,200
Get a cash offer in 3 minutes
Find out how much your home could sell for in as little as 3 minutes with a no-obligation cash offer.
Estimated market value
$438,200
- North Carolina
- Iredell County
- Mooresville
- 28117
- 190 Silverspring Pl
Nearby cities
Nearby zip codes
Other Mooresville Topics
