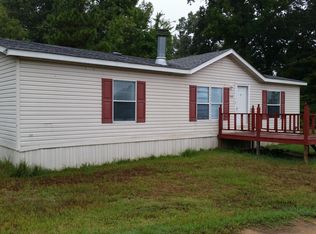
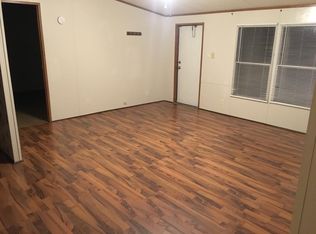
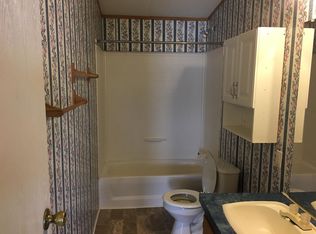
This inviting doublewide mobile home features three spacious bedrooms and two full bathrooms, providing ample room for anyone. Located at 190 Sitton Drive in Waskom, TX, this property sits on a generous 1-acre lot, offering rural tranquility. An unattached carport adds convenience, offering shelter for your vehicle and additional storage space, while a heated and cooled workshop behind the carport offers a place for your favorite hobbies. An additional storage shed in the back ensures that you will never run out of storage space as well. With plenty of room for gardening, outdoor activities, or simply relaxing in a private setting, this property is perfect for those seeking a peaceful retreat with easy access to local amenities.
Sold
Price Unknown
190 Sitton Dr, Waskom, TX 75692
3beds
1,612sqft
Manufactured Home
Built in 2008
1 Acres Lot
$184,300 Zestimate®
$--/sqft
$-- Estimated rent
Home value
$184,300
$166,000 - $203,000
Not available
Zestimate® history
Owner options
List your home for rent
Find your next renter with Zillow Rental Manager. Plus, with online applications, you can quickly screen prospective tenants – for free.
Refinance and save
Refinancing to a lower rate could help reduce your monthly payments and save thousands over the life of the loan.
Explore your selling options
Work with a Zillow partner agent
Leverage their expertise and Zillow's premium Showcase listings to get your home seen by more buyers.
Get startedList with your own agent
Get your home in front of millions of buyers by listing it on Zillow.
Learn how to do itSell it yourself
Take full control of how buyers see your home on Zillow by listing For Sale by Owner (FSBO).
List your homeWhat's special
Zillow last checked:
Listing updated:
Listed by:
Ronnie Godfrey 903-238-7427,
BOLD Real Estate Group
Bought with:
NON MEMBER AGENT
NON MEMBER OFFICE
Source: GTARMLS,MLS#: 24011796
Facts & features
Interior
Bedrooms & bathrooms
- Bedrooms: 3
- Bathrooms: 2
- Full bathrooms: 2
Bathroom
- Features: Shower/Tub
Heating
- Central/Electric
Cooling
- Central Electric
Appliances
- Included: Electric Range, Dishwasher, Microwave, Electric Oven, Electric Cooktop
Features
- All Bedrooms Downstairs, Ceiling Fan, Pantry
- Fireplace features: Other
Interior area
- Total structure area: 1,612
- Total interior livable area: 1,612 sqft
Property
Parking
- Total spaces: 1
- Parking features: Carport
- Carport spaces: 1
Features
- Levels: One
- Stories: 1
- Patio & porch: Porch
- Exterior features: Pier & Deck
- Pool features: None
- Fencing: Metal Fence
Lot
- Size: 1 Acres
Details
- Additional structures: Storage, Outbuilding
- Parcel number: 001110017000010000000
Construction
Type & style
- Home type: MobileManufactured
- Architectural style: Traditional
- Property subtype: Manufactured Home
Materials
- Metal Siding
- Foundation: Pillar/Post/Pier
- Roof: Overlay
Condition
- Pre-owned
- Year built: 2008
Utilities & green energy
- Utilities for property: Cable Available
Community & HOA
Community
- Security: Audio and Video Surveillance
Location
- Region: Waskom
Financial & listing details
- Tax assessed value: $196,630
- Annual tax amount: $828
- Date on market: 8/22/2024
- Listing terms: Conventional,FHA,VA Loan,Cash
Price history
| Date | Event | Price |
|---|---|---|
| 10/8/2024 | Sold | -- |
Source:  GTARMLS #24011796 Report a problem GTARMLS #24011796 Report a problem | ||
| 9/1/2024 | Pending sale | $169,000$105/sqft |
Source: GTARMLS #24011796 Report a problem | ||
| 8/22/2024 | Listed for sale | $169,000$105/sqft |
Source:  LGVBOARD #20245277 Report a problem LGVBOARD #20245277 Report a problem | ||
Public tax history
| Year | Property taxes | Tax assessment |
|---|---|---|
| 2025 | $828 +200.2% | $196,630 +86.9% |
| 2024 | $276 +10.5% | $105,220 +0.3% |
| 2023 | $250 -49.8% | $104,920 -3.6% |
| 2022 | $497 | $108,860 +21% |
| 2021 | -- | $89,960 +2.2% |
| 2020 | $316 -43.2% | $88,000 +10.3% |
| 2019 | $556 +45.3% | $79,790 -3.2% |
| 2018 | $383 -2.6% | $82,420 |
| 2017 | $393 | -- |
| 2016 | $393 -63.5% | -- |
| 2015 | $1,076 +3.3% | $81,480 +0.4% |
| 2014 | $1,041 +78.2% | $81,130 |
| 2013 | $584 -0.2% | -- |
| 2012 | $585 | -- |
| 2011 | -- | -- |
| 2010 | -- | -- |
| 2009 | -- | -- |
Find assessor info on the county website
Neighborhood: 75692
Nearby homes
- $23,720-- bd-- ba1.6k sqft136 Sitton Dr, Waskom, TX 75692Off Market
- $169,5003 bd2 ba1.6k sqft3660 Fm 9 S, Waskom, TX 75692Off Market
- $44,890-- bd-- ba1k sqft3652 Fm 9 S, Waskom, TX 75692Off Market
- $24,770-- bd-- ba1.6k sqft3656 Fm 9 S, Waskom, TX 75692Off Market
- $137,4003 bd2 ba1.3k sqft3664 Fm 9 S, Waskom, TX 75692Off Market
- $48,100-- bd-- ba1.2k sqft3650 Fm 9 S, Waskom, TX 75692Off Market
- $425,000-- bd-- ba8.3k sqft3648 Fm 9 S, Waskom, TX 75692For Sale
- $312,9003 bd2 ba1.6k sqft185 Sitton Dr, Waskom, TX 75692Off Market
Nearby schools
GreatSchools rating
- 4/10Waskom Elementary SchoolGrades: PK-5Distance: 2.9 mi
- 5/10Waskom Middle SchoolGrades: 6-8Distance: 2.9 mi
- 4/10Waskom High SchoolGrades: 9-12Distance: 2.6 mi
Schools provided by the listing agent
- Elementary: Elysian Fields
- Middle: ELYSIAN FIELDS
- High: Elysian Fields
Source: GTARMLS. This data may not be complete. We recommend contacting the local school district to confirm school assignments for this home.
- Texas
- Harrison County
- Waskom
- 75692
- 190 Sitton Dr
