Welcome home to your private retreat in sought-after Equestrian Downs in Moyock! This 5-bedroom, 3-bath home, built in 2014, sits on a private wooded 10-acre lot with approximately 2 acres cleared and no HOA. Enjoy peaceful country living just minutes to the VA line, Elizabeth City, and OBX beaches. The well-maintained home is complemented by an impressive 30x40x12 detached shop with 200-amp service and a 16x10 garage door, great for hobbies, storage, or business use. Outdoor living features a 25x50 stamped concrete patio and a 15x30 above-ground pool with a new 2025 liner and pump. Established trails winds through the property, offering a great setup for kids to ride ATVs and explore. Upgrades include a 4-inch well, enhanced water softener and iron filtration system, and professionally routed gutter drainage. Rare opportunity for acreage, privacy, and modern upgraded rooms to live, work, and play.
Sold
$655,000
190 Sorrel Ln, Moyock, NC 27958
5beds
2,188sqft
Single Family Residence
Built in 2014
10.39 Acres Lot
$656,400 Zestimate®
$299/sqft
$2,903 Estimated rent
Home value
$656,400
$624,000 - $689,000
$2,903/mo
Zestimate® history
Owner options
List your home for rent
$2,903/mo
Rent Zestimate®
Find your next renter with Zillow Rental Manager. Plus, with online applications, you can quickly screen prospective tenants – for free.
$2,903/mo
Rent Zestimate®
Refinance and save
$3,795/mo
Est. payment
Refinancing to a lower rate could help reduce your monthly payments and save thousands over the life of the loan.
$3,795/mo
Est. payment
Explore your selling options
Work with a Zillow partner agent
Leverage their expertise and Zillow's premium Showcase listings to get your home seen by more buyers.
Get startedList with your own agent
Get your home in front of millions of buyers by listing it on Zillow.
Learn how to do itSell it yourself
Take full control of how buyers see your home on Zillow by listing For Sale by Owner (FSBO).
List your homeWhat's special
Zillow last checked:
Listing updated:
Listed by:
David Wilkey,
BHHS RW Towne Realty 757-436-3636
Bought with:
Melinda Swager
NextHome Tidewater Realty
Source: REIN Inc.,MLS#: 10621208
Facts & features
Interior
Bedrooms & bathrooms
- Bedrooms: 5
- Bathrooms: 3
- Full bathrooms: 3
Rooms
- Room types: 1st Floor BR, Attic, PBR with Bath, Utility Closet, Utility Room
Heating
- Electric, Heat Pump
Cooling
- Central Air, Heat Pump
Appliances
- Included: Dishwasher, Microwave, Electric Range, Refrigerator, Water Softener, Electric Water Heater
- Laundry: Dryer Hookup, Washer Hookup
Features
- Walk-In Closet(s), Ceiling Fan(s), Entrance Foyer
- Flooring: Carpet, Laminate/LVP, Wood
- Windows: Window Treatments
- Attic: Pull Down Stairs
- Number of fireplaces: 1
- Fireplace features: Propane
Interior area
- Total interior livable area: 2,188 sqft
Property
Parking
- Total spaces: 5
- Parking features: Garage Att 2 Car, Garage Det 3+ Car, Off Street, Driveway, Garage Door Opener
- Garage spaces: 2
- Covered spaces: 5
- Has uncovered spaces: Yes
Features
- Stories: 2
- Patio & porch: Patio
- Pool features: Above Ground
- Fencing: None
- Has view: Yes
- View description: Trees/Woods
- Waterfront features: Not Waterfront
- Frontage length: 540
Lot
- Size: 10.39 Acres
- Features: Cul-De-Sac, Wooded
Details
- Parcel number: 032A00000110000
- Zoning: RES
- Other equipment: Attic Fan
Construction
Type & style
- Home type: SingleFamily
- Architectural style: Traditional
- Property subtype: Single Family Residence
Materials
- Wood Siding
- Foundation: Slab
- Roof: Asphalt Shingle
Condition
- New construction: No
- Year built: 2014
Utilities & green energy
- Sewer: Septic Tank
- Water: Well
Community & HOA
Community
- Security: Security System
- Subdivision: All Others Area 201
HOA
- Has HOA: No
Location
- Region: Moyock
Financial & listing details
- Price per square foot: $299/sqft
- Tax assessed value: $316,200
- Annual tax amount: $2,495
- Date on market: 2/23/2026
Price history
Price history is unavailable.
Public tax history
| Year | Property taxes | Tax assessment |
|---|---|---|
| 2024 | $2,235 +9.9% | $316,200 |
| 2023 | $2,034 +19.2% | $316,200 |
| 2022 | $1,707 -0.8% | $316,200 |
| 2021 | $1,721 +16.8% | $316,200 +18.1% |
| 2020 | $1,474 -0.1% | $267,700 |
| 2019 | $1,476 +0.1% | $267,700 |
| 2018 | $1,474 +11.5% | $267,700 +7.4% |
| 2017 | $1,322 | $249,300 |
| 2016 | $1,322 +0.9% | $249,300 -1.6% |
| 2015 | $1,311 | $253,400 |
Find assessor info on the county website
Neighborhood: 27958
Nearby homes
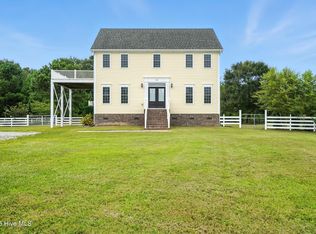
- $610,0003 bd3 ba2.1k sqft185 Sorrel Ln, Moyock, NC 27958Sold
- $743,3003 bd2 ba3k sqft150 Sorrel Ln, Moyock, NC 27958Off Market
- $1,065,6004 bd3 ba3.2k sqft200 Sorrel Ln, Moyock, NC 27958Off Market
- $819,5004 bd3 ba2.2k sqft121 Sorrel Ln, Moyock, NC 27958Off Market
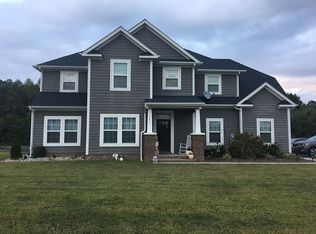
- $1,085,0006 bd6 ba4.7k sqft221 Arabian Ln, Moyock, NC 27958Off Market
- $785,6008 bd3 ba4.8k sqft201 Arabian Ln, Moyock, NC 27958Off Market
- $60,3004 Acres426 Shawboro Rd, Shawboro, NC 27973Off Market
- $670,5005 bd3 ba2.3k sqft191 Arabian Ln, Moyock, NC 27958Off Market
Nearby schools
GreatSchools rating
- 7/10Shawboro Elementary SchoolGrades: PK-5Distance: 0.2 mi
- 9/10Moyock MiddleGrades: 6-8Distance: 5.7 mi
- 4/10Currituck County HighGrades: 9-12Distance: 8.1 mi
Schools provided by the listing agent
- Elementary: Shawboro Elementary
- Middle: Moyock Middle
- High: Currituck County
Source: REIN Inc.. This data may not be complete. We recommend contacting the local school district to confirm school assignments for this home.


Get pre-qualified for a loan
At Zillow Home Loans, we can pre-qualify you in as little as 5 minutes with no impact to your credit score.An equal housing lender. NMLS #10287.
Sell for more on Zillow
Get a Zillow Showcase℠ listing at no additional cost and you could sell for .
$656,400
2% more
+$13,128
With Zillow Showcase(estimated)
$669,528
- North Carolina
- Currituck County
- Moyock
- 27958
- 190 Sorrel Ln
Nearby cities
Nearby zip codes
Other Moyock Topics
