Step into the storybook setting of this beautiful 4-bedroom, 3-bath home, tucked away in the heart of the beloved Apple Orchard community. Surrounded by lush, manicured landscaping and tree-lined sidewalks, this inviting home is just a leisurely stroll to the peaceful community fishing pond and the charming gazebo overlooking the central park—a perfect spot to unwind after a long day. A wide rocking chair front porch welcomes you inside, where you’ll find rich hardwood floors, soaring ceilings, and an open, light-filled floor plan designed for easy living and effortless entertaining. The spacious family room, anchored by a cozy gas log fireplace, flows gracefully into the formal dining area and the sunny, cheerful kitchen—complete with solid surface countertops, crisp cabinetry, a breakfast bar, and a handy nook for a coffee station or mini office. Tucked away on the main level, the luxurious primary suite offers a quiet retreat, with a large walk-in closet and spa-like bath featuring double granite vanities and a deep soaking tub. Two additional bedrooms and a second full bath complete the main level, while upstairs, a private fourth bedroom and third full bath offer perfect guest accommodations or a dreamy office space. Need more room? The full unfinished basement holds endless possibilities, with its own garage door—ideal for storing your boat, a project car, or creating the ultimate workshop, or finish the space for separate living space. Located just minutes from top-rated schools, shopping, dining, and entertainment, this home offers not just a place to live, but a true lifestyle. Come see why The Apple Orchard is one of the area's best-kept secrets—schedule your private showing today!
Closed
$509,000
190 Stayman Park, Fayetteville, GA 30215
4beds
5,046sqft
Single Family Residence, Residential
Built in 2004
7,405 Square Feet Lot
$512,900 Zestimate®
$101/sqft
$3,169 Estimated rent
Home value
$512,900
Estimated sales range
Not available
$3,169/mo
Zestimate® history
Owner options
List your home for rent
$3,169/mo
Rent Zestimate®
Find your next renter with Zillow Rental Manager. Plus, with online applications, you can quickly screen prospective tenants – for free.
$3,169/mo
Rent Zestimate®
Refinance and save
$3,852/mo
Est. payment
Refinancing to a lower rate could help reduce your monthly payments and save thousands over the life of the loan.
$3,852/mo
Est. payment
Explore your selling options
Work with a Zillow partner agent
Leverage their expertise and Zillow's premium Showcase listings to get your home seen by more buyers.
Get startedList with your own agent
Get your home in front of millions of buyers by listing it on Zillow.
Learn how to do itSell it yourself
Take full control of how buyers see your home on Zillow by listing For Sale by Owner (FSBO).
List your homeWhat's special
Cozy gas log fireplaceCharming gazeboSoaring ceilingsFull unfinished basementLuxurious primary suiteRich hardwood floorsPeaceful community fishing pond
Zillow last checked:
Listing updated:
Listed by:
Jerry Harkness,
Keller Williams Lanier Partners
Bought with:
Bryan Waters, 428929
Redfin Corporation
Source: FMLS GA,MLS#: 7568313
Facts & features
Interior
Bedrooms & bathrooms
- Bedrooms: 4
- Bathrooms: 3
- Full bathrooms: 3
- Main level bathrooms: 2
- Main level bedrooms: 3
Rooms
- Room types: Basement, Workshop
Primary bedroom
- Features: Master on Main, Oversized Master
- Level: Master on Main, Oversized Master
Bedroom
- Features: Master on Main, Oversized Master
Primary bathroom
- Features: Double Vanity, Separate Tub/Shower, Soaking Tub
Dining room
- Features: Open Concept
Kitchen
- Features: Breakfast Bar, Eat-in Kitchen, Solid Surface Counters, View to Family Room
Heating
- Central, Forced Air, Heat Pump, Natural Gas
Cooling
- Central Air, Electric
Appliances
- Included: Dishwasher, Disposal, Electric Cooktop, Electric Oven, Electric Water Heater, Microwave, Range Hood, Refrigerator
- Laundry: Common Area, Laundry Room, Mud Room
Features
- Double Vanity, High Speed Internet, Tray Ceiling(s), Vaulted Ceiling(s), Walk-In Closet(s)
- Flooring: Carpet, Ceramic Tile, Hardwood, Wood
- Windows: Double Pane Windows, Shutters
- Basement: Bath/Stubbed,Boat Door,Daylight,Full,Unfinished
- Number of fireplaces: 1
- Fireplace features: Gas Log, Glass Doors, Living Room
- Common walls with other units/homes: No Common Walls
Interior area
- Total structure area: 5,046
- Total interior livable area: 5,046 sqft
- Finished area above ground: 2,827
- Finished area below ground: 0
Property
Parking
- Total spaces: 4
- Parking features: Attached, Garage, Garage Door Opener, Garage Faces Rear, Garage Faces Side, RV Access/Parking, Storage
- Attached garage spaces: 3
Accessibility
- Accessibility features: None
Features
- Levels: Three Or More
- Patio & porch: Deck, Front Porch
- Exterior features: Storage, Shared Dock
- Pool features: None
- Spa features: None
- Fencing: None
- Has view: Yes
- View description: Trees/Woods
- Waterfront features: None
- Body of water: None
Lot
- Size: 7,405 Square Feet
- Dimensions: 70x157
- Features: Level
Details
- Additional structures: None
- Parcel number: 052317026
- Other equipment: None
- Horse amenities: None
Construction
Type & style
- Home type: SingleFamily
- Architectural style: Craftsman
- Property subtype: Single Family Residence, Residential
Materials
- Cement Siding, HardiPlank Type, Lap Siding
- Foundation: Concrete Perimeter
- Roof: Composition,Ridge Vents,Shingle
Condition
- Resale
- New construction: No
- Year built: 2004
Utilities & green energy
- Electric: 220 Volts
- Sewer: Public Sewer
- Water: Public
- Utilities for property: Natural Gas Available, Underground Utilities, Water Available
Green energy
- Energy efficient items: Lighting, Thermostat, Windows
- Energy generation: None
Community & HOA
Community
- Features: Fishing, Homeowners Assoc, Park, Street Lights
- Security: Carbon Monoxide Detector(s), Smoke Detector(s)
- Subdivision: The Apple Orchard
HOA
- Has HOA: Yes
- HOA fee: $700 annually
Location
- Region: Fayetteville
Financial & listing details
- Price per square foot: $101/sqft
- Tax assessed value: $537,500
- Annual tax amount: $6,515
- Date on market: 4/25/2025
- Cumulative days on market: 10 days
- Ownership: Fee Simple
- Road surface type: Asphalt, Concrete
Price history
| Date | Event | Price |
|---|---|---|
| 6/9/2025 | Sold | $509,000$101/sqft |
Source:  FMLS GA #7568313 Report a problem FMLS GA #7568313 Report a problem | ||
| 5/10/2025 | Pending sale | $509,000$101/sqft |
Source:  GAMLS #10508861 Report a problem GAMLS #10508861 Report a problem | ||
| 4/25/2025 | Listed for sale | $509,000+76.1%$101/sqft |
Source: GAMLS #10508861 Report a problem | ||
| 10/8/2013 | Sold | $289,000-3.6%$57/sqft |
Source: Public Record Report a problem | ||
| 7/18/2013 | Price change | $299,900-3.2%$59/sqft |
Source: Atlanta Partners Realty LLC dba Keller Williams Realty Atlanta Partners #07114320 Report a problem | ||
| 6/19/2013 | Listed for sale | $309,900+3.7%$61/sqft |
Source: Atlanta Partners Realty LLC dba Keller Williams Realty Atlanta Partners #07114320 Report a problem | ||
| 9/7/2011 | Listing removed | $298,900$59/sqft |
Source: Atlanta Partners Realty LLC dba Keller Williams Realty Atlanta Partners #03084834 Report a problem | ||
| 8/6/2011 | Price change | $298,900-6.3%$59/sqft |
Source: Atlanta Partners Realty LLC dba Keller Williams Realty Atlanta Partners #03084834 Report a problem | ||
| 6/25/2011 | Listed for sale | $319,000$63/sqft |
Source: Atlanta Partners Realty LLC dba Keller Williams Realty Atlanta Partners #03084834 Report a problem | ||
Public tax history
| Year | Property taxes | Tax assessment |
|---|---|---|
| 2025 | $5,200 +1% | $215,000 -6% |
| 2024 | $5,150 +12.6% | $228,764 +6.9% |
| 2023 | $4,575 +3.9% | $214,040 +33.8% |
| 2022 | $4,404 +0.5% | $160,000 |
| 2021 | $4,384 +1.5% | $160,000 -4.1% |
| 2020 | $4,322 -8.9% | $166,840 +8.4% |
| 2019 | $4,744 +19.1% | $153,960 +20.1% |
| 2018 | $3,982 | $128,240 |
| 2017 | $3,982 +22% | $128,240 |
| 2016 | $3,263 | $128,240 +17.2% |
| 2015 | $3,263 -0.6% | $109,416 +3.4% |
| 2014 | $3,283 | $105,840 -0.9% |
| 2013 | $3,283 -0.9% | $106,760 -0.8% |
| 2012 | $3,313 -17% | $107,600 -17% |
| 2011 | $3,992 -0.7% | $129,680 -1.5% |
| 2010 | $4,021 -15.7% | $131,600 -11.3% |
| 2009 | $4,768 +3.3% | $148,372 |
| 2008 | $4,615 +5.6% | $148,372 |
| 2007 | $4,368 | $148,372 +4.2% |
| 2006 | -- | $142,404 |
Find assessor info on the county website
Neighborhood: 30215
Nearby homes
- $473,900-- bd-- ba2.2k sqft180 Stayman Park, Fayetteville, GA 30215Off Market
- $466,4005 bd3 ba3.5k sqft200 Stayman Park, Fayetteville, GA 30215Off Market

- $325,8004 bd3 ba-- sqft170 Stayman Park #0, Fayetteville, GA 30215Off Market
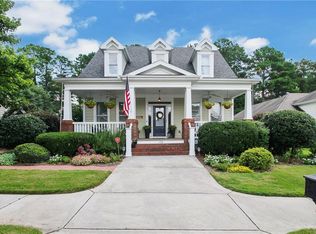
- $468,8004 bd3 ba2.4k sqft170 Stayman Park, Fayetteville, GA 30215Off Market
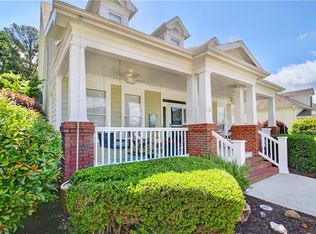
- $560,3004 bd5 ba3.2k sqft210 Stayman Park, Fayetteville, GA 30215Off Market
- $385,5003 bd3 ba1.9k sqft185 Stayman Park, Fayetteville, GA 30215Sold
- $395,4003 bd2 ba1.9k sqft160 Stayman Park, Fayetteville, GA 30215Off Market
- $483,7004 bd5 ba2.7k sqft220 Stayman Park, Fayetteville, GA 30215Off Market
Nearby schools
GreatSchools rating
- 9/10Spring Hill Elementary SchoolGrades: PK-5Distance: 0.7 mi
- 7/10Bennett's Mill Middle SchoolGrades: 6-8Distance: 3.1 mi
- 5/10Fayette County High SchoolGrades: 9-12Distance: 1.1 mi
Schools provided by the listing agent
- Elementary: Spring Hill
- Middle: Bennetts Mill
- High: Fayette County
Source: FMLS GA. This data may not be complete. We recommend contacting the local school district to confirm school assignments for this home.
Get a cash offer in 3 minutes
Find out how much your home could sell for in as little as 3 minutes with a no-obligation cash offer.
Estimated market value
$512,900
Get a cash offer in 3 minutes
Find out how much your home could sell for in as little as 3 minutes with a no-obligation cash offer.
Estimated market value
$512,900
- Georgia
- Fayette County
- Fayetteville
- 30215
- 190 Stayman Park
Nearby cities
Nearby zip codes
Other Fayetteville Topics
